

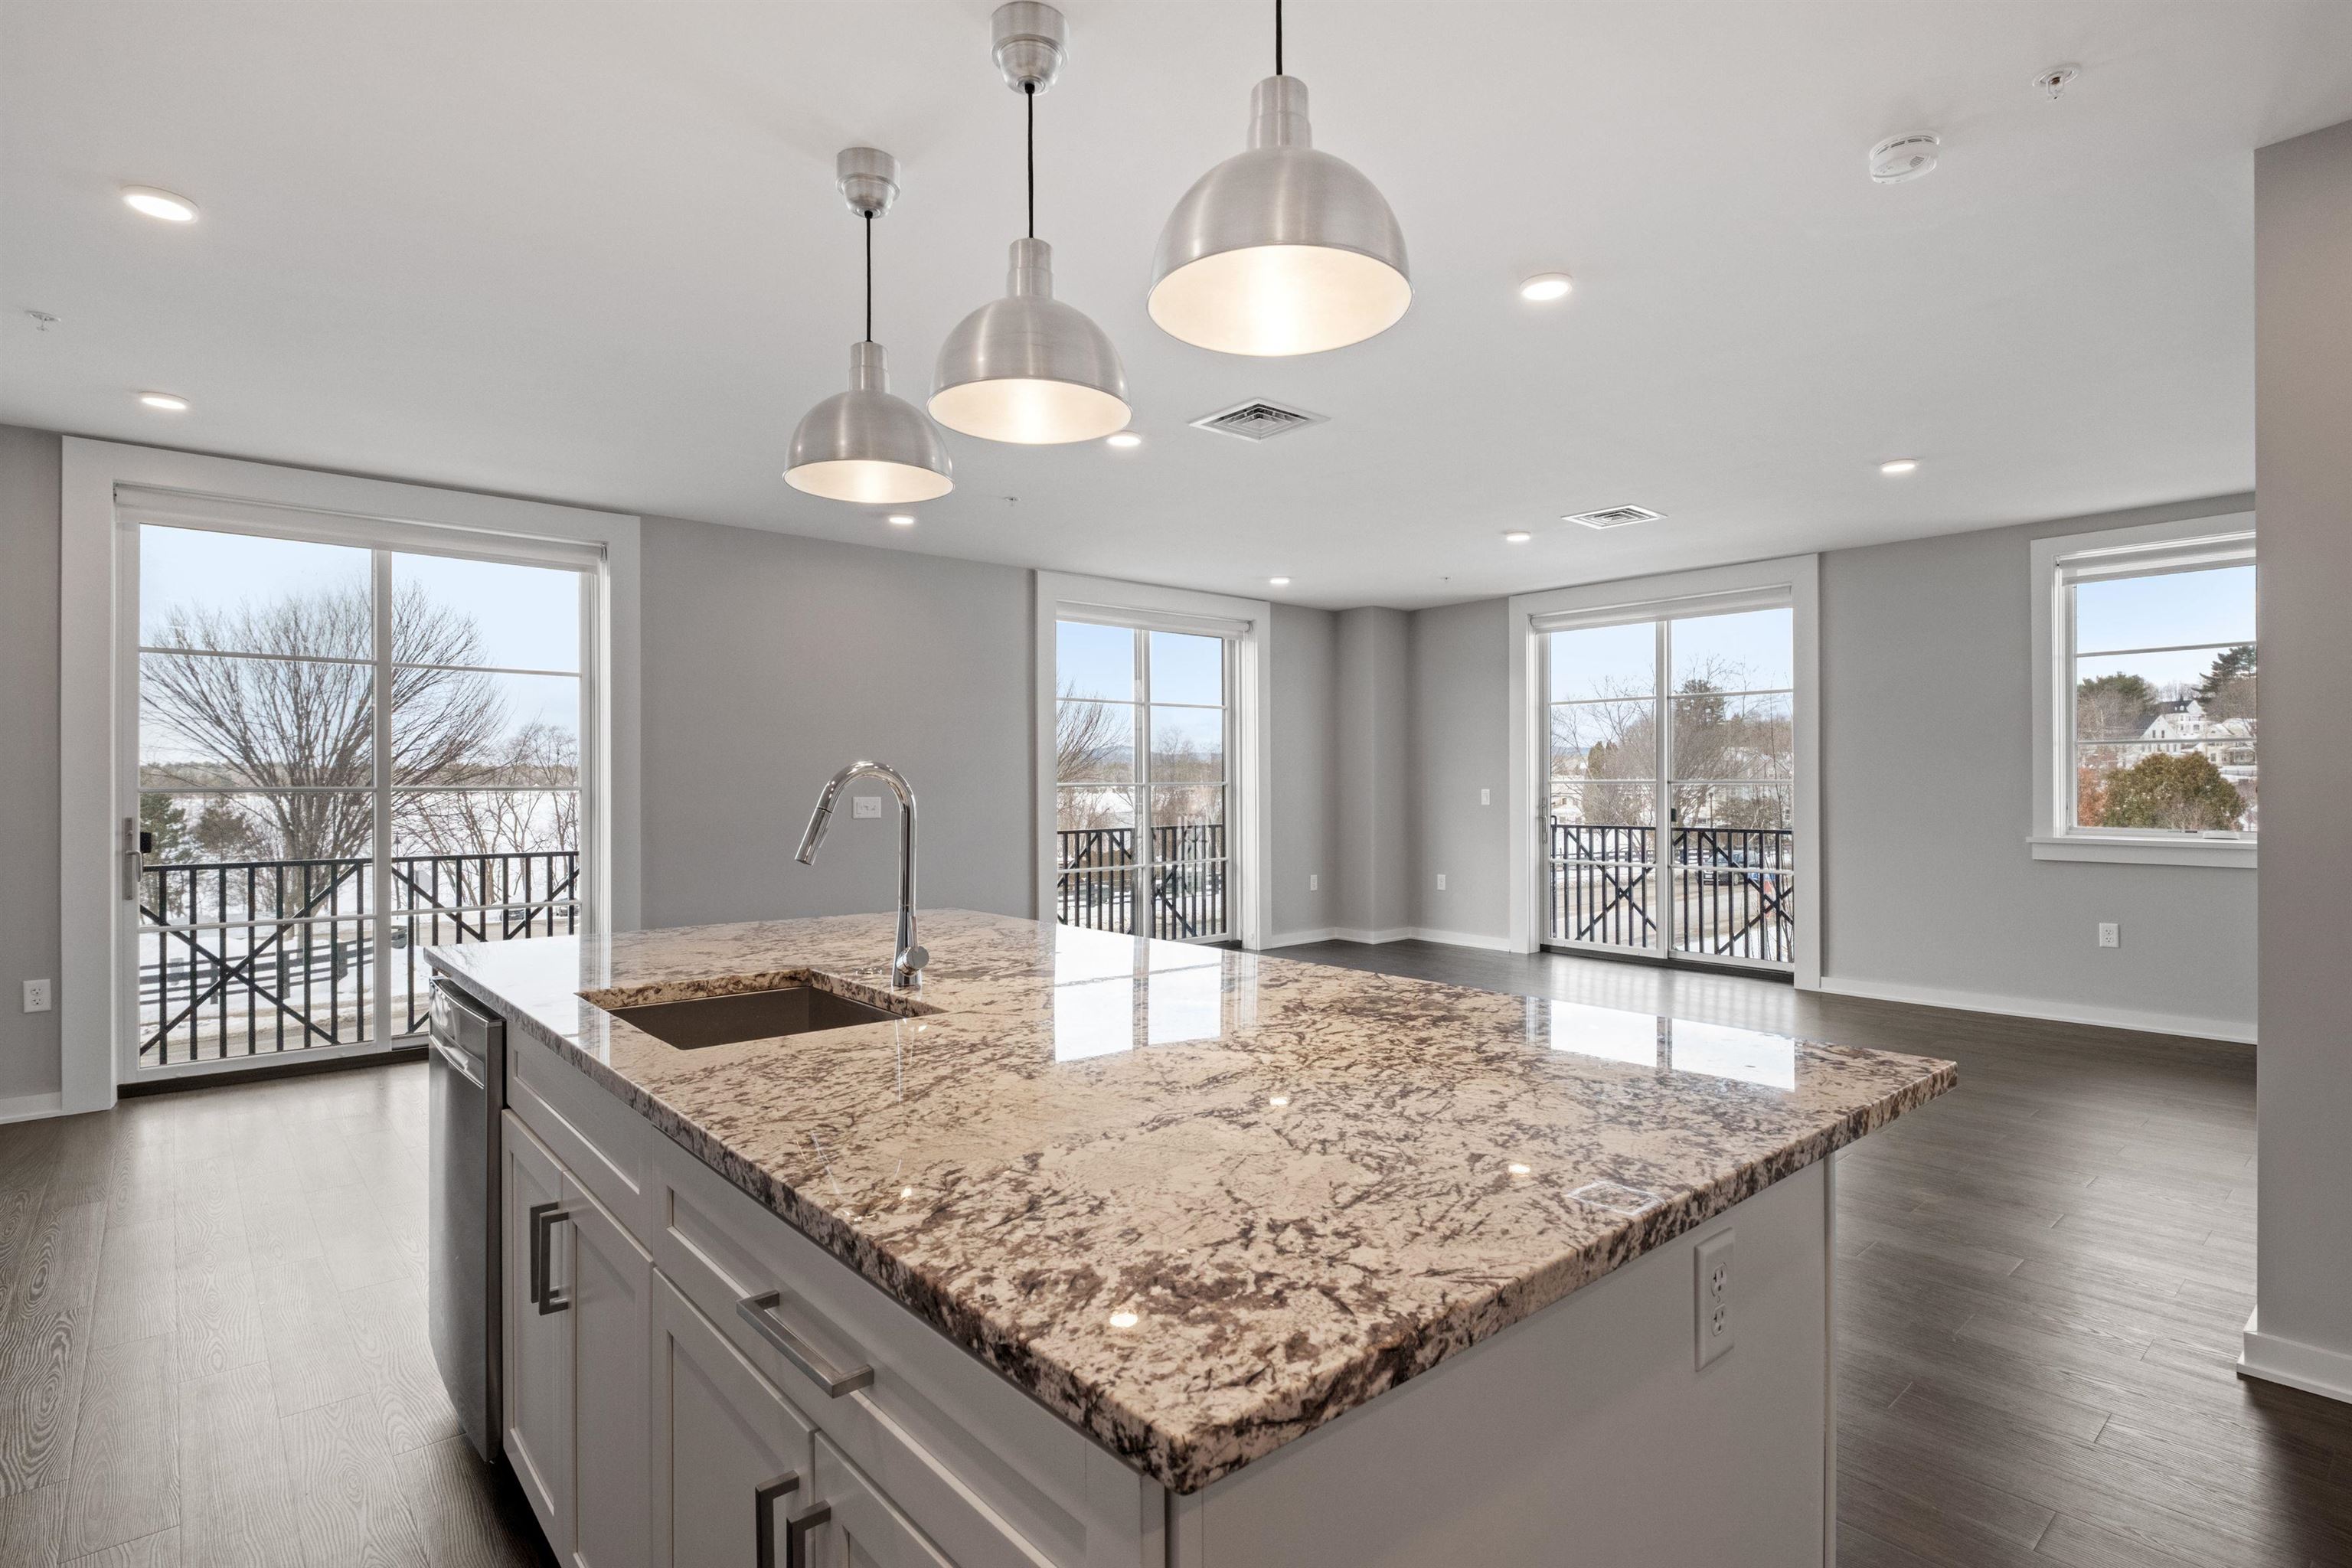
51 Elm Street 202, Laconia, NH 03246
51 Elm Street · NH-Belknap County
Key Facts
Description
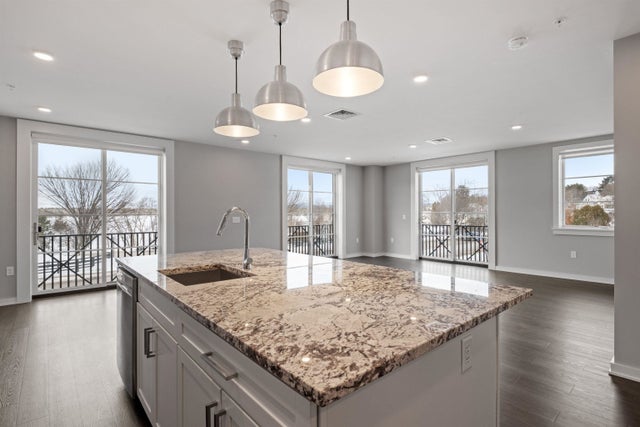
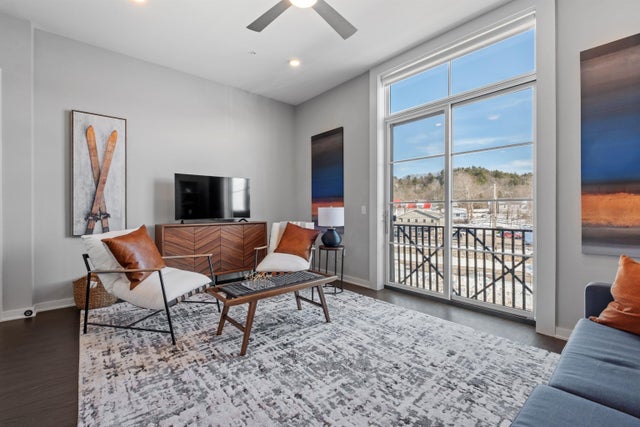
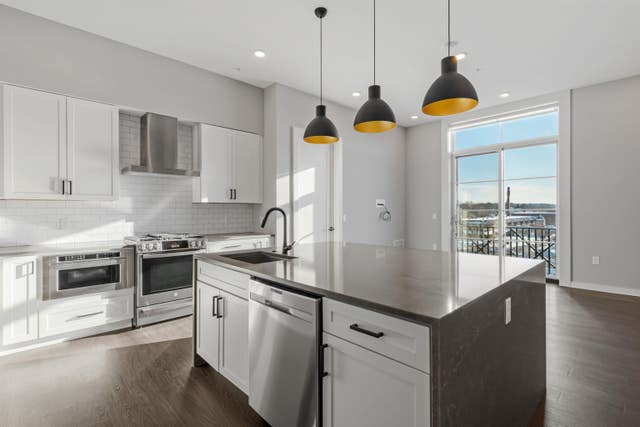
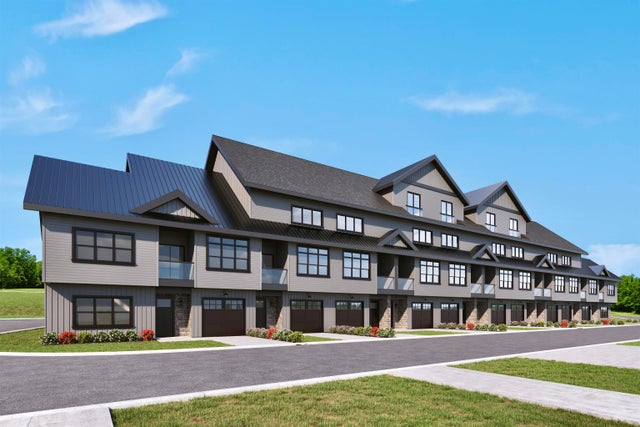
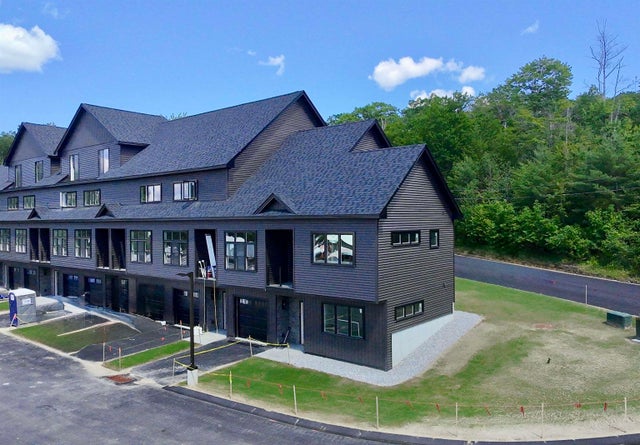
Welcome to 51 Elm Street, #202, where modern design meets effortless, maintenance-free living in the heart of the Lakes Region. Perfectly located between Lake Winnipesaukee and Lake Opechee, this in-town condo puts restaurants, shops, entertainment, and waterfront amenities just moments from your door—ideal for a low-stress, high-convenience lifestyle. This spacious, single-level, two-bedroom residence offers over 1,000 square feet of thoughtfully designed living space, eliminating stairs and simplifying everyday life. The open floor plan flows seamlessly, with a stunning kitchen and custom island at the center—perfect for casual meals, entertaining friends, or working from home. The living area is bright, modern, and inviting, filled with natural light and finished with high-end materials throughout. Designed with ease in mind, this home allows you to spend less time on upkeep and more time enjoying everything the area has to offer. One-level living, elevator access, and an attached covered garage make coming and going effortless in every season—no snow removal, no exterior maintenance, just lock the door and go. The building’s amenities elevate the experience even further, featuring a state-of-the-art fitness center, secure entry, and a one-of-a-kind rooftop deck with sweeping views—an unmatched perk in the Lakes Region. From the dramatic arched entry to the tech-forward features and designer-grade finishes, every detail reflects a no-compromise approach to comfort and style. Whether you’re looking for a full-time residence, a weekend retreat, or a low-maintenance home base close to it all, #202 delivers modern convenience, timeless design, and an unbeatable location.
Property Information
Property Type
Residential
Sub-Type
Condominium
Style
Modern Architecture
Year Built
2023
Stories
1
Living Area
1,494 sq ft
Garage Spaces
1
Parking Spaces
1
Zoning
RES/COMM
Days on Market
14
MLS® Listing#
5079737
Property Features
Interior
Exterior
Appliances
Cooling
Heating
Flooring
Basement
Parking
Lot Features
Construction
Roof
Security
Community
Utilities
Sewer
Water Source
Rooms
- Bedroom 2
- Living Room
Schools
- Middle:
- Laconia Middle School
- High:
- Laconia High School
- District:
- Laconia Sch Dst SAU #30
Financial Details
HOA
$578 / Monthly
Directions
Take Exit 23 for NH-104 toward Meredith/Laconia. Follow NH-104 East for about 8 miles into Laconia. At the junction with Union Avenue (NH-106), turn left and continue north toward Lakeport. Turn left onto Elm Street in the Lakeport district, and 51 Elm Street will be on your right near Paugus Bay.
Affordability Calculator
$145,990
Estimated monthly payment
$3,885/mo
Principal $583,960 · Est. interest $814,676 over 30 yrs
Neighborhood Market Statistics
How this home compares to active listings in Laconia, NH
- $622,619
- Median Listing Price
- 92
- Median Days on Market
- 1,619
- Median Sq Ft
- $364
- Median Price / Sq Ft
- 303
- Active Listings
- This home’s price is 17% above the area median.
- Its price per sq ft is 34% above the area median.
Market statistics compiled from active EXIT Realty® and MLS listings in Laconia, NH.
Location
Map is currently unavailable for this location.
Points of Interest in Laconia, NH
Showing the Laconia area map.
Commute Calculator
Nearby Homes



Similar Homes Nearby


Similar Home Values
Comparable nearby listings and their asking prices.
| Address | Price | Beds | Baths | Sq Ft |
|---|---|---|---|---|
| 49 Brian Lane, Laconia, NH | $519,000 | 5 | 2 | 2,660 |
| 51 Elm Street 304, Laconia, NH | $519,950 | 2 | 2 | 1,126 |
| 51 Elm Street 304, Laconia, NH | $519,950 | 2 | 2 | 1,126 |
| UNIT 41 STONEWALL CORNERS Way 41, Laconia, NH | $529,900 | 2 | 3 | 1,423 |
| UNIT 41 STONEWALL CORNERS Way 41, Laconia, NH | $529,900 | 2 | 3 | 1,423 |
| 92 Water Street, Laconia, NH | $535,000 | 4 | 2 | 1,563 |


