

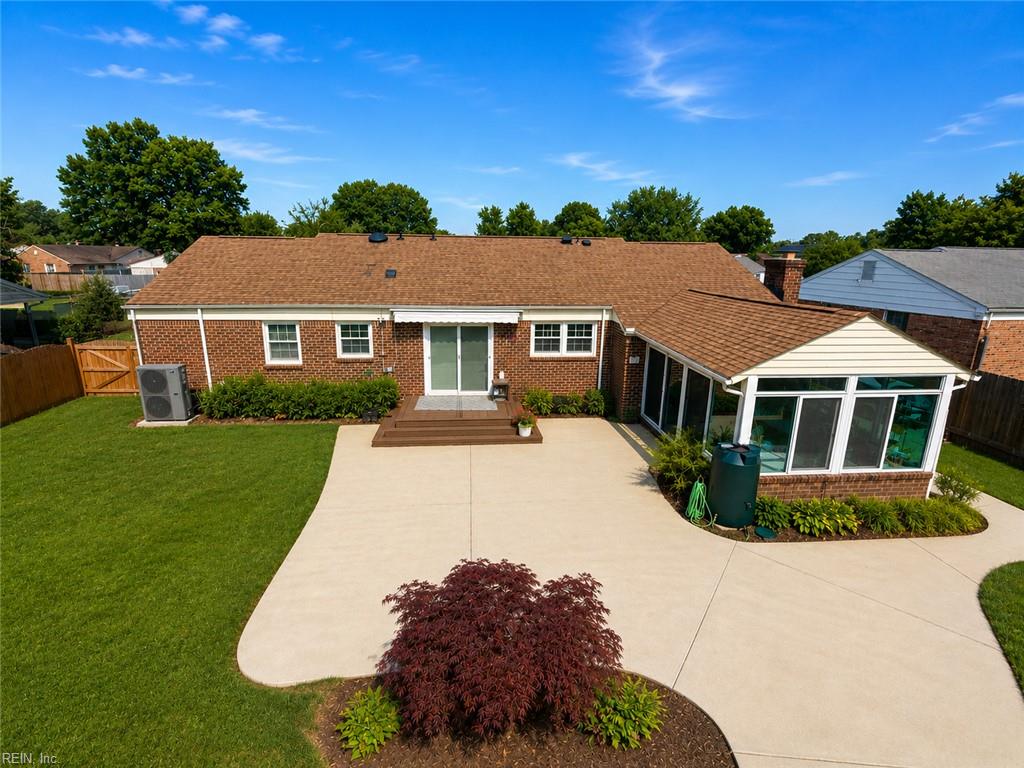
656 Copper Kettle DR, Virginia Beach, VA 23464
LAKEVILLE ESTATES · Virginia Beach County
Key Facts
Description
Welcome to 656 Copper Kettle Drive, where waterfront living and everyday luxury come together in one of Virginia Beach’s most sought-after settings. Offering 3 bedrooms, 2 full baths, and more than 3,000 square feet of thoughtfully designed living space, this exceptional home delivers the coastal lifestyle you've been dreaming of. Built in 1972 and beautifully positioned on the water, this home is designed for those who love to boat, fish, entertain, and enjoy the beauty of life on the water. Expansive living spaces filled with natural light create a warm and inviting atmosphere, while the flexible floor plan offers room to gather, relax, and make lasting memories. The private dock is equipped with a boat lift, jet ski lift, and fish cleaning station, making it effortless to spend your days cruising the waterways, casting a line, or exploring everything Virginia Beach's coastal lifestyle has to offer. Whether you're an avid angler or simply enjoy sunset cruises, this backyard was designed to maximize life on the water. As the sun goes down, gather around the custom fire pit area to enjoy cool coastal evenings with family and friends. The outdoor living spaces create the perfect setting for entertaining, relaxing, and embracing the waterfront lifestyle year-round. Inside, the generous square footage provides endless possibilities for comfortable living, hosting guests, or creating dedicated spaces for hobbies, a home office, or recreation. Large windows invite natural light while capturing peaceful water views that bring the outdoors in. Conveniently located near beaches, marinas, shopping, dining, military bases, and major commuter routes, this home offers the perfect balance of privacy and accessibility. Whether you're searching for a primary residence or a year-round waterfront retreat, 656 Copper Kettle Drive offers an incredible opportunity to enjoy boating, fishing, entertaining, and unforgettable sunsets—all from your own backyard. Experience the very best of coastal Virginia Beach living. Low tide 4-5ft and high tide 10ft. Listing goes live on July 31.
Property Information
Property Type
Residential
Style
Ranch
Year Built
1972
Stories
1
Living Area
3,076 sq ft
Lot Size
0.45 acres
Garage Spaces
1
MLS® Listing#
10641116
Property Features
Exterior
Appliances
Cooling
Heating
Flooring
Basement
Parking
Laundry
Patio
Lot Features
Construction
Roof
Other Structures
Sewer
Water Source
Schools
- Elementary:
- Woodstock Elementary
- Middle:
- Kempsville Middle
- High:
- Kempsville
Financial Details
HOA
None
Annual Taxes
$3,811
Affordability Calculator
$134,000
Estimated monthly payment
$3,566/mo
Principal $536,000 · Est. interest $747,768 over 30 yrs
Location
- 656 Copper Kettle DR, Virginia Beach, VA 23464
Points of Interest in Virginia Beach, VA
Showing the Virginia Beach area map.
Nearby Schools
Arrowhead Elementary School
Elementary · 1.0 mi away
St. Peter's Day School
School · 1.0 mi away
St. Matthew's Catholic School
Secondary · 1.0 mi away
Tabernacle Church Ministries
School · 1.1 mi away
Tabernacle Baptist Academy & Preschool
School · 1.1 mi away
Tabernacle Baptist Church
Elementary · 1.1 mi away
Fairfield Elementary School
Elementary · 1.4 mi away
College Park Elementary School
Primary School · 1.5 mi away
Sparrow Road Intermediate School
Elementary · 1.6 mi away
New Light Baptist School of Excellence
School · 1.8 mi away
Chesapeake Christian Academy
School · 1.8 mi away
Norfolk Highlands Primary School
Elementary · 1.8 mi away
Southeastern Cooperative Educational Programs
School · 1.9 mi away
Point O' View Elementary School
Elementary · 2.0 mi away
Oaktree Academy
School · 2.1 mi away
KPC Day School
Elementary · 2.1 mi away
Emmanuel Episcopal Day School
School · 2.2 mi away
Brandon Middle School
Secondary · 2.2 mi away
Kempsville Elementary School
Elementary · 2.3 mi away
Gateway Christian Academy
School · 2.3 mi away
Commute Calculator
Nearby Homes

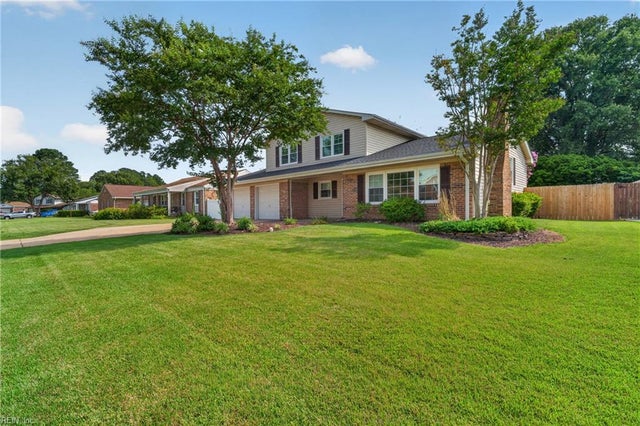
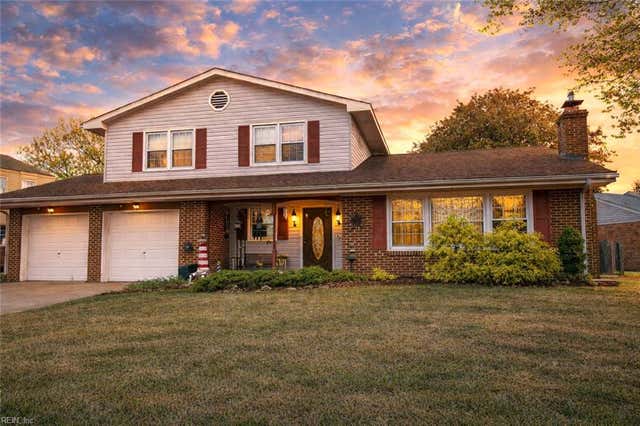
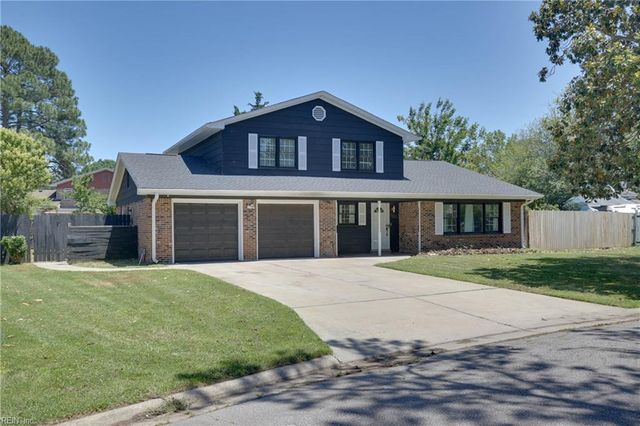

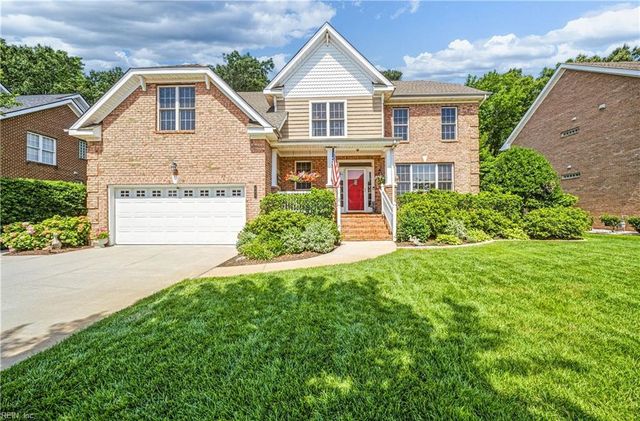
Similar Homes Nearby
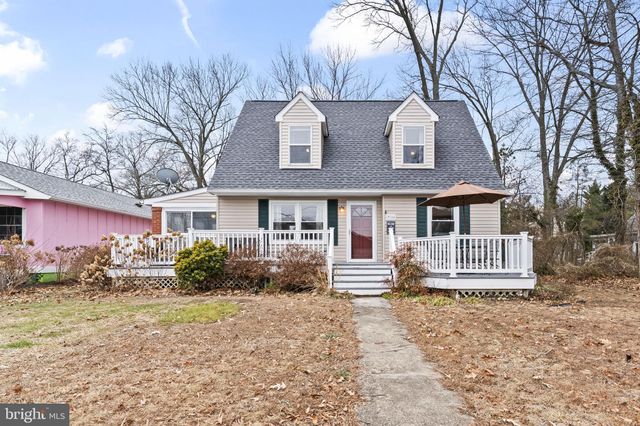
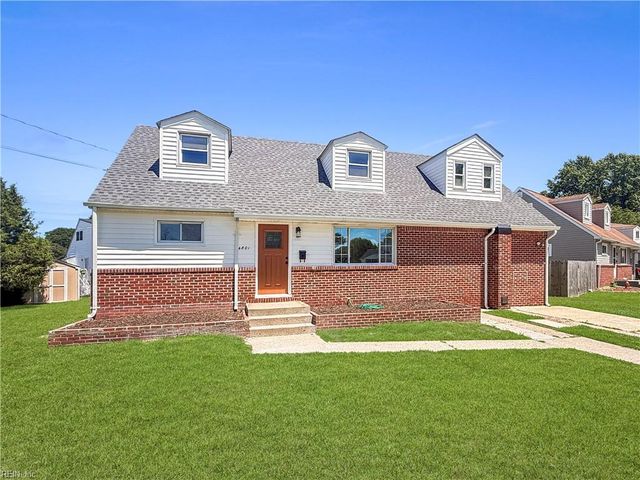
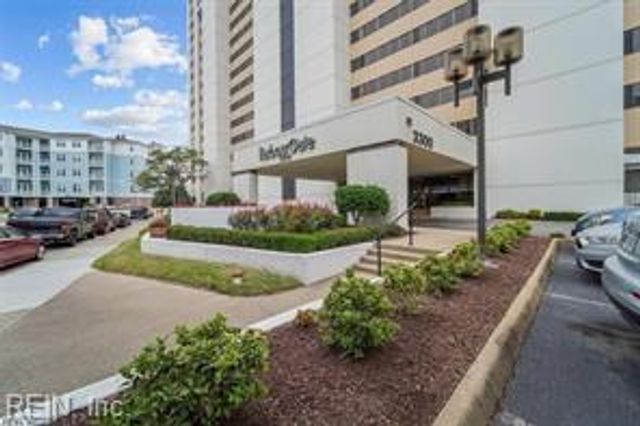
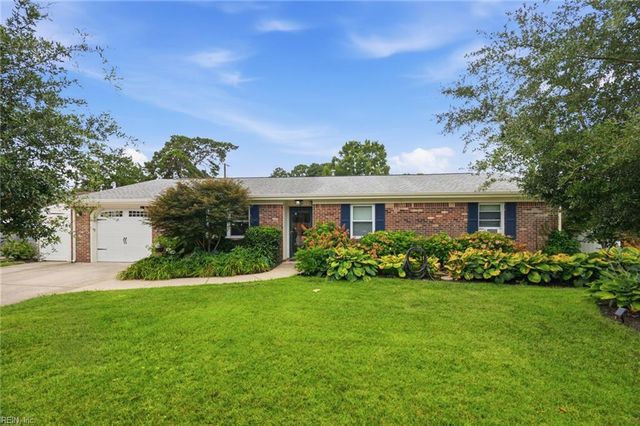
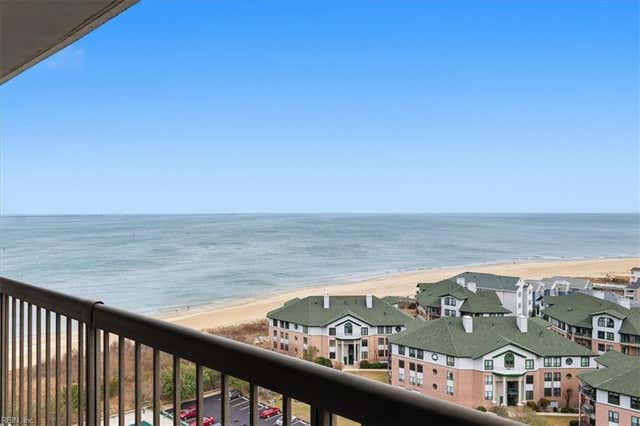
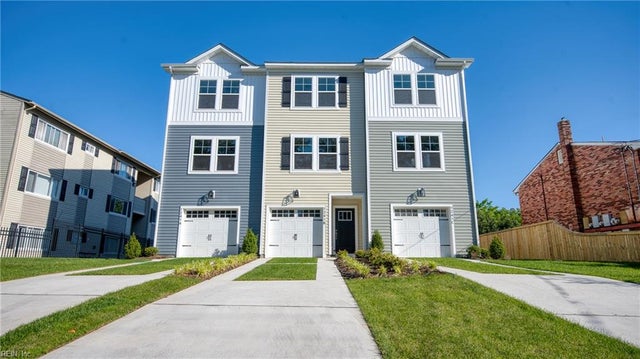
Similar Home Values
Comparable nearby listings and their asking prices.
| Address | Price | Beds | Baths | Sq Ft |
|---|---|---|---|---|
| 916 BRYANT AVENUE, COLONIAL BEACH, VA | $469,000 | 4 | 3 | 1,548 |
| 4801 Peachcreek LN, Virginia Beach, VA | $469,000 | 5 | — | 2,200 |
| 3300 Ocean Shore AVE 902, Virginia Beach, VA | $469,000 | 2 | — | 1,136 |
| 3805 Croonenbergh WAY, Virginia Beach, VA | $469,000 | 3 | — | 1,425 |
| 3288 Page AVE P2, Virginia Beach, VA | $469,000 | 2 | — | 1,320 |
| 1241 Old Virginia Beach RD A, Virginia Beach, VA | $469,818 | 3 | — | 1,750 |
Moving Cost Estimate
EXIT Agents in Virginia Beach


Listing Courtesy: Keller Williams Capital Props. - 7575242285
Data Terms of Use
The listing data relating to real estate for sale on this web site comes in part from the Real Estate Information Network, Inc. (REIN) and has been authorized by participating listing Broker Members of REIN for display. Real estate listings held by brokerage firms other than EXIT Realty are marked by the symbol; detailed information about such listings includes the names of the listing brokers.
Users of this Site are granted a limited, nonexclusive license to use the Site and its listing content for personal and noncommercial use only.
Real Estate Information Network, Inc. (REIN) updates its listings on a daily basis.
Some properties which appear for sale on this website may have subsequently sold or may no longer be available.
All Information Deemed Reliable But Not Guaranteed.
REIN's listings are based upon data submitted by its Broker Members, and REIN therefore makes no representation or warranty regarding the accuracy of the data. All users of REIN's listings database should confirm the accuracy of the listing information directly with the listing agent. This data and information is protected under Federal Copyright laws. Federal law prohibits, among other acts, the unauthorized copying or alteration of, or preparation of derivative works from, all or any part of copyrighted materials, including certain compilations of data and information. COPYRIGHT VIOLATORS MAY BE SUBJECT TO SEVERE FINES AND PENALTIES UNDER FEDERAL LAW.
Duplicate Listings Disclaimer
Some listings may be duplicated in the search results due to the co-mingling of listings from more than one multiple listing service. Should there be different listing information between the duplicated listings, user is advised to verify the accuracy of the listing information before making any financial decisions.
Excluded Listings Disclosure
This website does not include information on all of the properties available for sale at this time.
Sold Listings Disclosure
Information is deemed reliable but not guaranteed. REIN has no control over the conditions under which broker member or any of the respective agents, employees, customers, clients, contractors or representatives use the sold listings information and does not and cannot warrant, and expressly disclaims any warranty with respect to, the accuracy or completeness of the sold listings information or performance or results that may be obtained by their use. You should not base any important financial decisions on this sold listings information, without independently verifying such information, or consulting with a professional real estate broker for assistance.
REIN MLS Terms and Conditions
Users of this Site are granted a limited, nonexclusive license to use the Site and its listing content for personal and noncommercial use only.
Users may print Listing Content from this Site that is copyrighted or owned by REIN provided that such copies are not modified or revised in any manner and include proper notices indicating that the Listing Content is copyrighted or owned by REIN (such as "Copyright (c) 2025 Real Estate Information Network, Inc.")
REIN has no control over the conditions under which FTP Broker or any of its respective agents, employees, customers, contractors or representatives use the Listing Content and does not and cannot warrant, and expressly disclaims any warranty with respect to the accuracy or completeness of the Listing Content or performance or results that may be obtained by their use. There are no warranties of merchantability or fitness for a particular purpose.
REIN has no responsibility for the information appearing on the Site, including, links, frames, advertising, and all content other than REIN's Listing Content.