

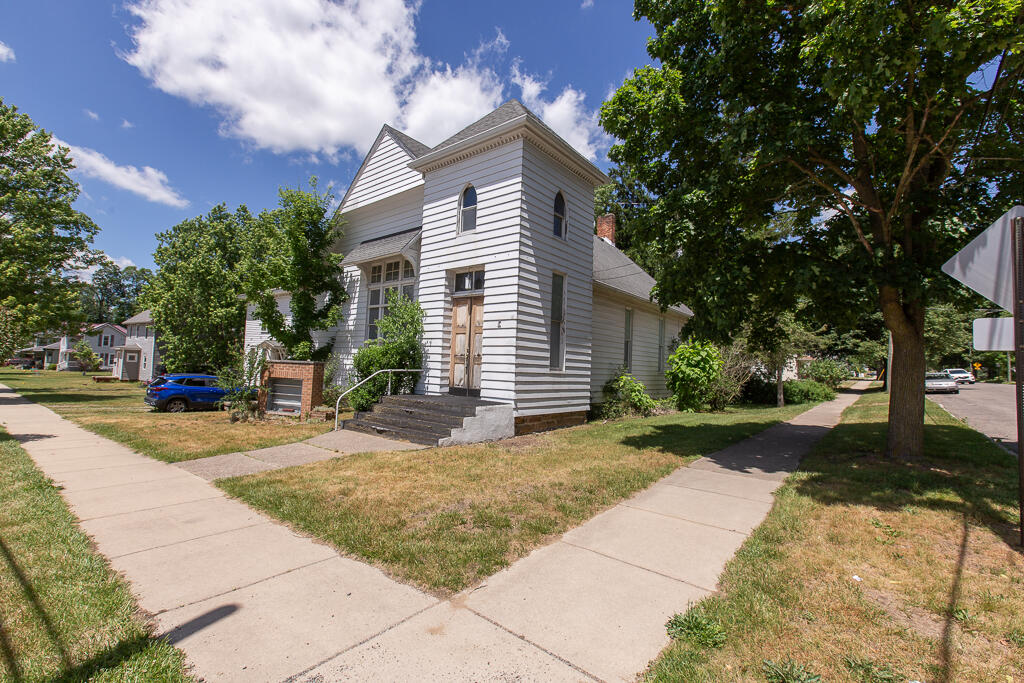
31 Vine Street, Hillsdale, MI 49242
Mccollums North Add · Hillsdale County
Key Facts
Description
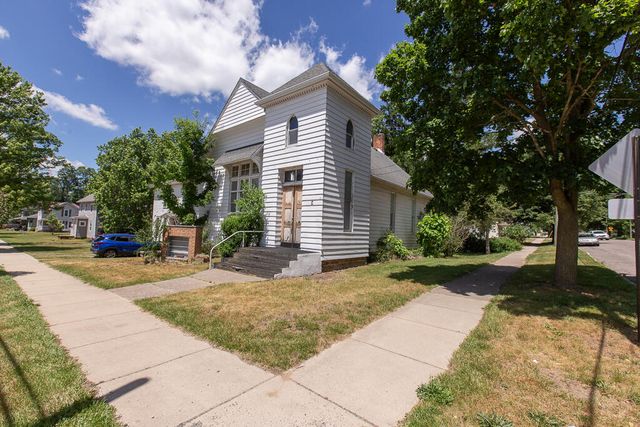
Let your imagination run wild. Former church with finished basement and second egress door. Walking distance to downtown and Hillsdale College. Plumbing turned off but electric on. Agent owned.
Property Information
Property Type
Residential
Sub-Type
Single Family Residence
Style
Traditional
Year Built
1900
Living Area
1,850 sq ft
Lot Size
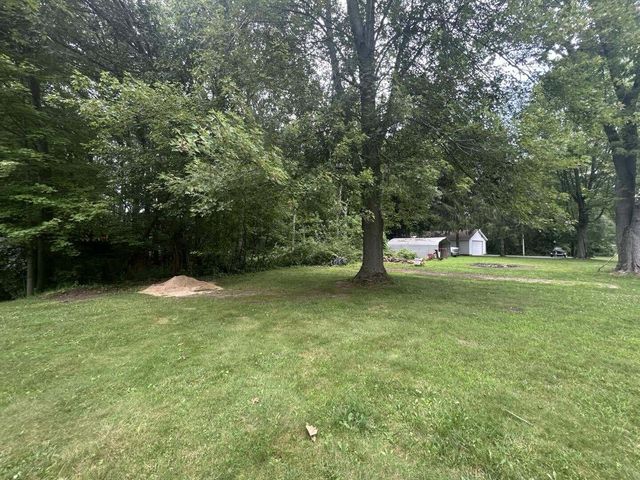
0.19 acres
Lot Dimensions
66 x 125
Ownership
Broker/Agent Owned
MLS® Listing#
26031918
Property Features
Interior
Appliances
Cooling
Heating
Flooring
Basement
Parking
Laundry
Patio
Lot Features
Construction
Roof
Community
Utilities
Sewer
Water Source
Schools
- District:
- Hillsdale
Financial Details
Annual Taxes
$1,391
Tax year 2025
Assessed Value
$32,476
Parcel Number
006-126-107-18
Directions
NW corner of Oak and Vine St.
Affordability Calculator
$35,000
Estimated monthly payment
$931/mo
Principal $140,000 · Est. interest $195,312 over 30 yrs
Neighborhood Market Statistics
How this home compares to active listings in Hillsdale, MI
- $288,889
- Median Listing Price
- 76
- Median Days on Market
- 1,768
- Median Sq Ft
- $148
- Median Price / Sq Ft
- 84
- Active Listings
- This home’s price is 39% below the area median.
- Its price per sq ft is 36% below the area median.
Market statistics compiled from active EXIT Realty® and MLS listings in Hillsdale, MI.
Location

Points of Interest in Hillsdale, MI
Showing the Hillsdale area map.
Nearby Schools
Jenkins Karan Co-OP Nursery School
School · 0.3 mi away
Hillsdale Academy
School · 0.4 mi away
Davis Middle School
Secondary · 0.4 mi away
Mary Randall Preschool
School · 0.6 mi away
Hillsdale Community Schools
Secondary · 0.7 mi away
Bailey Early Childhood Center
School · 0.7 mi away
Gier Elementary School
Elementary · 0.8 mi away
Hillsdale Preparatory School
Elementary · 1.2 mi away
Hillsdale County Intermediate School District
School · 1.3 mi away
Will Carleton Academy
School · 1.5 mi away
Countryside Montessori School
Elementary · 1.6 mi away
Hillsdale County Intermediate School
School · 1.7 mi away
Greenfield School
School · 2.3 mi away
Hillsdale Area Career Center
Secondary · 2.3 mi away
Jonesville High School
Secondary · 3.8 mi away
Williams Elementary School
Elementary · 3.8 mi away
Manor School
School · 4.4 mi away
Jonesville Middle School
Secondary · 4.5 mi away
Countryside Bible Church
School · 8.1 mi away
Reynolds Elementary School
Elementary · 8.2 mi away
Commute Calculator
Nearby Homes



Similar Homes Nearby


Similar Home Values
Comparable nearby listings and their asking prices.
| Address | Price | Beds | Baths | Sq Ft |
|---|---|---|---|---|
| 0 V/L Ash-Te-Wette Drive, Hillsdale, MI | $124,900 | — | 2 | — |
| 93 Howder Street, Hillsdale, MI | $140,000 | 3 | 1 | 1,232 |
| 93 Howder Street, Hillsdale City, MI | $140,000 | 3 | 1 | 1,232 |
| 4048 Bankers Road, Hillsdale, MI | $148,000 | 3 | 1 | 1,004 |
| 45 N Broad Street, Hillsdale City, MI | $149,000 | — | 2 | 5,146 |
| 45 N Broad Street, Hillsdale, MI | $149,000 | — | 2 | 5,146 |
Moving Cost Estimate
EXIT Agents in Hillsdale


Listing Courtesy: Century 21 Circle - 5172798900
Presented by: Jim Drews