

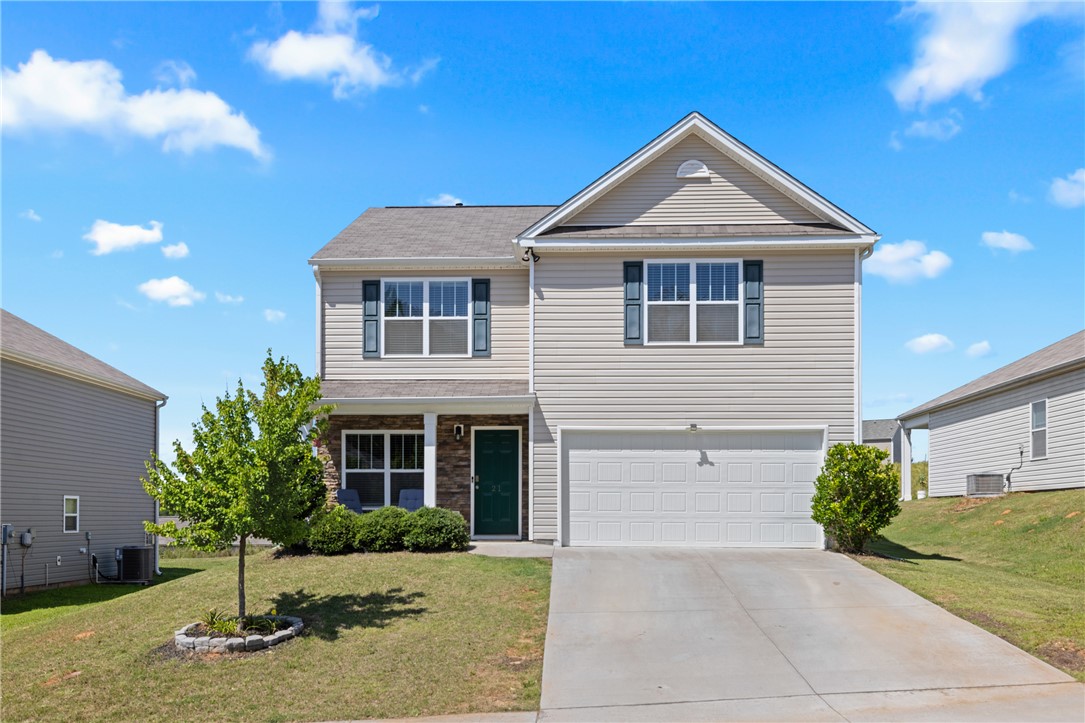
21 karkinnen Court, Pendleton, SC 29670
The Preserve at Pendleton · Anderson County
Key Facts
Description
Closing cost assistance! Welcome to 21 Karkinnen Court a 4 bed - 2.5 bath home located just mins away from Clemson University and historical downtown Pendleton. Built in 2020, this home has been well maintained and offers an open concept design that flows from the living area into the kitchen. Granite countertops, stainless steel appliances, gas stove, and ample cabinet space are the key features of the kitchen. Upstairs, you'll find four bedrooms, including the spacious primary suite with a walk-in closet, ensuite bath with dual vanities, and a walk-in shower. The large back yard is ready to be landscaped by its new owners. With easy access to I-85, this home is ideal for commuters while also offering close proximity to local shopping, dining, and all that the surround areas have to offer.
Property Information
Property Type
Residential
Sub-Type
Single Family Residence
Style
Other / SeeRemarks
Year Built
2020
Living Area
2,200 sq ft
Lot Size
0.25 acres
Garage Spaces
2
MLS® Listing#
20302229
Property Features
Interior
Appliances
Cooling
Heating
Fireplace
Basement
Parking
Laundry
Patio
Lot Features
Construction
Foundation
Roof
Windows
Security
Community
Utilities
Sewer
Water Source
Rooms
- Bedroom 212x13Upper
- Bedroom 311x114Upper
- Bedroom 411x11Upper
- Dining Room10x14Main
- Kitchen17x14Main
- Living Room14x19Main
- Master Bedroom18x17Upper
Schools
- Elementary:
- Pendleton Elem
- Middle:
- Riverside Middl
- High:
- Pendleton High
Financial Details
HOA
$380 / Annually
Annual Taxes
$2,727
Parcel Number
410702007
Directions
Locatable with GPS
Affordability Calculator
$62,800
Estimated monthly payment
$1,671/mo
Principal $251,200 · Est. interest $350,446 over 30 yrs
Neighborhood Market Statistics
How this home compares to active listings in Pendleton, SC
- $356,140
- Median Listing Price
- 49
- Median Days on Market
- 2,050
- Median Sq Ft
- $182
- Median Price / Sq Ft
- 97
- Active Listings
- This home’s price is 12% below the area median.
- Its price per sq ft is 22% below the area median.
Market statistics compiled from active EXIT Realty® and MLS listings in Pendleton, SC.
Location
Map is currently unavailable for this location.
Points of Interest in Pendleton, SC
Showing the Pendleton area map.
Commute Calculator
Nearby Homes

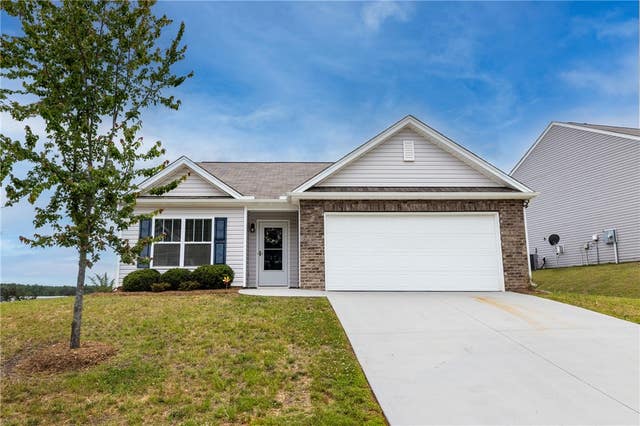

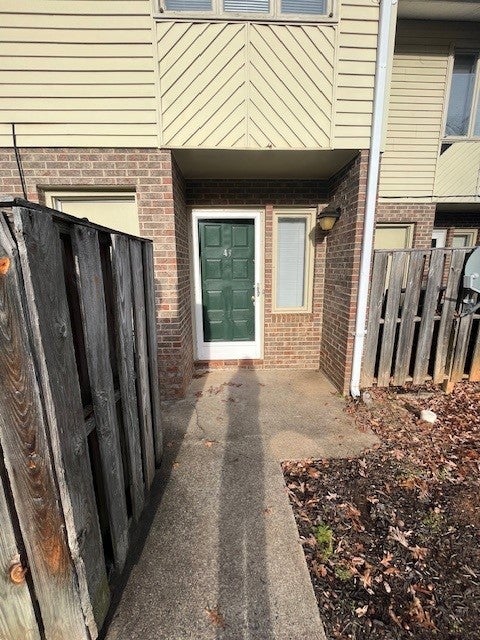

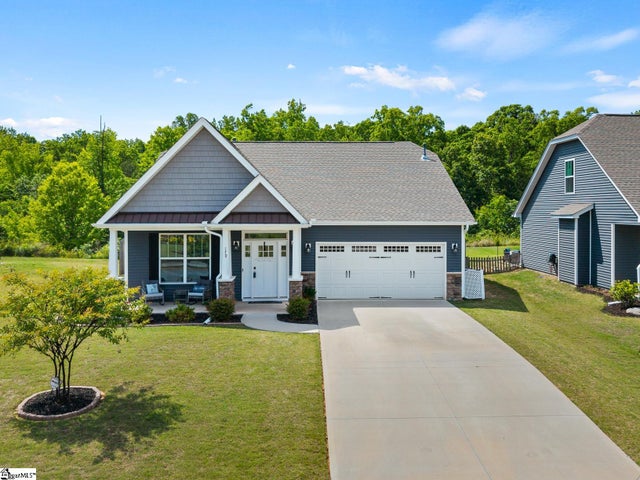
Similar Homes Nearby


Similar Home Values
Comparable nearby listings and their asking prices.
| Address | Price | Beds | Baths | Sq Ft |
|---|---|---|---|---|
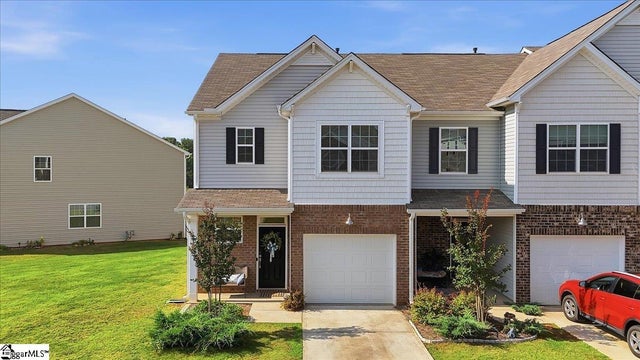
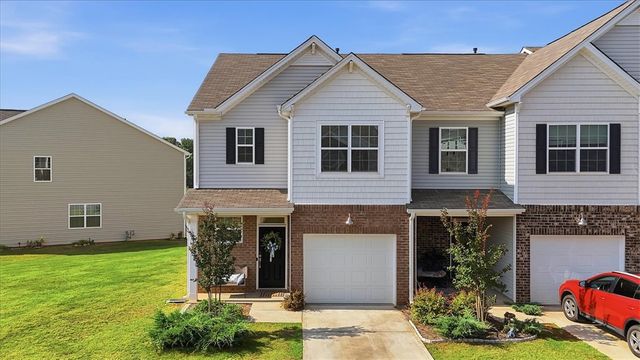
| 455 Bee Cove Way, Pendleton, SC | $219,900 | 3 | 3 | 1,816 |
| 455 Bee Cove Way, Pendleton, SC | $219,900 | 3 | 3 | 1,816 |
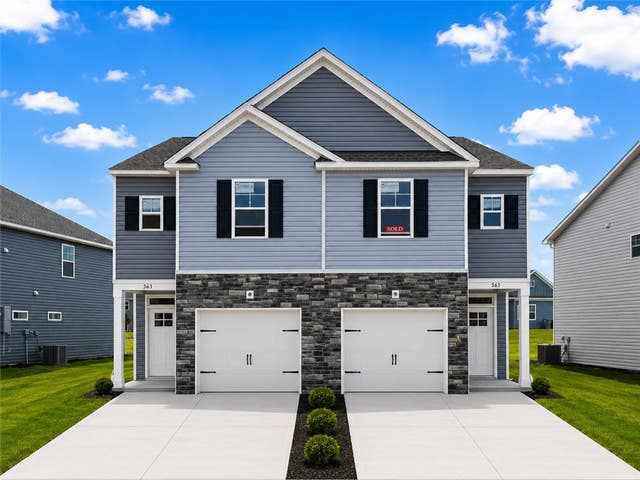
| 563 Seaborn Circle, Pendleton, SC | $219,900 | 3 | 3 | 1,510 |
| 432 Bee Cove Way, Pendleton, SC | $224,000 | 3 | 3 | 1,853 |
| 432 Bee Cove Way, Pendleton, SC | $224,000 | 3 | 3 | 1,853 |
| 616 Anderson Road, Pendleton, SC | $224,900 | 4 | 2 | 2,240 |
Moving Cost Estimate
EXIT Agents in Pendleton


Listing Courtesy: Navigate Realty - 8645288970
Presented by: Ethan Partee