

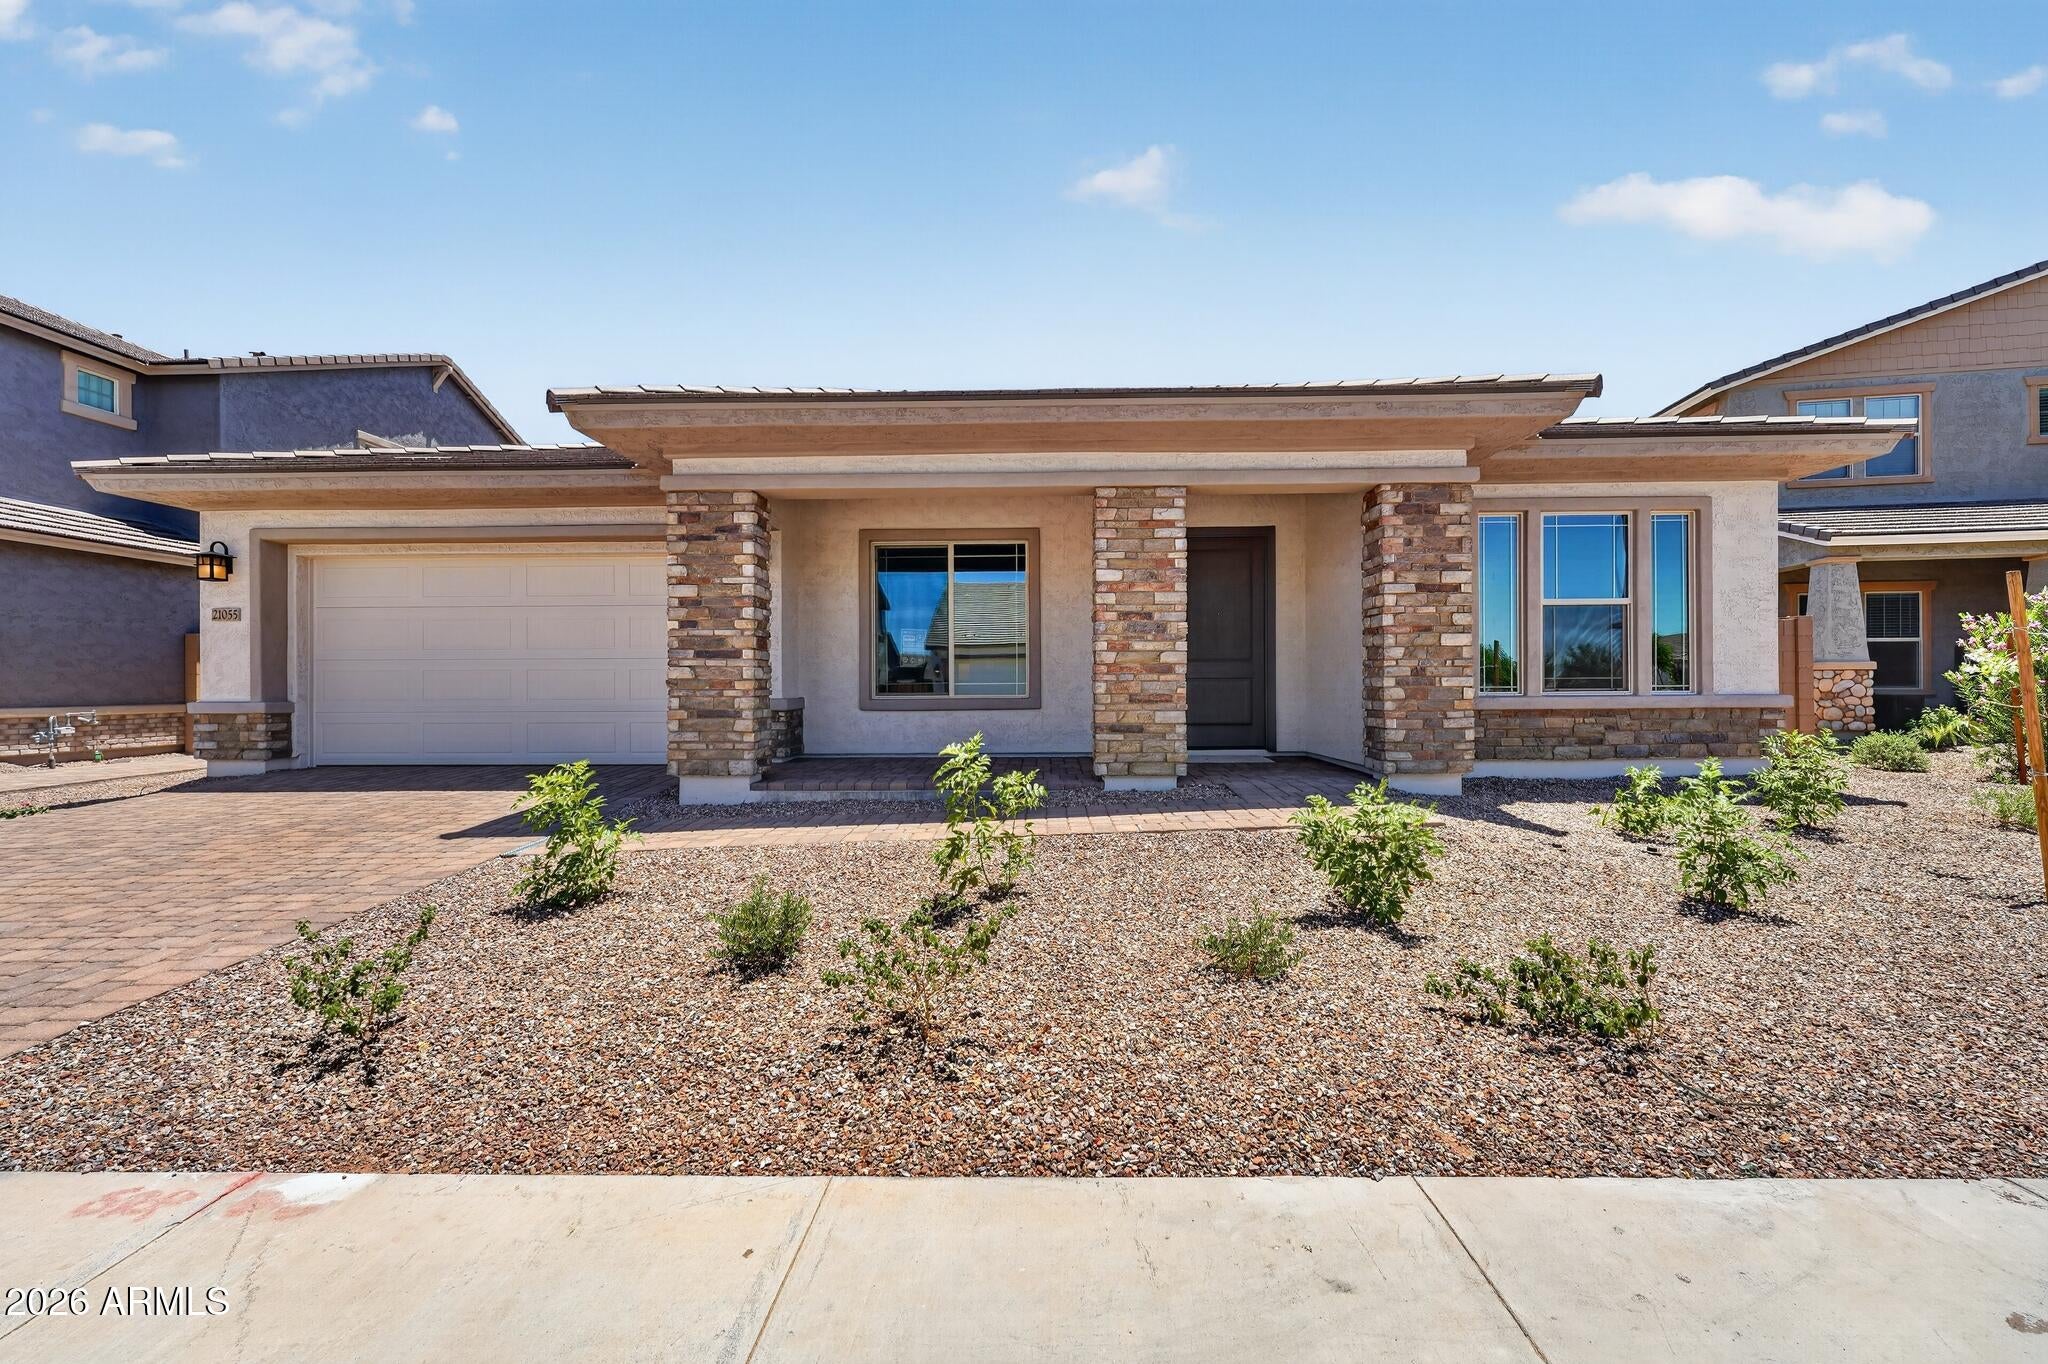
21055 S 190TH Way, Queen Creek, AZ 85142
Legado Voyage · Maricopa County
Key Facts
Listing Courtesy: Taylor Morrison (MLS Only) - 4803461738
Description
What's Special: 3-Car Tandem Garage | Best Seller | East Facing Patio | Large Kitchen Island. New Construction - Ready Now! Built by America's Most Trusted Home Builder. Welcome to the Breckenridge at 21055 S 190th Way in Legado Voyage Collection! This beautifully designed home offers a bright, open layout centered around a spacious great room and dining area, creating an inviting space for everyday living and entertaining. The gourmet kitchen is a true showstopper, featuring a striking waterfall kitchen island, ample cabinetry, and a butler's pantry connecting to the formal dining room. A multi-slider door at the great room opens to the outdoor living area, blending indoor and outdoor spaces for year-round enjoyment. The private primary suite is tucked away for comfort, while three additional bedrooms and a study provide flexibility for guests or a home office. This master-planned community offers endless fun with basketball and pickleball courts, a lake, splash pad and playground. Nearby spots like Harkins Theaters, Desert Mountain Park, San Tan Flat and Trader Joe's are just minutes away. Connect with nature at the National Wildlife Federation-Certified Butterfly Garden and glimpse monarchs up close. Additional Highlights Include: 42" upper kitchen cabinets, soft close drawers, upgraded crown molding, tile backsplash at kitchen, gas cooktop with double oven, gas line for future outdoor kitchen. MLS#7045387
Property Information
Property Type
Residential
Sub-Type
Single Family Residence
Style
Ranch
Year Built
2026
Stories
1
Living Area
3,077 sq ft
Lot Size
0.21 acres
Garage Spaces
3
Listing #
7045387
Property Features
Interior
Appliances
Cooling
Heating
Flooring
Parking
Laundry
Fencing
Lot Features
Construction
Roof
Community
Sewer
Water Source
Rooms
- Bedroom 213.00 x 11.00Main
- Bedroom 313.00 x 11.00Main
- Bedroom 413.00 x 11.00Main
- Dining Room11.00 x 15.00Main
- Dining Room14.00 x 11.00Main
- Great Room18.00 x 20.00Main
- Master Bedroom17.00 x 15.00Main
- Office12.00 x 14.00Main
Schools
- Elementary:
- Cortina Elementary
- Middle:
- Sossaman Middle School
- High:
- Higley High School
Financial Details
HOA
$149 / Monthly
Legado Comm.
Annual Taxes
$8,950
Tax year 2025
Parcel Number
314-17-094
Directions
Selling at Legado Summit: From Loop 202, Take AZ-24/Gateway Fwy, go Rt (S) on Ellsworth Rd to Pecos Rd. Go Rt (W) on Pecos Rd, Lft (S) on Sossaman Rd, Rt (W) on Legado Blvd. Take 2nd Rt on 188th Way.
Affordability Calculator
$172,998
Estimated monthly payment
$4,604/mo
Principal $691,992 · Est. interest $965,390 over 30 yrs
Neighborhood Market Statistics
How this home compares to active listings in Queen Creek, AZ
- $798,396
- Median Listing Price
- 72
- Median Days on Market
- 2,767
- Median Sq Ft
- $305
- Median Price / Sq Ft
- 783
- Active Listings
- This home’s price is 8% above the area median.
- Its price per sq ft is 8% below the area median.
Market statistics compiled from active EXIT Realty® and MLS listings in Queen Creek, AZ.
Location

Points of Interest in Queen Creek, AZ
Showing the Queen Creek area map.
Nearby Schools
Sossaman Middle School
Secondary · 0.6 mi away
Cortina Elementary School
Elementary · 1.0 mi away
Watch Me Grow Child Care-Power Location
School · 1.2 mi away
Auxier Elementary School
Elementary · 1.3 mi away
Canyon State Academy
School · 1.4 mi away
Benjamin Franklin Charter School
Elementary · 1.4 mi away
Desert Mountain Elementary School
Elementary · 1.4 mi away
Seminary - the Church of Jesus Christ of Latter-Day Saints
School · 1.5 mi away
Benjamin Franklin High School
Secondary · 1.6 mi away
Power Ranch Elementary School
Elementary · 1.8 mi away
Primrose School of Queen Creek West - Coming Soon
School · 1.9 mi away
Seminary - the Church of Jesus Christ of Latter-Day Saints
School · 2.0 mi away
Ala Charter School
School · 2.0 mi away
Bridges Elementary School
Elementary · 2.1 mi away
American Leadership Academy
School · 2.1 mi away
Queen Creek Junior High School
Secondary · 2.2 mi away
Queen Creek Unified School District
Elementary · 2.2 mi away
Goddard School
School · 2.3 mi away
Queen Creek Elementary School
Elementary · 2.3 mi away
Centennial Elementary School
Elementary · 2.5 mi away
Commute Calculator
Nearby Homes


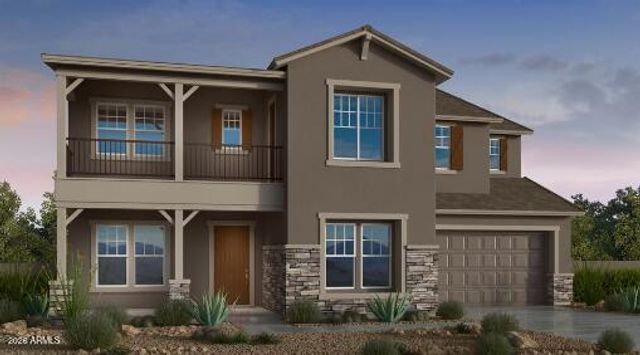


Similar Homes Nearby

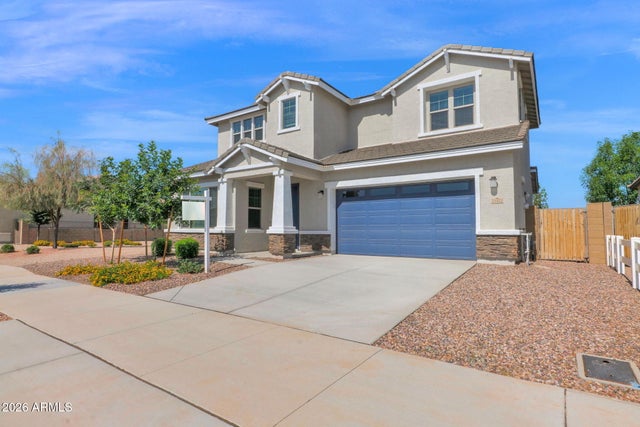


Similar Home Values
Comparable nearby listings and their asking prices.
| Address | Price | Beds | Baths | Sq Ft |
|---|---|---|---|---|
| 3272 W Santa Rosa Road, Queen Creek, AZ | $606,900 | 3 | 3 | 2,357 |
| 3258 W Santa Rosa Road, Queen Creek, AZ | $608,970 | 4 | 3 | 2,357 |
| 23472 S 210TH Street, Queen Creek, AZ | $609,658 | 4 | 3 | 2,537 |
| 26421 S 231st Way, Queen Creek, AZ | $609,900 | 4 | 4 | 2,688 |
| 22618 E ROUNDUP Way, Queen Creek, AZ | $609,999 | 4 | 4 | 2,622 |
| 20920 E TIMBERLINE Road, Queen Creek, AZ | $609,999 | 3 | 3 | 1,968 |
Moving Cost Estimate
EXIT Agents in Queen Creek


Last Updated: 2026-06-22