

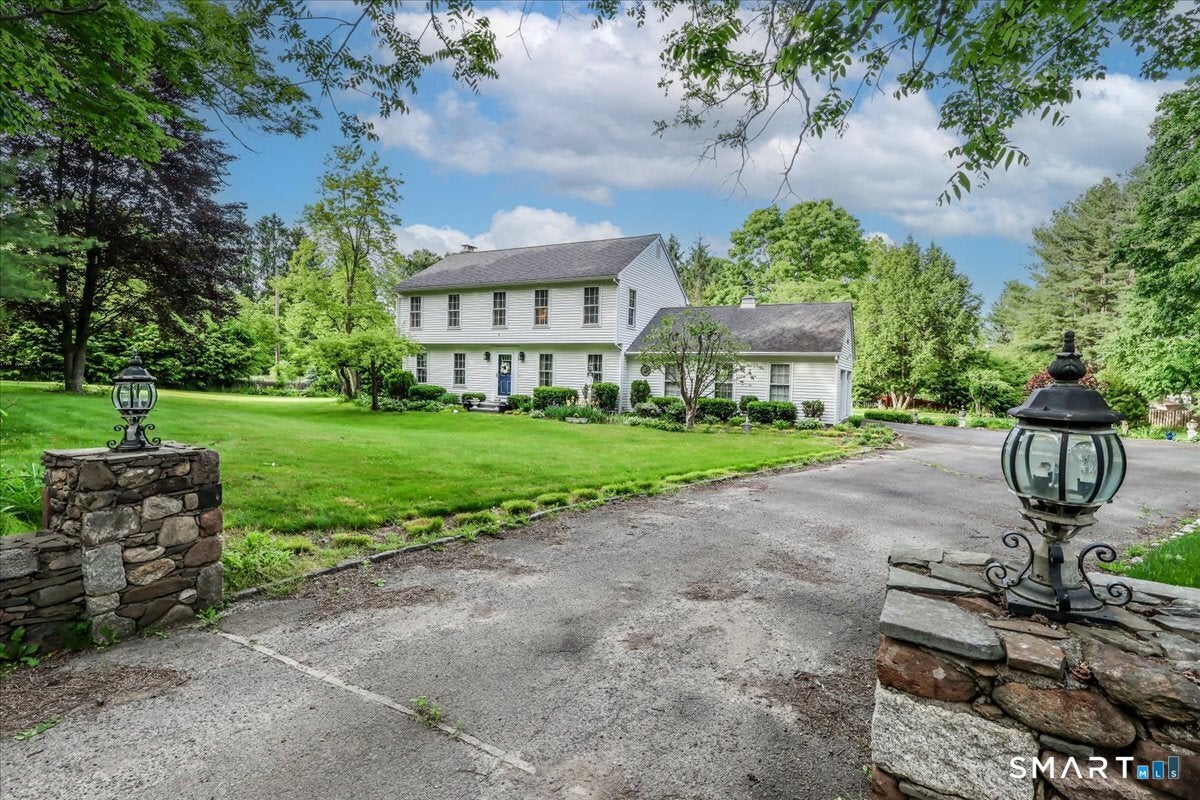
106 Bates Rock Road, Southbury, CT 06488
New Haven County
Key Facts
Description
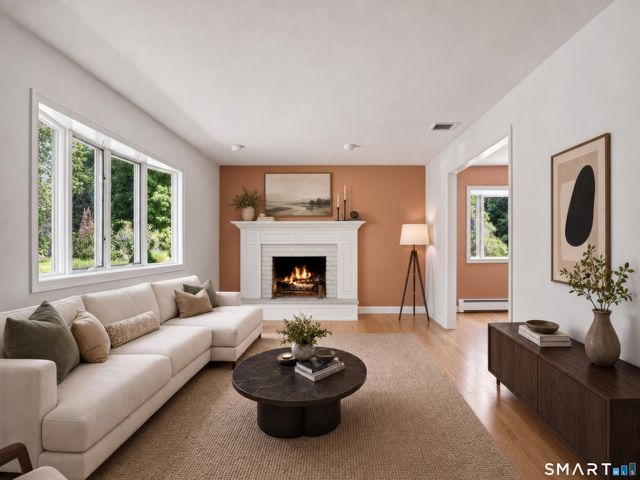
Tucked along one of the area's most scenic country roads, picturesque w/ a neighboring farm & surrounding natural beauty, this charming, classic, Center Hall Colonial offers a rare opportunity to create your own private retreat, just minutes from Town. From the moment you arrive, the classic New England stone walls, illuminated stone columns, & mature specimen plantings set a tone of timeless character & tranquility. The property is a gardener's dream, showcasing Japanese Umbrella Pine, Dogwood, Beech, Laceleaf Maple, Shad trees, & graceful Hemlocks that create an ever-changing landscape throughout the seasons. Inside, the home offers warmth, space, & flexibility w/ inviting rooms designed for comfortable everyday living & easy entertaining. The formal living room w/ bay window, family room w/ beautiful fireplace & built-ins, bright mahogany atrium/sunroom, & spacious eat-in kitchen & full bath, all provide the perfect canvas to make the home your own. Upstairs, three generously sized bedrooms include a primary suite w/ walk-in closet & full bath, & hall bath, while the lower level offers additional flexible space for guests, a home office, gym, or den. Step outside and discover the true heart of the property-lush gardens, peaceful outdoor spaces, and an oversized deck, ideal for morning coffee, quiet evenings, or summer gatherings surrounded by nature. A special home in a truly beautiful setting, offering privacy, charm, and endless potential. Home being sold as is.
Property Information
Property Type
Residential
Sub-Type
Single Family Residence
Style
Colonial
Year Built
1978
Living Area
3,265 sq ft
Lot Size
0.92 acres
Garage Spaces
2
Parking Spaces
8
Zoning
R-60
Days on Market
47
MLS® Listing#
24177902
Property Features
Exterior
Appliances
Cooling
Heating
Basement
Parking
Patio
Lot Features
Construction
Roof
Other Structures
Community
Sewer
Water Source
Rooms
- Bedroom10.9 x 11.2Upper
Schools
- Elementary:
- Per Board of Ed
- High:
- Regional District 15
Financial Details
HOA
None
Annual Taxes
$6,635
Parcel Number
1329523
Directions
GPS Friendly-N. Poverty to Bates Rock (right hand side just past Guardian Farm on left). No sign!
Affordability Calculator
$133,000
Estimated monthly payment
$3,539/mo
Principal $532,000 · Est. interest $742,187 over 30 yrs
Neighborhood Market Statistics
How this home compares to active listings in Southbury, CT
- $408,333
- Median Listing Price
- 41
- Median Days on Market
- 1,398
- Median Sq Ft
- $265
- Median Price / Sq Ft
- 88
- Active Listings
- This home’s price is 63% above the area median.
- Its price per sq ft is 23% below the area median.
Market statistics compiled from active EXIT Realty® and MLS listings in Southbury, CT.
Location
Map is currently unavailable for this location.
Points of Interest in Southbury, CT
Showing the Southbury area map.
Commute Calculator
Nearby Homes

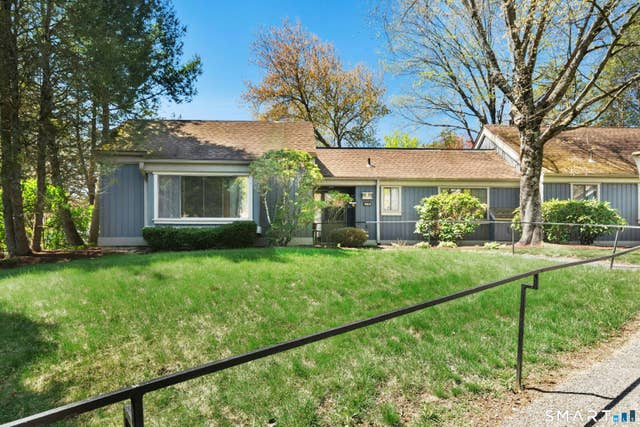
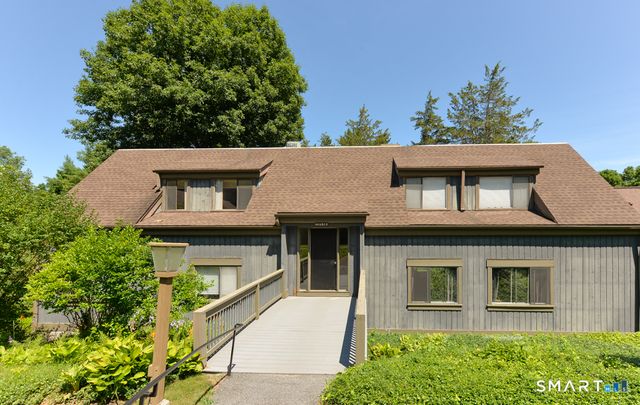

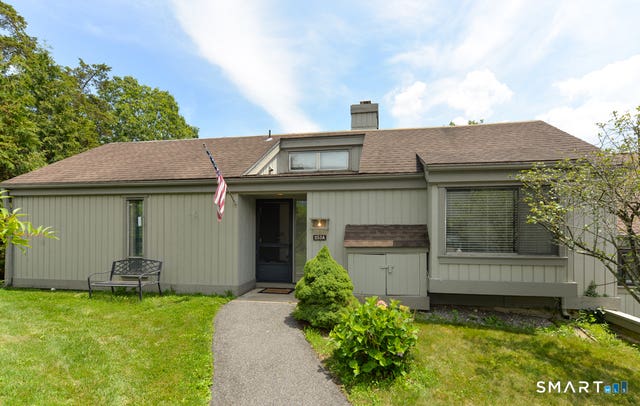
Similar Homes Nearby
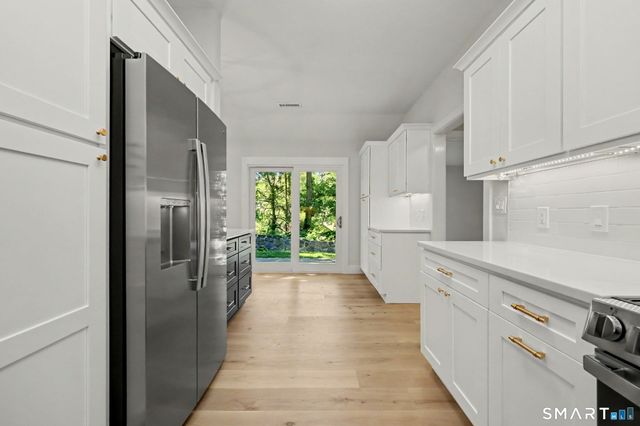
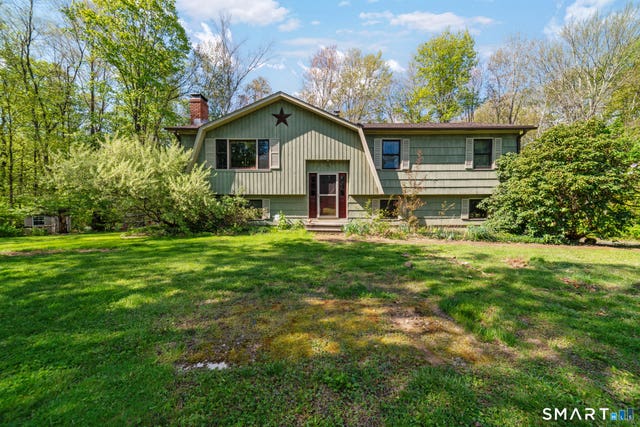

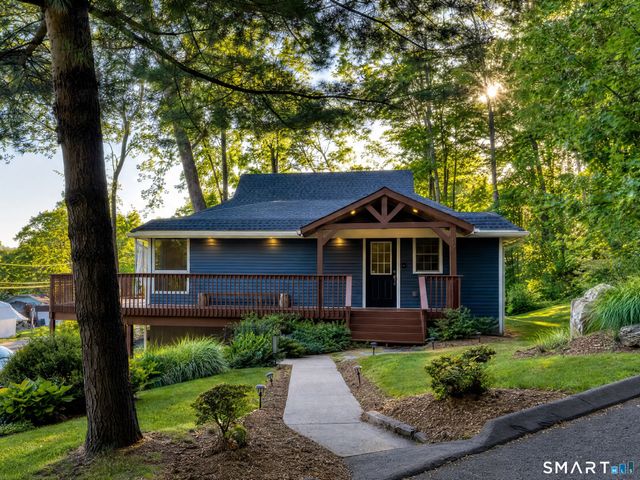

Similar Home Values
Comparable nearby listings and their asking prices.
| Address | Price | Beds | Baths | Sq Ft |
|---|---|---|---|---|
| 411 Heritage Village B, Southbury, CT | $469,000 | 2 | 2 | 1,398 |
| 45 Elaine Drive, Southbury, CT | $470,000 | 3 | 2 | 1,146 |
| 419 Heritage Village E, Southbury, CT | $475,000 | 3 | 2 | 1,716 |
| 10 Lenape Trail, Southbury, CT | $489,900 | 2 | 2 | 1,020 |
| 934 Jeremy Swamp Road, Southbury, CT | $509,000 | 3 | 2 | 1,296 |
| 33 Old Field Hill Road 6, Southbury, CT | $514,981 | 2 | 3 | 1,315 |
Moving Cost Estimate
EXIT Agents in Southbury


Listing Courtesy: Keller Williams Realty - (203) 837-0050
Presented by: Gabby Addison