

10 Park Lawn Road 625, Toronto, ON M8V 0H9
Toronto County
Key Facts
Description
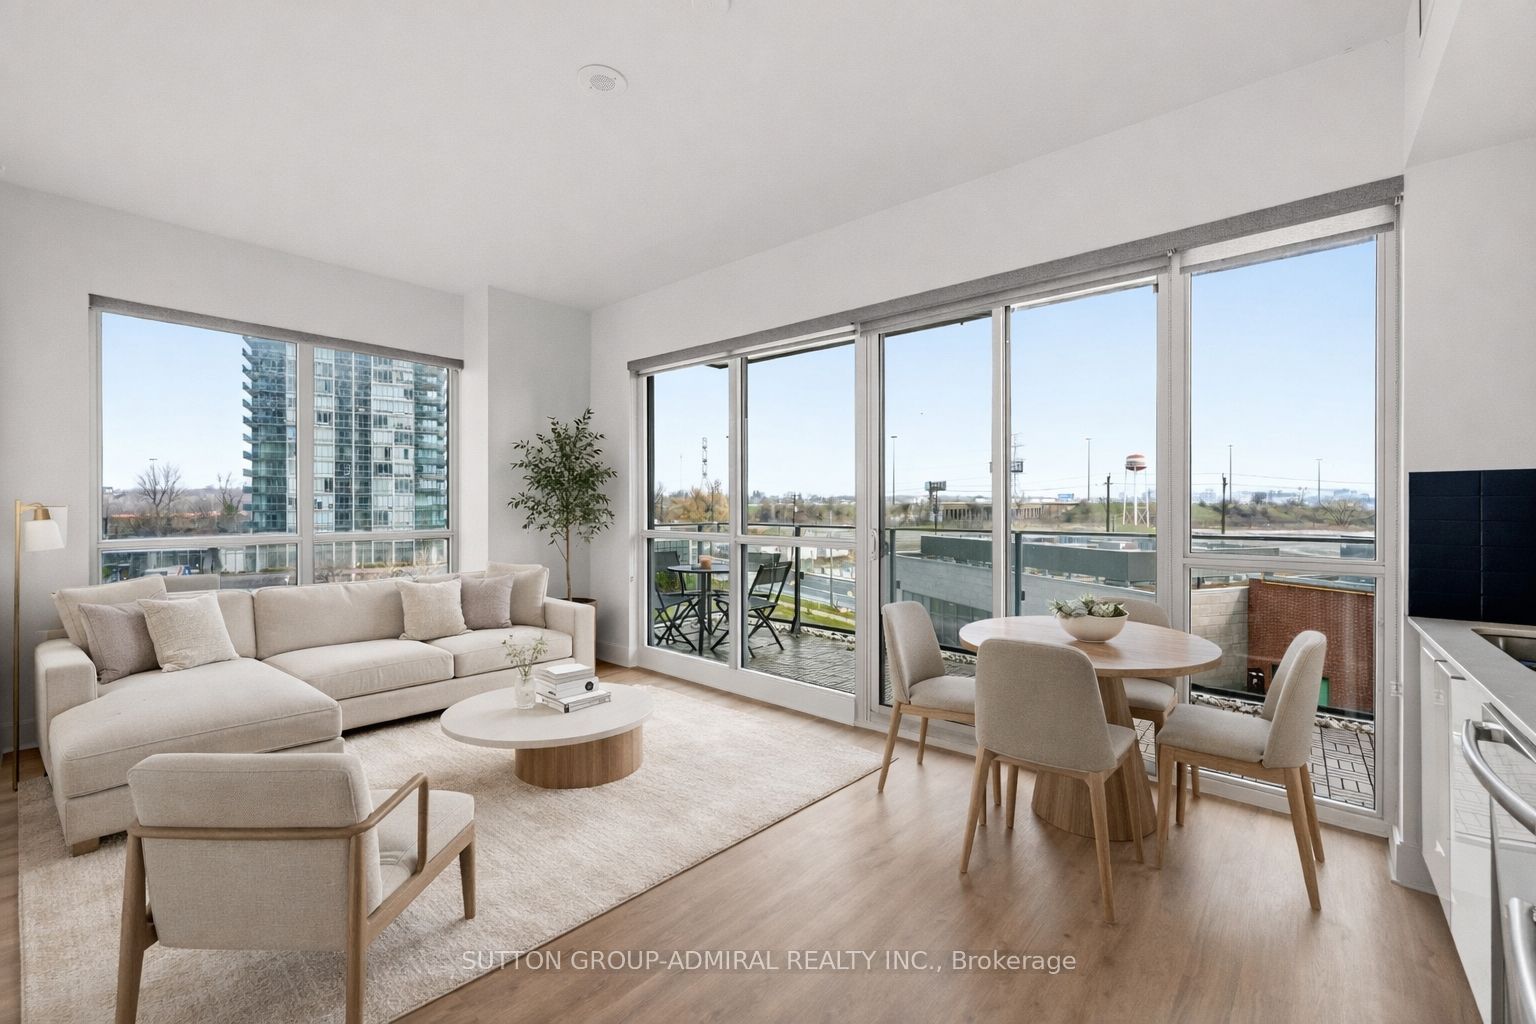
Welcome To Westlake Encore In The heart Of Humber Bay Shores. This Bright And Spacious 2-Bedroom + Den, Corner Suite Offers An Abundance Of Natural Light With Floor To Ceiling Windows, Unique 9'4" Ceilings, Custom Roller Shades And Newly Installed Wide Plank Laminate Flooring Throughout. The Open Concept Living And Dining Area Walks Out To A Private Balcony With Custom Outdoor Decking, Perfect For Relaxing Or Entertaining. The Modern Kitchen Is Equipped With Stainless Steel Appliances, Quartz Countertops, And Ample Cabinetry, Combining Style And Functionality. The Primary Suite Feature Two Large Closets, A 3-Piece Ensuite And Walkout To The Balcony. Freshly Renovated And Meticulously Maintained By The Original Owner, The Unit Shows Beautifully And Is Truly Move-In Ready. Incredible Building Amenities, Including An Outdoor Pool, Fitness Centre, Sauna, Guest Suites, Media/Cinema Room, Golf Simulator, Playground, BBQ Area, Concierge Service, And A Spectacular 46th-Floor Party Room With Breathtaking Panoramic City Views. Just Steps From Shops, Restaurants, Parks, And Scenic Waterfront Trails, With Easy Access To The Gardiner Expressway And Proposed Park Lawn GO Station, This Home Offers The Perfect Balance Of Urban Convenience And Lakeside Living. Includes 1 Parking Spot And 1 Locker.
Property Information
Property Type
Residential
Sub-Type
Condominium
Style
Apartment
Stories
6
Parking Spaces
1
MLS® Listing#
W13110406
Property Features
Interior
Exterior
Cooling
Heating
Basement
Parking
Construction
Rooms
- 4.2 x 1.1Main
- 2.17 x 1.73Main
- Bedroom 22.5 x 3.1Main
- Dining Room3.1 x 4.0Main
- Kitchen3.7 x 1.9Main
- Living Room3.1 x 4.0Main
- Master Bedroom3.0 x 2.7Main
Financial Details
HOA
CA$700
TSCC
Annual Taxes
CA$2,602
Tax year 2025
Parcel Number
766710122
Directions
WAZE
Affordability Calculator
$132,778
Estimated monthly payment
$3,533/mo
Principal $531,110 · Est. interest $740,946 over 30 yrs
Neighborhood Market Statistics
How this home compares to active listings in Toronto, ON
- CA$784,870
- Median Listing Price
- 41
- Median Days on Market
- 950
- Median Sq Ft
- CA$818
- Median Price / Sq Ft
- 20,012
- Active Listings
- This home’s price is 15% below the area median.
Market statistics compiled from active EXIT Realty® and MLS listings in Toronto, ON.
Location
- 10 Park Lawn Road 625, Toronto, ON M8V 0H9
Points of Interest in Toronto, ON
Showing the Toronto area map.
Nearby Schools
Kingsway College School
Secondary School · 0.3 km away
David Hornell Elementary School
Elementary · 0.6 km away
Grand Avenue Montessori School
Elementary · 1.0 km away
George R. Gauld Junior School
Elementary · 1.2 km away
Oak Learners
Elementary · 1.3 km away
St Mark Catholic School
School · 1.4 km away
PLP Early Learning Centre
School · 1.4 km away
St Louis Elementary School
Elementary · 1.4 km away
Phoenix Montessori School
Elementary · 1.4 km away
St Leo Catholic School
School · 1.4 km away
Etienne Brule JS
Elementary · 1.5 km away
Humber Bay Child Care Centre
School · 1.5 km away
John English Junior Middle School
Elementary · 1.5 km away
St John the Evangelist
School · 1.8 km away
Etobicoke School of the Arts
Secondary · 1.8 km away
Park Lawn JMS
School · 1.9 km away
Mildenhall School, the
School · 2.0 km away
Bishop Allen Academy
School · 2.1 km away
Ecole Ste-Marguerite-D'Youville
School · 2.3 km away
Swansea Public School
School · 2.4 km away


