

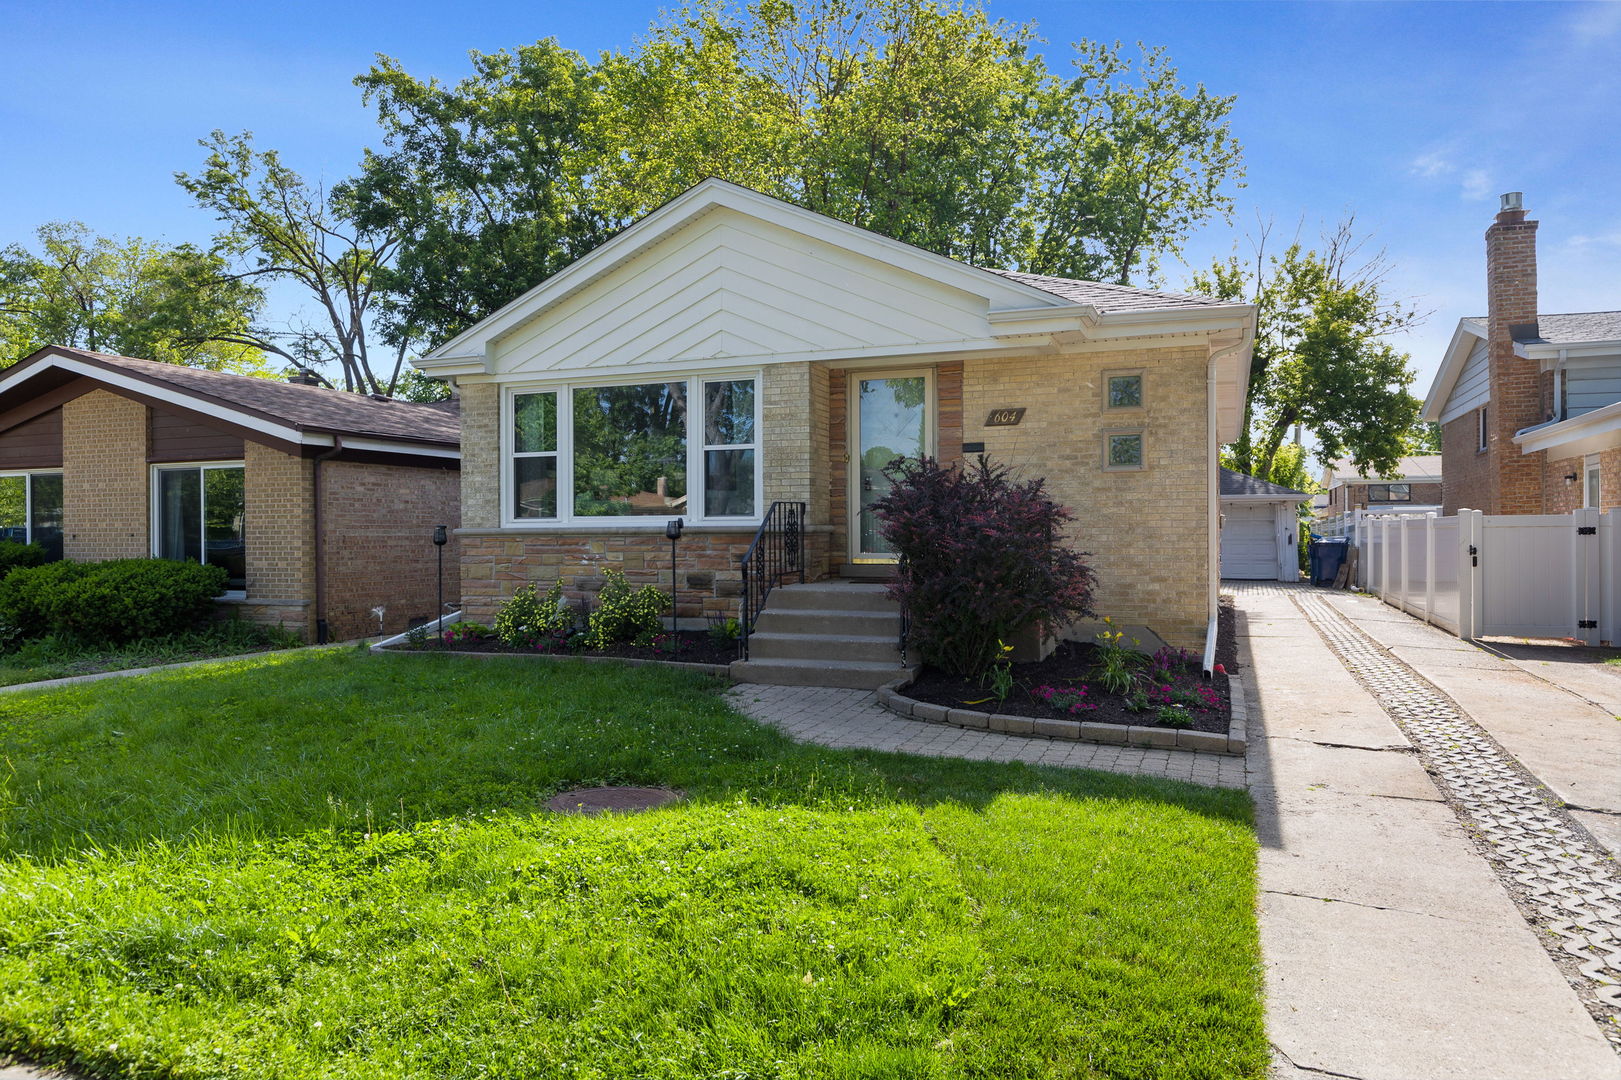
604 Lavergne Avenue, Wilmette, IL 60091
Cook County
Key Facts
Description
Beautiful, sun-filled 3-bedroom home in the heart of Wilmette! Thoughtfully updated and move-in ready, this inviting home offers generous living space and a wonderful flow for everyday living and entertaining. The spacious living and dining rooms are filled with natural light, highlighted by a stunning bay window. The updated white kitchen features stainless steel appliances, ample cabinetry, and an expansive breakfast area, the perfect gathering spot for morning coffee, casual meals, or catching up at the end of the day. Three cheerful bedrooms and a beautifully renovated designer full bath complete the main level. Fresh, contemporary paint and gorgeous hardwood floors create a crisp, welcoming feel throughout. The enclosed porch extends your living space, offering a comfortable place to relax and enjoy the changing seasons. Downstairs, the beautifully finished basement provides an exceptional family room, a full bath, and a flexible space ideal for a home office, guest room, or workout area. Outside, you'll find a spacious yard and a two-car garage. Many recent updates make this home easy to love. An outstanding opportunity in an award-winning school district!
Property Information
Property Type
Residential
Sub-Type
Single Family Residence
Style
Ranch
Year Built
1958
Living Area
2,335 sq ft
Lot Dimensions
40 X 132
Garage Spaces
2
Parking Spaces
2
Ownership
Fee Simple
Days on Market
14
MLS® Listing#
12688838
Property Features
Appliances
Cooling
Heating
Flooring
Basement
Parking
Patio
Construction
Community
Sewer
Rooms
- 15X13Basement
- 16X8Main
- 14X7Main
- Bedroom 212X11Main
- Bedroom 313X9Main
- Bedroom 4
- Dining RoomCOMBOMain
- Family Room31X12Basement
- Kitchen14X11Main
- Laundry10X7Basement
- Living Room20X13Main
- Master Bedroom13X11Main
Schools
- Elementary:
- Avoca West Elementary School
- Middle:
- Marie Murphy School
- High:
- New Trier Twp H.S. Northfield/Wi
- District:
- New Trier Twp H.S. Northfield/Wi
Financial Details
Annual Taxes
$6,987
Tax year 2024
Parcel Number
05312180130000
Directions
Wilmette Ave West to Lavergne, North to property
Affordability Calculator
$119,800
Estimated monthly payment
$3,188/mo
Principal $479,200 · Est. interest $668,527 over 30 yrs
Neighborhood Market Statistics
How this home compares to active listings in Wilmette, IL
- $900,000
- Median Listing Price
- 25
- Median Days on Market
- 2,369
- Median Sq Ft
- $419
- Median Price / Sq Ft
- 19
- Active Listings
- This home’s price is 33% below the area median.
- Its price per sq ft is 39% below the area median.
Market statistics compiled from active EXIT Realty® and MLS listings in Wilmette, IL.
Location

Points of Interest in Wilmette, IL
Showing the Wilmette area map.
Nearby Schools
Avoca West Elementary School
Elementary · 0.5 mi away
Romona Elementary School
Elementary · 0.5 mi away
Loyola Academy
School · 0.7 mi away
Wilmette Public Schools
School · 0.7 mi away
Regina Dominican
Secondary · 0.7 mi away
Arlyn Day School
School · 0.8 mi away
Marie Murphy School
Secondary · 0.8 mi away
Avoca Community Preschool
School · 0.8 mi away
Wilmette Junior High School
Secondary · 0.8 mi away
Niles North High School
Secondary · 1.0 mi away
New Trier High School
Secondary · 1.2 mi away
Highcrest Middle School
Secondary · 1.2 mi away
Harper Elementary School
Elementary · 1.2 mi away
Cornell College Prep Academy
School · 1.4 mi away
Goddard School
School · 1.6 mi away
Ronald Knox Montessori School
Elementary · 1.6 mi away
Skokie School District 68
School · 1.7 mi away
Solomon Schechter Day Schools
School · 1.8 mi away
MCC Academy
School · 1.8 mi away
Old Orchard Junior High School
Secondary · 1.8 mi away
Commute Calculator
Nearby Homes
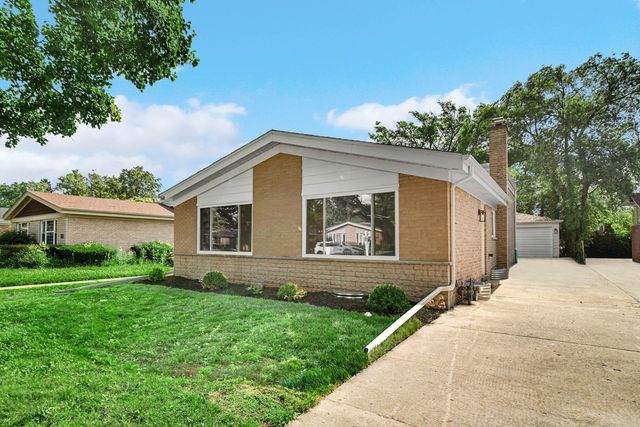
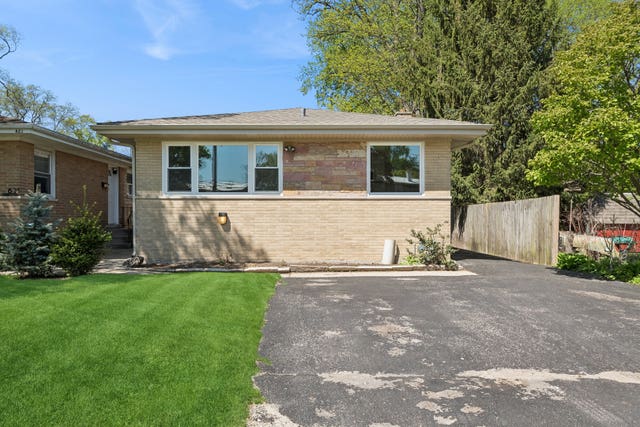

Similar Homes Nearby


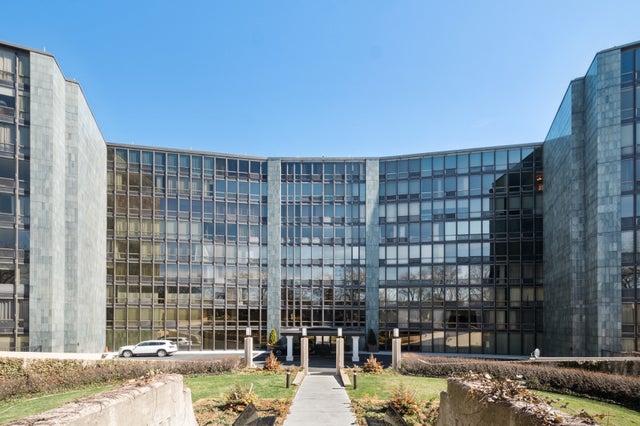
Similar Home Values
Comparable nearby listings and their asking prices.
| Address | Price | Beds | Baths | Sq Ft |
|---|---|---|---|---|
| 432 Skokie Boulevard, Wilmette, IL | $500,000 | 3 | 3 | 1,855 |
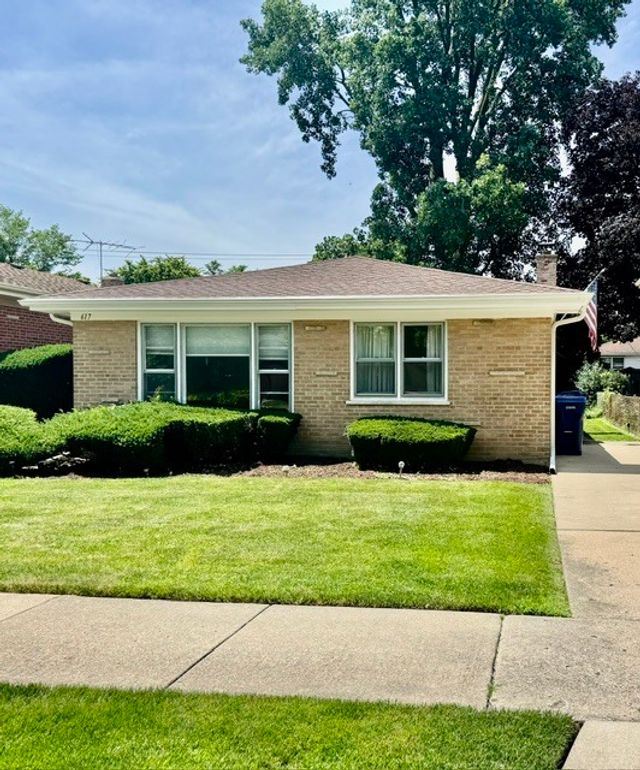
| 617 Lavergne Avenue, Wilmette, IL | $510,000 | 3 | 2 | 1,202 |
| 416 ILLINOIS Road, Wilmette, IL | $550,000 | 3 | 2 | 872 |
| 548 Leamington Avenue, Wilmette, IL | $744,999 | 4 | 2 | — |
| 1420 Sheridan Road 3i, Wilmette, IL | $775,000 | 2 | 3 | 1,700 |
Moving Cost Estimate
EXIT Agents in Wilmette


Listing Courtesy: Compass - 8474469600
Last Updated: 2026-06-25