9 Quinn Road, Hancock, NH 03449
NH-Hillsborough County
Key Facts
Description
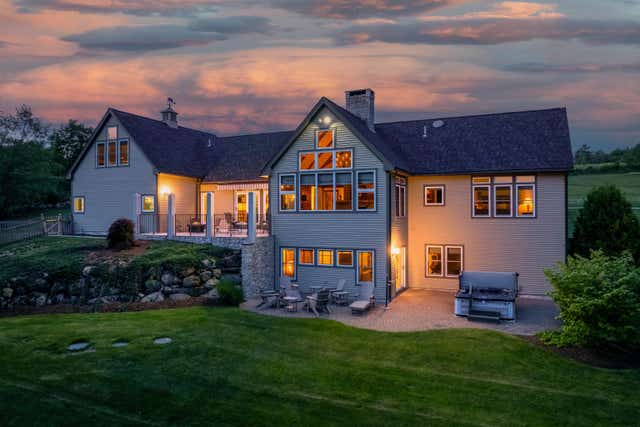
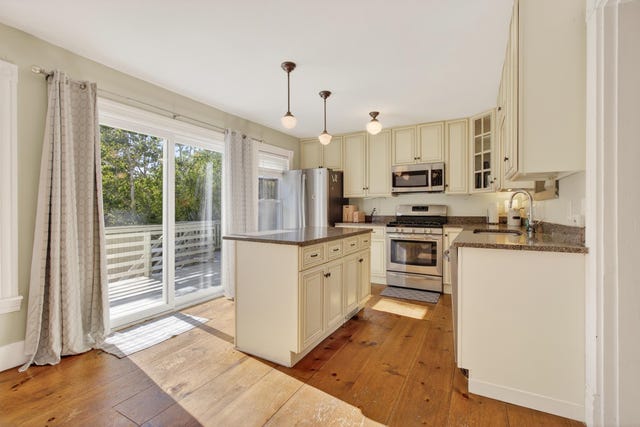
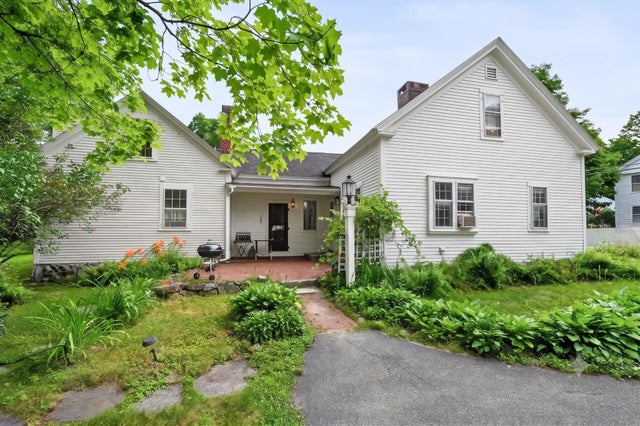
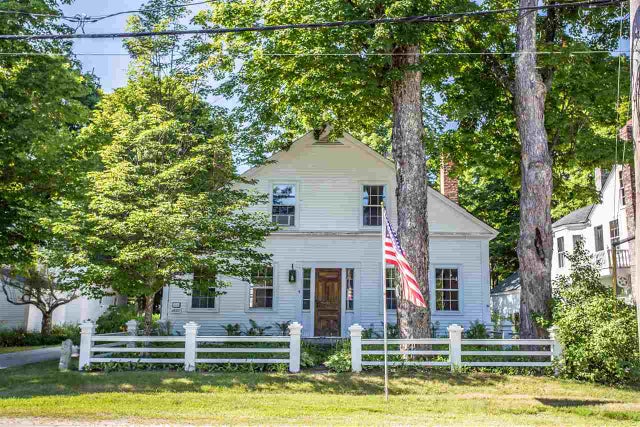
Experience elevated country living in this exceptional Craftsman-style residence, on approximately 5.95 acres of beautifully manicured grounds. Showcasing dramatic views of iconic Mt Monadnock, this custom home exudes warmth, sophistication, and artisan quality at every turn. The heart of the home is a dramatic great room featuring soaring ceilings, a sensational floor-to-ceiling granite fireplace, and an expansive wall of windows framing spectacular mountain views. The expansive chef kitchen is outfitted with Crown Point Cabinetry, hand-forged Craftsman Hardware, premium appliances, and ample space for culinary inspiration. The luxurious first-floor primary suite is a private sanctuary, complete with tranquil views of the mountains and spa-inspired comforts. On the lower level, two generously sized bedrooms and a recreation room offer space for family and guests, while the upper-level family room provides an additional retreat, ideal for hosting in style. Throughout the home is hand-crafted lighting from Hubbardton Forge. An oversized, heated 2.5-car garage ensures year-round convenience, while multiple patios throughout the estate allow for picture-perfect outdoor living spaces to take in the natural beauty. A striking three-story barn (24' x 34') offers flexible space for hobbies or storage. Offered fully furnished with only a select few personal exclusions, this is a rare opportunity to own a fully appointed luxury country haven, ready for immediate enjoyment!
Property Information
Property Type
Residential
Sub-Type
Single Family Residence
Style
Craftsman
Year Built
1997
Stories
2
Living Area
4,394 sq ft
Lot Size
5.95 acres
Garage Spaces
2
Parking Spaces
2
Zoning
RURALR
Days on Market
1
MLS® Listing#
5086138
Property Features
Interior
Appliances
Cooling
Heating
Fireplace
Basement
Parking
Lot Features
Construction
Roof
Utilities
Sewer
Water Source
Financial Details
Annual Taxes
$13,381
Tax year 2025
Affordability Calculator
$334,000
Estimated monthly payment
$8,888/mo
Principal $1,336,000 · Est. interest $1,863,839 over 30 yrs
Neighborhood Market Statistics
How this home compares to active listings in Hancock, NH
- $500,000
- Median Listing Price
- 64
- Median Days on Market
- 2,320
- Median Sq Ft
- $252
- Median Price / Sq Ft
- 10
- Active Listings
- This home’s price is 234% above the area median.
- Its price per sq ft is 51% above the area median.
Market statistics compiled from active EXIT Realty® and MLS listings in Hancock, NH.
Location
Map is currently unavailable for this location.
Points of Interest in Hancock, NH
Showing the Hancock area map.