

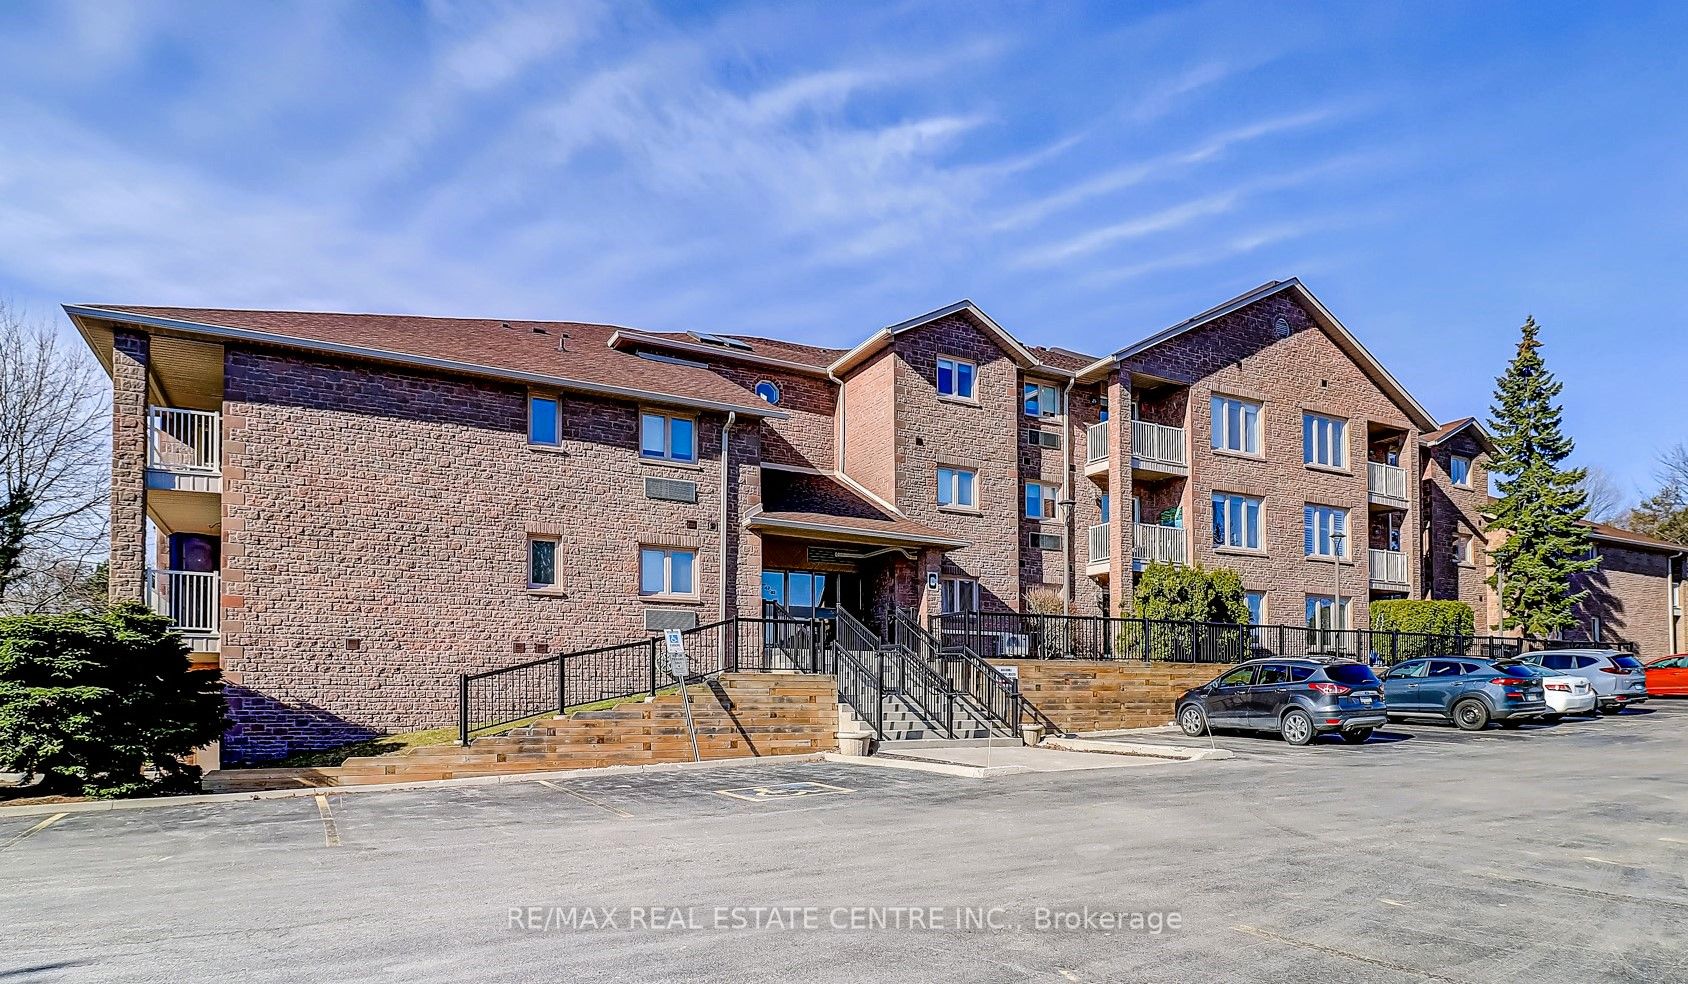
3050 Pinemeadow Drive 57, Burlington, ON L7M 3X5
Halton County
Key Facts
Description
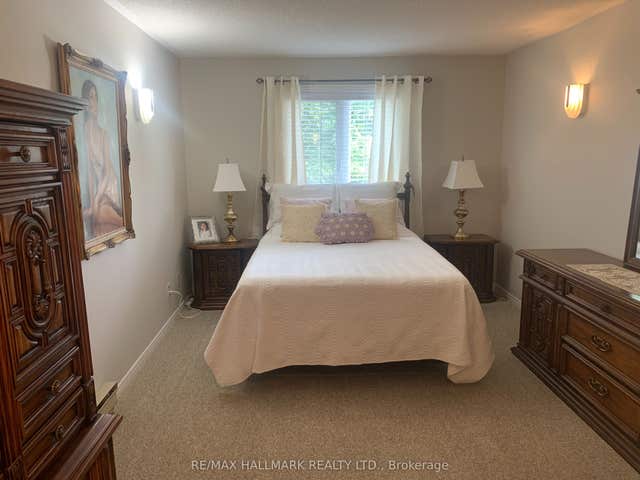
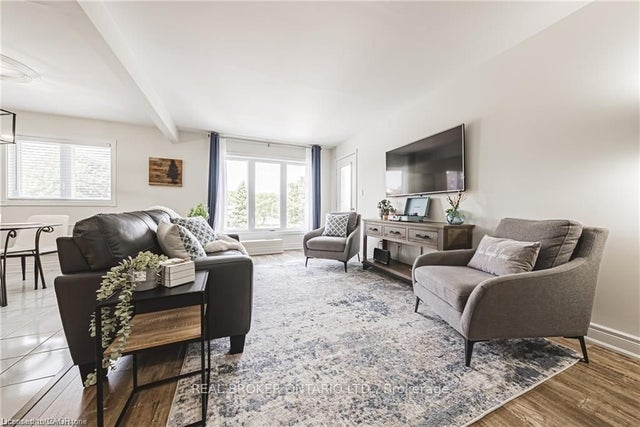
Welcome to this beautifully renovated open concept 2 bedroom corner unit with lots of natural light flowing through. One of the larger units in the complex. Over $60,000 has been spent on quality upgrades throughout. New in 2024/2025, this stunning suite features a custom designed kitchen with quartz countertops, stylish backsplash, additional wall-to-wall cabinetry, ample storage, valance trim with undermount lighting, double stainless steel deep sink, and pantry. Enjoy upgraded luxury vinyl flooring throughout, upgraded double trim, and custom blinds. The primary bedroom offers an ensuite bath with a soaker tub with jets and heat lamp. Additional highlights include 2walk-outs to the balcony, new laundry sink and cabinet, darkening blinds in the bedrooms, and fresh paint throughout. The Enclave South is a desirable, quiet building close to everything. Nothing to do but move in and enjoy - a home you'll be proud to call home!
Property Information
Property Type
Residential
Sub-Type
Condominium
Style
Apartment
Stories
2
Parking Spaces
1
MLS® Listing#
W13175810
Property Features
Exterior
Appliances
Cooling
Heating
Basement
Parking
Construction
Security
Rooms
- 3.48 x 2.78Main
- 6.0 x 3.0Main
- Master Bedroom4.62 x 3.61Main
Financial Details
HOA
CA$685
HCC
Annual Taxes
CA$2,827
Tax year 2025
Parcel Number
254970047
Directions
From Upper Middle Road, turn right onto North Gulf Line and then right to Pinemeadow Drive
Affordability Calculator
$125,980
Estimated monthly payment
$3,353/mo
Principal $503,920 · Est. interest $703,013 over 30 yrs
Neighborhood Market Statistics
How this home compares to active listings in Burlington, ON
- CA$895,298
- Median Listing Price
- 32
- Median Days on Market
- 1,405
- Median Sq Ft
- CA$629
- Median Price / Sq Ft
- 2,043
- Active Listings
- This home’s price is 30% below the area median.
Market statistics compiled from active EXIT Realty® and MLS listings in Burlington, ON.
Location
- 3050 Pinemeadow Drive 57, Burlington, ON L7M 3X5
Getting Around
Points of Interest in Burlington, ON
Showing the Burlington area map.
Nearby Schools
M.M. Robinson High School
Secondary · 0.4 km away
St Timothy Catholic Elementary School
Elementary · 0.9 km away
Dr Charles Best Public School
Elementary · 1.0 km away
Rolling Meadows Public School
School · 1.1 km away
Bruce T Lindley Public School
Elementary · 1.2 km away
Notre Dame Catholic Secondary School
Secondary · 1.2 km away
Canadian Martyrs Catholic School
School · 1.3 km away
Summerhill Day School
Elementary · 1.4 km away
St. Mark Catholic Elementary School
Elementary · 1.4 km away
Sir Ernest Mac Millan Elementary
Elementary · 1.5 km away
Pearson Community Co-Operative Nursery S Chool
School · 1.6 km away
Brant Hills Public School
School · 1.7 km away
Paul A Fisher Public School
Elementary · 1.7 km away
Clarksdale Public School
Elementary · 1.8 km away
Lakewood Christian Montessori School
Elementary · 2.3 km away
Teaching Gurus
Elementary · 2.4 km away
Florence Meares Public School
School · 2.4 km away
Sacred Heart of Jesus Catholic School
School · 2.4 km away
The Orchard Children's Centre
School · 2.5 km away
Edge Academy
School · 2.6 km away
Commute Calculator
Nearby Homes


Similar Homes Nearby


Similar Home Values
Comparable nearby listings and their asking prices.
| Address | Price | Beds | Baths | Sq Ft |
|---|---|---|---|---|
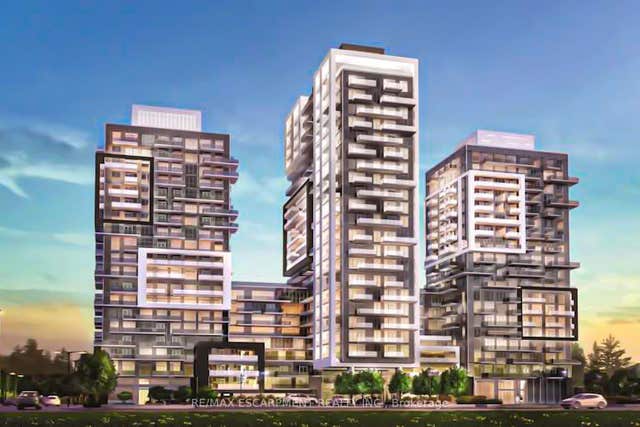
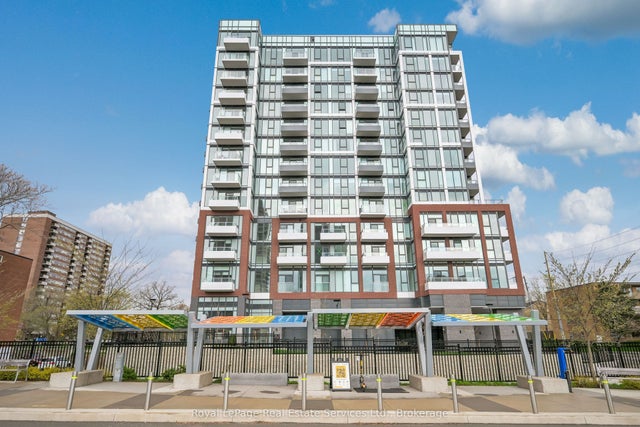
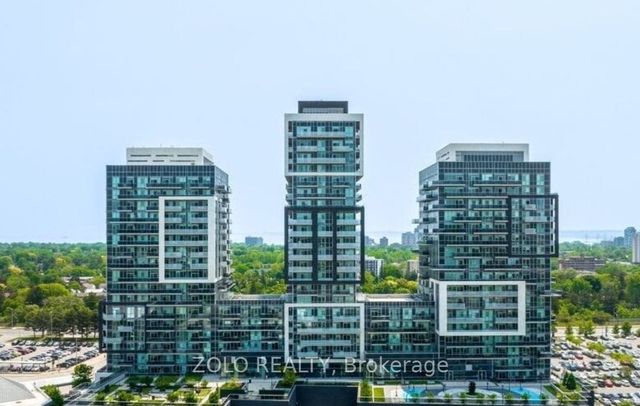
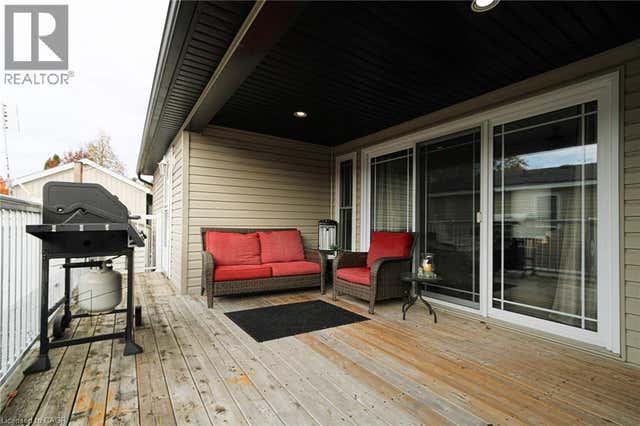
| 2093 Fairview Street 809, Burlington, ON | CA$444,000 | 1 | 1 | — |
| 711 - 2088 JAMES STREET, Burlington (Brant), ON | CA$444,000 | 1 | 1 | — |
| 2088 James Street 711, Burlington, ON | CA$444,000 | 1 | 1 | — |
| 1707 - 2081 FAIRVIEW STREET, Burlington (Freeman), ON | CA$448,000 | 2 | 1 | — |
| 2081 Fairview Street 1707, Burlington, ON | CA$448,000 | 2 | 1 | — |
| 4449 MILBUROUGH Line, Burlington, ON | CA$448,800 | 2 | 2 | 1,046 |


