

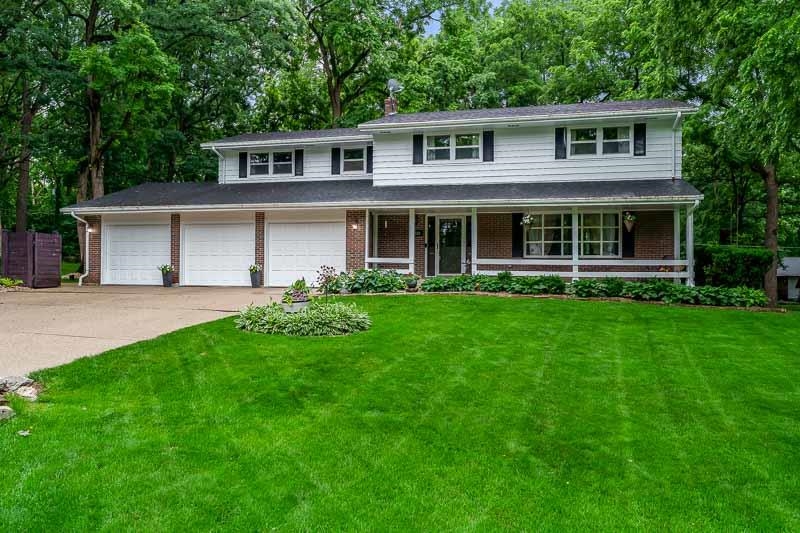
5329 Dallas Court, ROCKFORD, IL 61109
Key Facts
Description
Not sure where to start....so many fabulous features!! A TRUE 5 Br, 5 Bath home situated beautifully on over 1/2 acre, parklike lot, in a quiet cul-de-sac with many updates!! The curb appeal, park-like setting, & covered front porch will be the 1st thing to grab your attention! Over 50 Arborvitae trees were planted along the rear lot line to offer natural privacy. Enjoy the stunning yard from the rear screened porch, the updated deck w/built-in seating & grill, or the LL patio where you'll find a gorgeous stone retaining wall w/all new landscape & a firepit! On the inside the front door opens into a large entry w/eye-catching feature walls & into the formal LR w/bay window & formal DR. The updated kitchen will quickly become your favorite w/all the granite counters, island, newer SS appliances, garden window & breakfast nook! The main floor family room is brightened by a large skylight & picture window plus a wood-burning fireplace w/built-ins. Upstairs you'll find 5 TRUE generous sized BRS including a primary suite w/large WIC & private bath w/double vanity & tiled shower. PLUS A JUNIOR SUITE w/it's own private attached full bath!!! The additional 3 Brs share a large hall bath w/double vanity. All bathrooms have been updated! The fully exposed LL features a huge rec-room, half bath, & plenty of room for storage. Roof 2015, well tank '24, water heater 2021, new water softener, all new screens on porch, all baths updated, & all lighting/outlets/switches updated. Huge 3 car garage w/extra storage room & 3 service doors for easy access! There are Brazilian cherry bamboo & tile floors, whole house fan, central vac system, & septic lift station w/alarm. You must see to truly appreciate all this home has to offer!
Property Information
Property Type
Residential
Sub-Type
Single Family Residence
Style
2 Story
Year Built
1968
Stories
2
Living Area
3,462 sq ft
Lot Size
0.53 acres
Garage Spaces
3
Ownership
Fee Simple
Days on Market
2
MLS® Listing#
202603616
Property Features
Interior
Appliances
Cooling
Heating
Fireplace
Basement
Parking
Lot Features
Construction
Roof
Sewer
Water Source
Schools
- Elementary:
- Arthur Froberg Elementary
- Middle:
- Bernard W Flinn Middle
- High:
- Jefferson High
- District:
- Rockford 205
Financial Details
Annual Taxes
$6,628
Tax year 2025
Parcel Number
1618251004
Affordability Calculator
$72,000
Estimated monthly payment
$1,916/mo
Principal $288,000 · Est. interest $401,786 over 30 yrs
Neighborhood Market Statistics
How this home compares to active listings in ROCKFORD, IL
- $216,541
- Median Listing Price
- 25
- Median Days on Market
- 1,567
- Median Sq Ft
- $124
- Median Price / Sq Ft
- 322
- Active Listings
- This home’s price is 66% above the area median.
- Its price per sq ft is 16% below the area median.
Market statistics compiled from active EXIT Realty® and MLS listings in ROCKFORD, IL.
Location
- 5329 Dallas Court, ROCKFORD, IL 61109
Points of Interest in ROCKFORD, IL
Showing the ROCKFORD area map.
Nearby Schools
Thomas Jefferson High School
Secondary · 0.5 mi away
Friends of Lavic
School · 1.0 mi away
Arthur Froberg Elementary School
Elementary · 1.0 mi away
Nashold Early Childhood Center
School · 1.6 mi away
New Milford Elementary School
Elementary · 1.8 mi away
Hillman Elementary
Elementary · 2.1 mi away
Galapagos Rockford Charter School
Secondary · 2.2 mi away
Riverdahl Elementary School
Elementary · 2.3 mi away
Rockford School District Riverdahl School
School · 2.3 mi away
Flinn Middle School
Secondary · 2.5 mi away
Whitehead Elementary School
Elementary · 2.6 mi away
Rolling Green Elementary School
Elementary · 3.1 mi away
Rockford Iqra School
Secondary · 3.2 mi away
St Rita Catholic School
School · 3.5 mi away
East High School
Secondary · 3.7 mi away
Cherry Valley Elementary School
Elementary · 3.8 mi away
Rockford Public Schools
School · 3.9 mi away
Rockford Public School
School · 3.9 mi away
Beyer Early Childhood Center
School · 4.0 mi away
John Nelson Elementary School
Elementary · 4.1 mi away
Commute Calculator
Nearby Homes

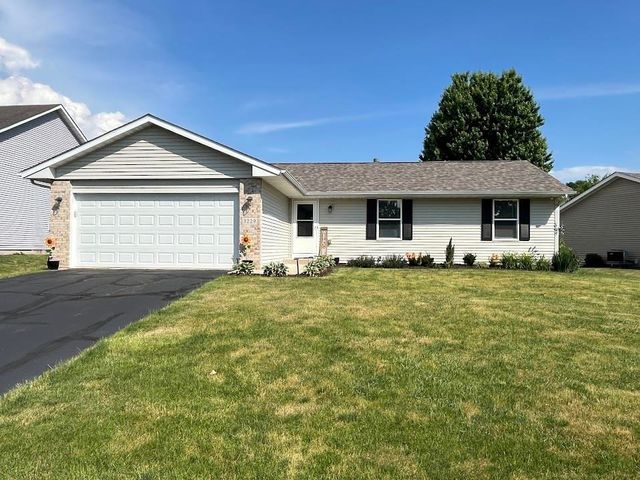


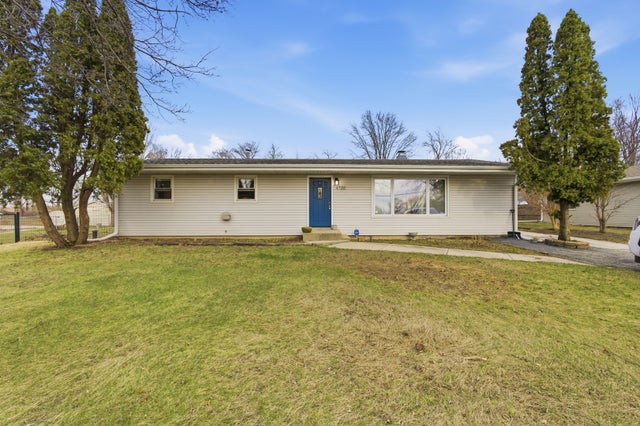
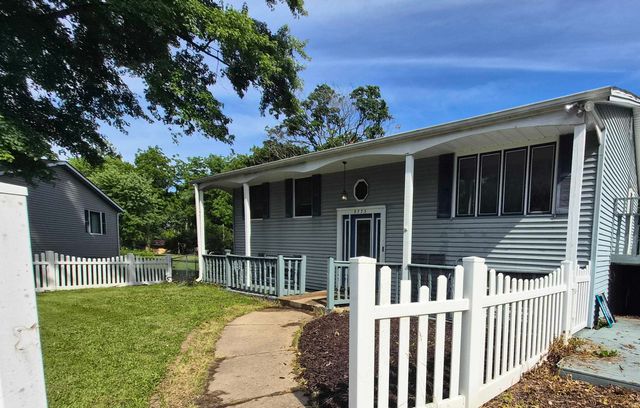
Similar Homes Nearby

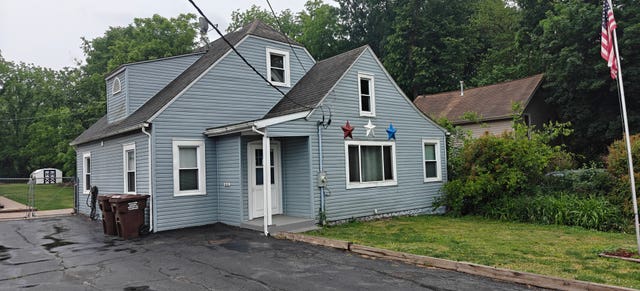
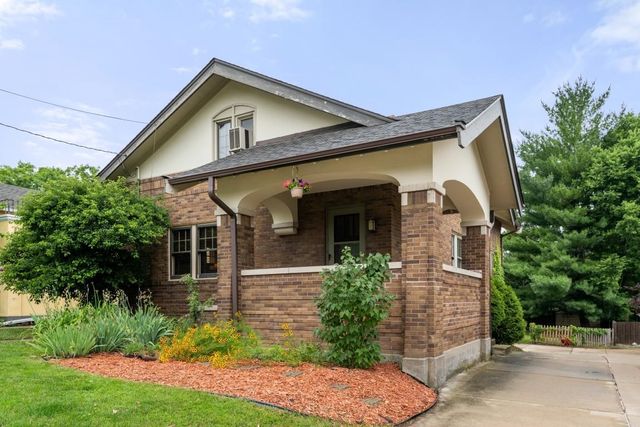


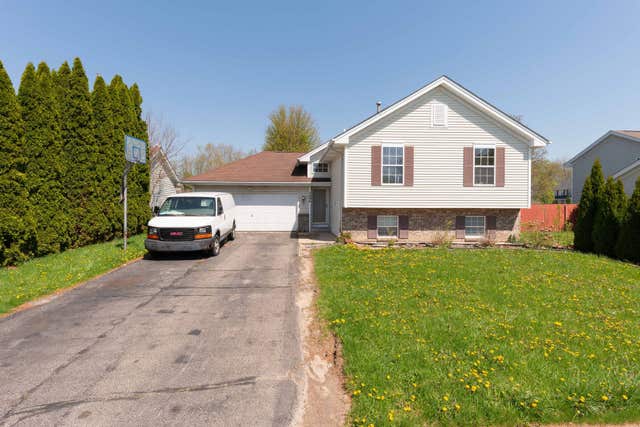
Similar Home Values
Comparable nearby listings and their asking prices.
| Address | Price | Beds | Baths | Sq Ft |
|---|---|---|---|---|
| 1518 Harlem Boulevard, ROCKFORD, IL | $259,000 | 4 | — | 2,088 |
| 616 Daisyfield Road, Rockford, IL | $259,900 | 5 | 3 | — |
| 816 PARIS Avenue, ROCKFORD, IL | $259,999 | 4 | — | 2,359 |
| 816 PARIS Avenue, Rockford, IL | $259,999 | 4 | 2 | 1,934 |
| 120 Smith Avenue, Rockford, IL | $260,000 | 4 | 2 | — |
| 5696 Heidi Drive, Rockford, IL | $275,000 | 4 | 2 | 1,888 |
Moving Cost Estimate
EXIT Agents in ROCKFORD


Presented by: Teresa Skridla