

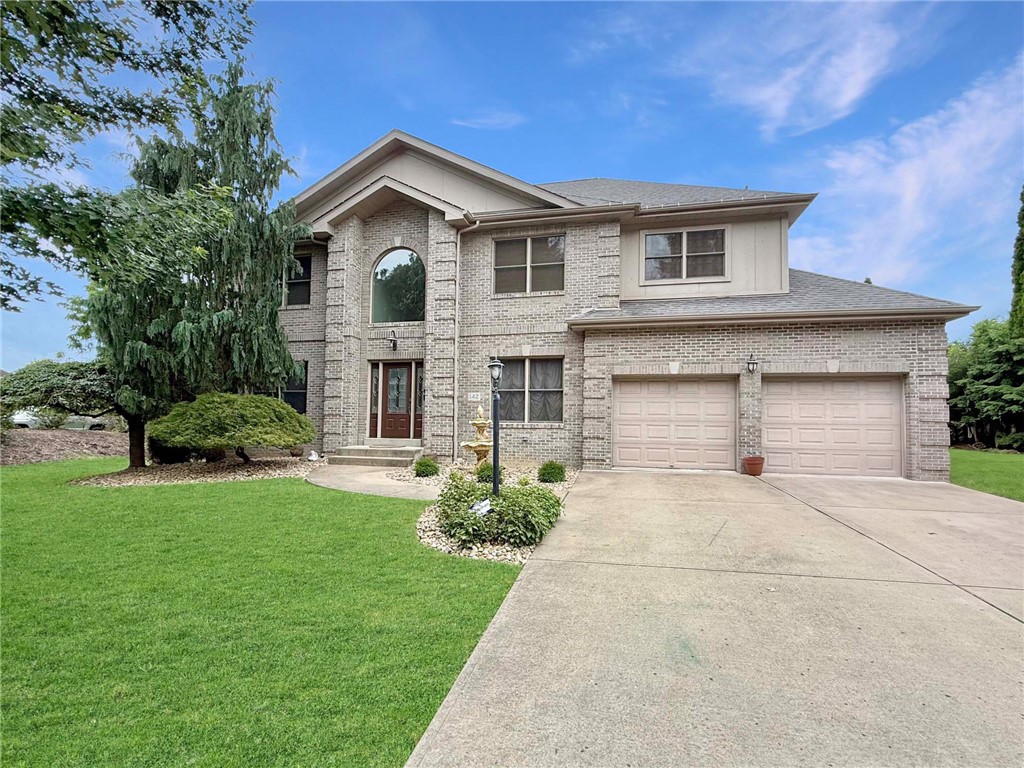
142 JAMES PLACE, Mt Lebanon, PA 15228
Allegheny-South County
Key Facts
Description
A rare listing in desirable Mt. Lebanon tucked away on a cul-de-sac street of newer luxury homes in the James Place plan walkable to the sought-after Markham Elementary area. Original owners & quality construction in 2005 with Costa Custom Home Builders with all original plans available. Gorgeous 2-story entry with soaring ceilings and hardwood floors throughout! The main level features a unique 2-sided staircase, formal living room or den, dining room, large eat-in kitchen with granite counters, Jenn-Air appliances including 2 wall ovens and a built-in pantry. The first floor also has a large family room open to the breakfast area & kitchen and glass sliding doors leading to the composite private deck with stairs to the lower level patio. The primary bedroom features a vaulted ceiling and large area to relax with ample room for king sized bed and several pieces of furniture, two walk-in closets and an en-suite full bathroom with separate walk-in shower, jetted tub, built-in vanity and private water closet plus a convenient & hard to find 2nd floor laundry! The 3 other bedrooms feature a guest bedroom and a full bath and the 2 remaining bedrooms share a connecting full bathroom. All 4 & 1/2 baths feature marble or tile floors and granite countertops! The lower level is amazing with two finished areas with ample space for a pool table and workout equipment plus the 4th full bath with marble flooring, walk-in shower and a bidet. Massive lower storage room and glass French doors lead to a large private patio and partially fenced-in yard perfect for the pets & kids! Dual zone heating and a/c plus a large capacity new hot water tank in 2025. First and second floors are 3,367 sq feet and full finished lower lever is another 1,500 sf for a total living space of over 4,800 sg ft plus a full stand-up attic for additional storage or even future possible living space. Walkable to all things Lebo including the vibrant uptown business district & the "T" (light rail) makes this a MUST-SEE! Mt. Lebanon has a strong sense of community pride and consistently a top-rated school district in the country. 1 year HSA home warranty w buyer 7 star upgrade! Currently tenant occupied & showings start Fri 7/24 5PM with open houses Sat 7/25 & Sun 7/26 from 11-1! Pre-inspected and will be professionally cleaned & available for immediate occupancy!
Property Information
Property Type
Residential
Sub-Type
Single Family Residence
Style
Contemporary, Two Story
Year Built
2005
Living Area
3,090 sq ft
Lot Size
0.39 acres
Lot Dimensions
0.39
Garage Spaces
2
Parking Spaces
2
MLS® Listing#
1764043
Property Features
Interior
Appliances
Cooling
Heating
Flooring
Fireplace
Basement
Pool
Parking
Construction
Roof
Windows
Sewer
Water Source
Rooms
- 14X06Main
- 22X18Upper
- Bedroom 214X13Upper
- Bedroom 314X13Upper
- Bedroom 414X13Upper
- Bonus Room23X15Lower
- Bonus Room08X06Main
- Bonus Room15X11Main
- Den14X14Main
- Dining Room14X13Main
- Family Room22X17Main
- Game Room20X16Lower
- Kitchen15X14Main
- Laundry10X07Upper
Financial Details
Annual Taxes
$18,875
Assessed Value
$450,700
Directions
GPS
Affordability Calculator
$195,000
Estimated monthly payment
$5,189/mo
Principal $780,000 · Est. interest $1,088,169 over 30 yrs
Neighborhood Market Statistics
How this home compares to active listings in Mt Lebanon, PA
- $375,200
- Median Listing Price
- 65
- Median Days on Market
- 1,723
- Median Sq Ft
- $210
- Median Price / Sq Ft
- 399
- Active Listings
- This home’s price is 160% above the area median.
- Its price per sq ft is 50% above the area median.
Market statistics compiled from active EXIT Realty® and MLS listings in Mt Lebanon, PA.
Location

Getting Around
Points of Interest in Mt Lebanon, PA
Showing the Mt Lebanon area map.
Nearby Schools
Goddard School
School · 0.3 mi away
Markham Elementary School
Elementary · 0.4 mi away
St Paul's Episcopal Church
School · 0.7 mi away
Fort Couch MS
Secondary · 0.7 mi away
Fort Couch Middle School
Secondary · 0.7 mi away
Hoover Elementary School
Elementary · 0.8 mi away
Mt. Lebanon School District
School · 0.9 mi away
Mt Lebanon High School
Secondary · 0.9 mi away
Home Away From Homeschool
School · 1.0 mi away
Eisenhower Elementary School
Elementary · 1.1 mi away
Jefferson Elementary School
Elementary · 1.2 mi away
Foster Elementary School
Elementary · 1.2 mi away
Jefferson Middle School
Secondary · 1.2 mi away
Mt Lebanon School District
Secondary · 1.2 mi away
Mellon Middle School
Secondary · 1.2 mi away
Washington Elementary School
Elementary · 1.2 mi away
Our Lady of Grace School
School · 1.3 mi away
St. Thomas More School
School · 1.7 mi away
St Anne School
School · 1.7 mi away
Pathfinder School
School · 1.7 mi away
Commute Calculator
Nearby Homes

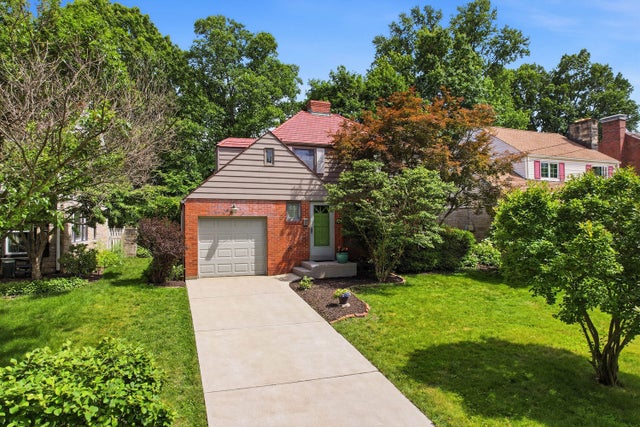
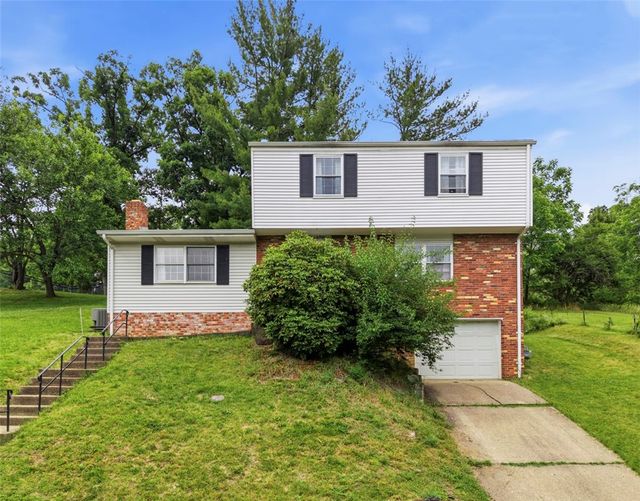
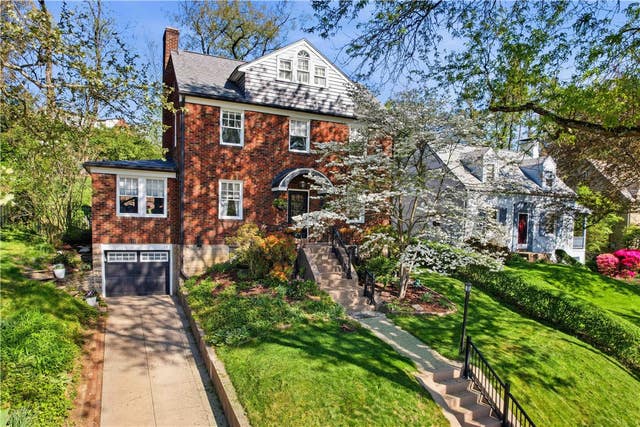

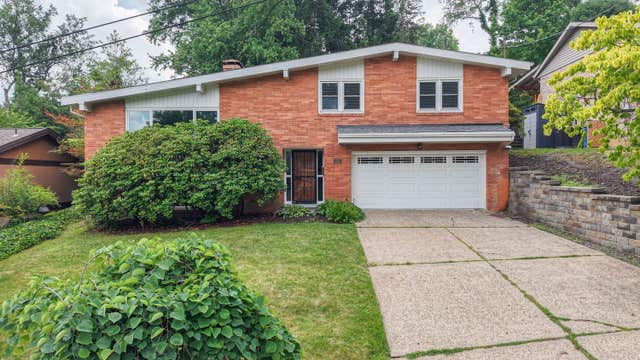
Similar Homes Nearby


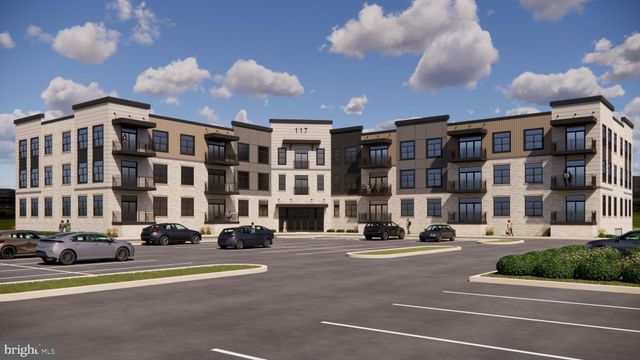
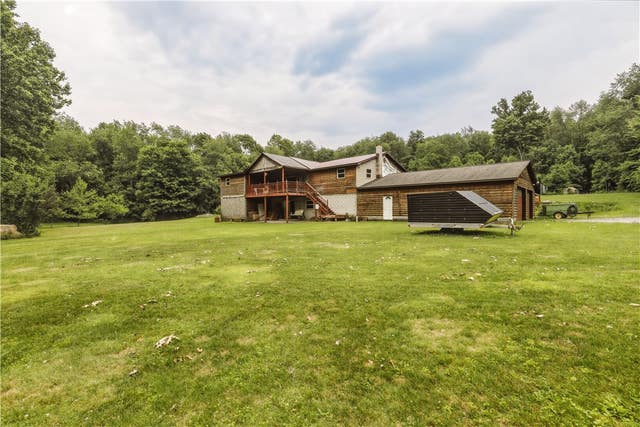
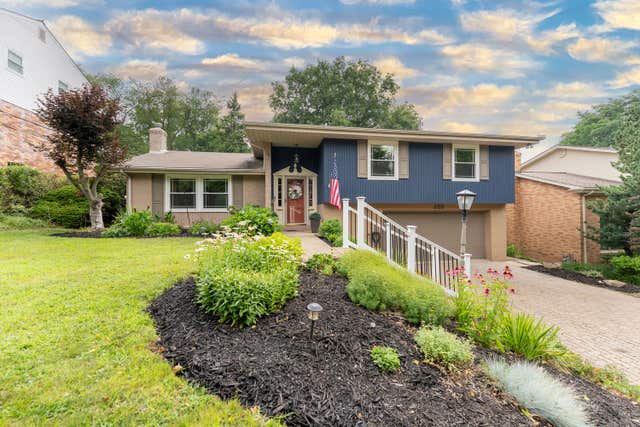
Similar Home Values
Comparable nearby listings and their asking prices.
| Address | Price | Beds | Baths | Sq Ft |
|---|---|---|---|---|
| 1549 CAMBRIDGE DRIVE, LEBANON, PA | $689,900 | 4 | 4 | 3,354 |
| 407 CANNON WAY, LEBANON, PA | $694,900 | 4 | 3 | 2,505 |
| 310 Morrison Dr, Mt Lebanon, PA | $695,000 | 5 | 3 | 2,525 |
| 117 BLACKFORD BOULEVARD 205, LEBANON, PA | $714,000 | 3 | 3 | 2,180 |
| 3210 State Route 31, Mt Pleasant Twp, PA | $725,000 | 3 | 2 | — |
| 259 Main Entrance Drive, Mt Lebanon, PA | $725,000 | 4 | 3 | 2,150 |
Moving Cost Estimate
EXIT Agents in Mt Lebanon


Listing Courtesy: KELLER WILLIAMS REALTY - 4128313800
Last Updated: 2026-07-09