

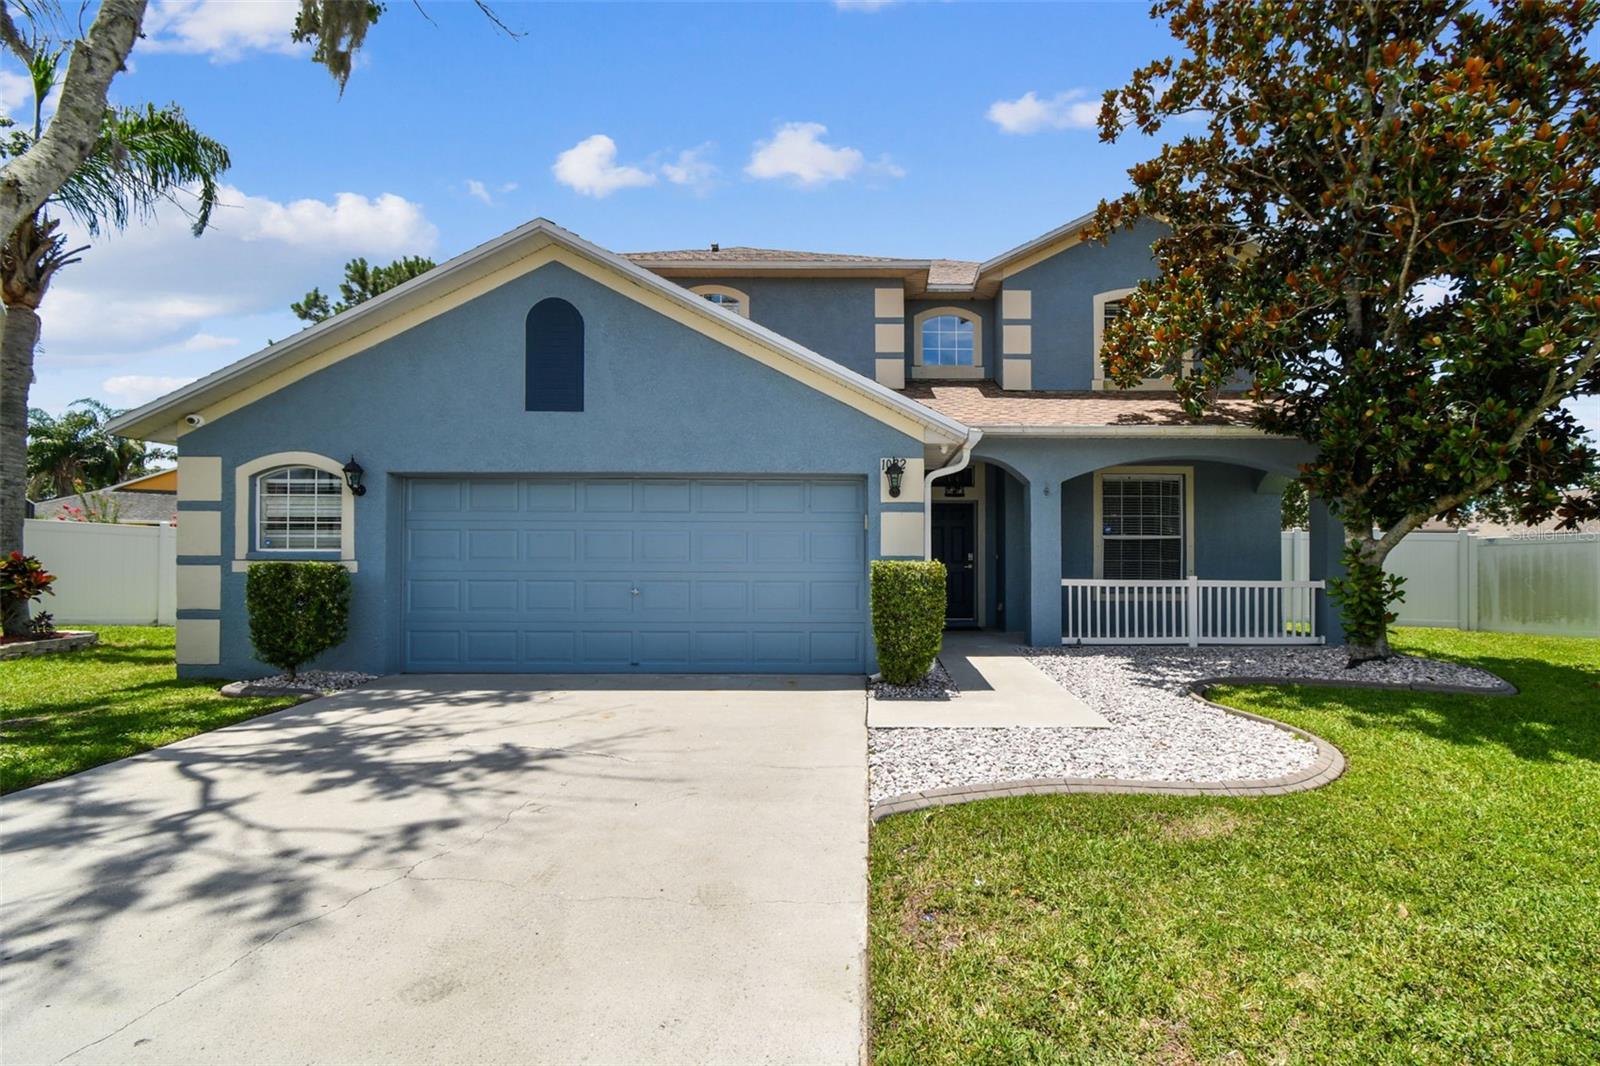
1032 JACOB WAY, ODESSA, FL 33556
IVY LAKE ESTATES · Pasco County
Key Facts
Description
Welcome to this beautifully updated 4-bedroom, 2.5-bath home located in the desirable gated community of Ivy Lake Estates! Nestled on a quiet cul-de-sac, this spacious 2,355 sq ft single-family home has a NEW roof, an oversized 2-car garage, and offers a perfect blend of comfort, function, and modern design. The first level has a bright, open layout with tile floors throughout. The gourmet kitchen is a chef’s dream, featuring 42" soft-close cabinets with upper glass inlays and lighting, a gorgeous backsplash, quartz countertops, a farmhouse-style sink, island with eat-in space, pantry, and a separate wet bar with wine refrigerator—perfect for entertaining. The family room offers sliding glass doors leading out to a large, screened lanai that overlooks an oversized, fully fenced backyard. The private yard provides ample space for outdoor enjoyment or future pool. The formal dining room offers a great space for gatherings, while the additional formal living space can easily serve as a home office or den. The downstairs half bath has modern updates and a door leading to exterior. Modern touches continue with the wood and iron staircase leading to the second level with laminate wood flooring (NO CARPET) The spacious primary suite has dual walk-in closets, ensuite bathroom with double vanities and a luxurious step-in shower featuring floor to ceiling tile and rain head shower feature. Three additional generously sized bedrooms and a fully updated bathroom complete the upstairs space. Amenities of this beautiful community include playgrounds, basketball and volleyball court, and open park areas. Located with easy access to top rated schools, shopping, major roadways, and more. Schedule your private showing today—this one won’t last long!
Property Information
Property Type
Residential
Sub-Type
Single Family Residence
Year Built
2003
Stories
2
Living Area
3,234 sq ft
Lot Size
0.23 acres
Garage Spaces
2
Ownership
Fee Simple
Zoning
MPUD
Days on Market
363
MLS® Listing#
TB8402239
Property Features
Interior
Appliances
Cooling
Heating
Flooring
Parking
Laundry
Patio
Lot Features
Construction
Foundation
Roof
Windows
Community
Utilities
Sewer
Water Source
Rooms
- Bedroom 213.5x12.5Second
- Bedroom 39.5x12Second
- Bedroom 413.5x11.5Second
- Dining Room10.5x11.5First
- Family Room20x12.5First
- Kitchen13x12First
- Living Room13x13First
- Master Bedroom17x12Second
Schools
- High:
- Sunlake High School-PO
Financial Details
HOA
$348 / Quarterly
Leland Management
Annual Taxes
$5,953
Tax year 2024
Parcel Number
31-26-18-0020-01500-0280
Directions
North on 589, exit 19 onto SR 54 towards Trinity, Left on Crossings Blvd, access gate, left on Ivy Lake Dr, Left on Nikki Lane, Left on Tremleau, Left on Rolling Stone Run, Right on Jacob Way to home.
Affordability Calculator
$104,000
Estimated monthly payment
$2,768/mo
Principal $416,000 · Est. interest $580,357 over 30 yrs
Neighborhood Market Statistics
How this home compares to active listings in ODESSA, FL
- $732,500
- Median Listing Price
- 67
- Median Days on Market
- 2,740
- Median Sq Ft
- $270
- Median Price / Sq Ft
- 205
- Active Listings
- This home’s price is 29% below the area median.
- Its price per sq ft is 40% below the area median.
Market statistics compiled from active EXIT Realty® and MLS listings in ODESSA, FL.
Location
Map is currently unavailable for this location.
Points of Interest in ODESSA, FL
Showing the ODESSA area map.
Commute Calculator
Nearby Homes
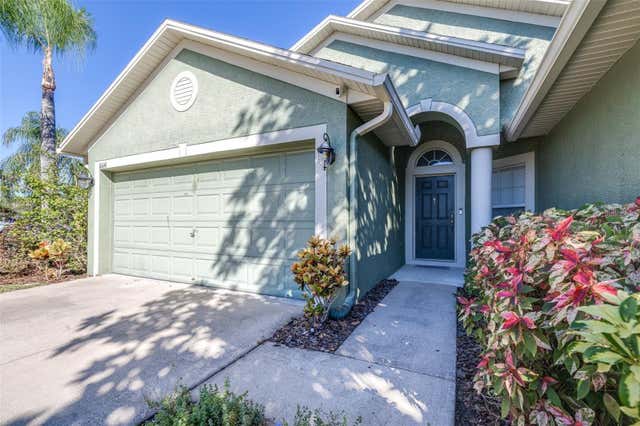


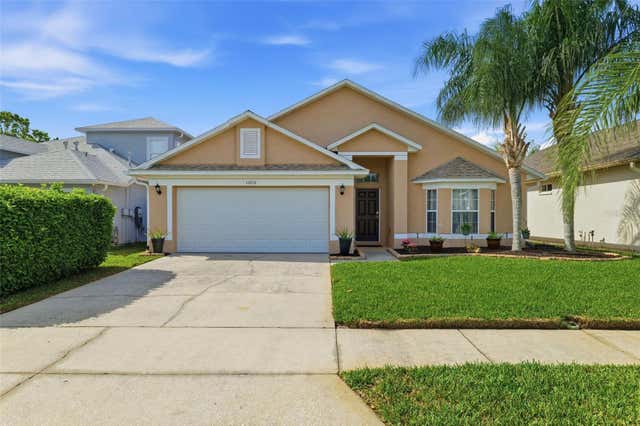

Similar Homes Nearby


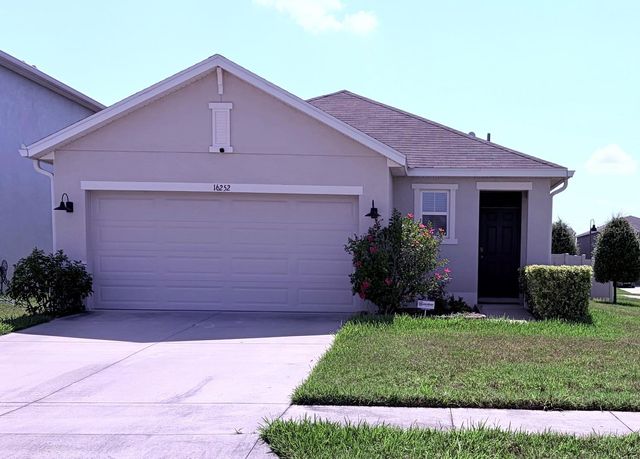
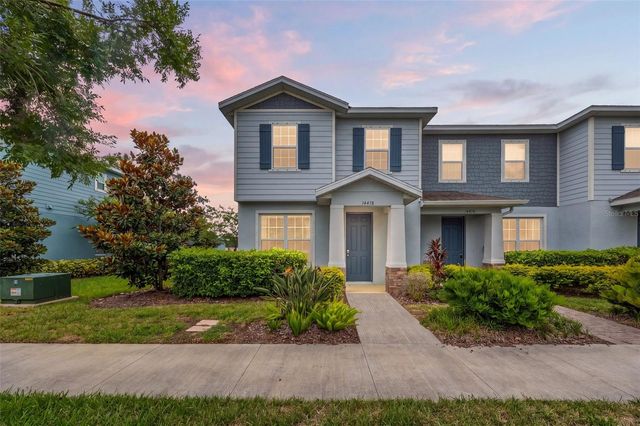
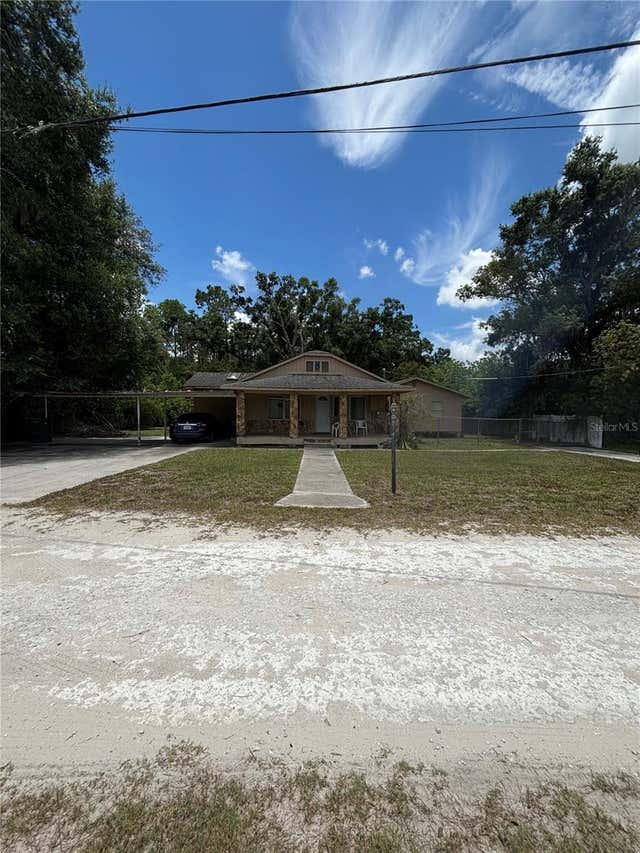

Similar Home Values
Comparable nearby listings and their asking prices.
| Address | Price | Beds | Baths | Sq Ft |
|---|---|---|---|---|
| 12664 RANGELAND BOULEVARD, ODESSA, FL | $365,000 | 3 | 3 | 1,713 |
| 12568 RANGELAND BOULEVARD, ODESSA, FL | $374,900 | 3 | 3 | 1,772 |
| 16252 SILENT SANDS LANE, ODESSA, FL | $374,900 | 3 | 2 | 1,516 |
| 14478 PROMENADE, ODESSA, FL | $375,000 | 3 | 3 | 1,772 |
| 13232 BLISSFIELD ROAD, ODESSA, FL | $380,000 | 3 | 2 | 1,852 |
| 3296 SUNCOAST PLAINS DRIVE, ODESSA, FL | $385,000 | 3 | 2 | 1,516 |
Moving Cost Estimate
EXIT Agents in ODESSA


Listing Courtesy: TAMPA BAY ELITE HOMES, LLC - 813-391-7485
Last Updated: 2025-07-01