

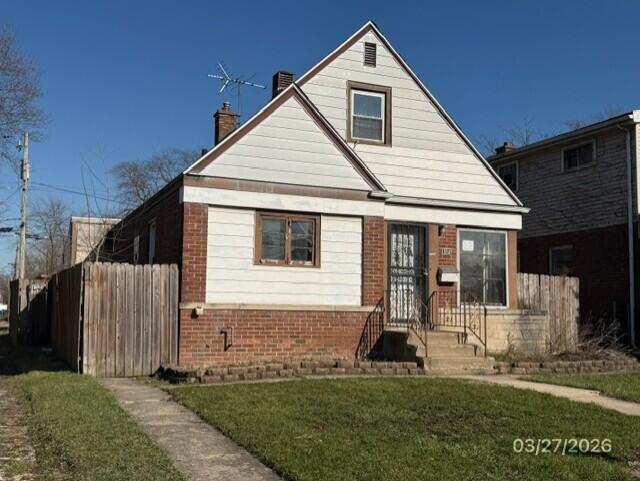
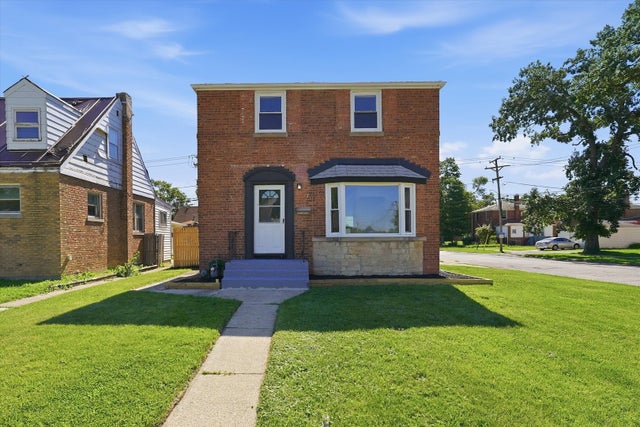
1593 Kenilworth Drive, Calumet City, IL 60409
Gold Coast 3rd · Cook County
Key Facts
Description
This property offers 3 bedrooms, a full unfinished basement and a 2 car detached garage. Ideal choice for investors, DIY enthusiasts, or anyone looking to customize a space to their own taste. With the right vision and updates, this property can truly shine.
Property Information
Property Type
Residential
Sub-Type
Single Family Residence
Year Built
1951
Living Area
950 sq ft
Lot Size
0.11 acres
Garage Spaces
2
Days on Market
117
MLS® Listing#
833618
Property Features
Appliances
Cooling
Heating
Basement
Parking
Lot Features
Sewer
Water Source
Financial Details
HOA
None
Annual Taxes
$4,395
Tax year 2023
Parcel Number
30204130520000
Directions
Head toward Muskegon Ave 0.8 mi Turn right onto Burnham Ave 1.1 mi Turn left onto River Oaks Dr 0.5 mi Turn right onto Wentworth Ave 0.7 mi Turn left onto 167th St Turn left onto Kenilworth Dr
Affordability Calculator
$12,900
Estimated monthly payment
$343/mo
Principal $51,600 · Est. interest $71,987 over 30 yrs
Neighborhood Market Statistics
How this home compares to active listings in Calumet City, IL
- 51
- Median Days on Market
- 1,301
- Median Sq Ft
- $116
- Median Price / Sq Ft
- 339
- Active Listings
- Its price per sq ft is 41% below the area median.
Market statistics compiled from active EXIT Realty® and MLS listings in Calumet City, IL.
Location
- 1593 Kenilworth Drive, Calumet City, IL 60409
Points of Interest in Calumet City, IL
Showing the Calumet City area map.
Nearby Schools
Thornton Fractional School District
School · 0.1 mi away
Reavis Elementary School
Elementary · 0.5 mi away
Schrum Memorial School
Secondary · 0.5 mi away
Edison Elementary School
Elementary · 1.0 mi away
Coolidge Elementary School
Elementary · 1.1 mi away
Hoover-Schrum Memorial School District 157
Elementary · 1.2 mi away
Lew Wallace Elementary School
Elementary · 1.3 mi away
Montessori Children's Schoolhouse
Elementary · 1.3 mi away
Maywood Elementary School
Elementary · 1.4 mi away
Lansing Christian School
School · 1.4 mi away
St John Lutheran School
Elementary · 1.5 mi away
James B Eads Elementary School
Elementary · 1.5 mi away
Eads Pto
School · 1.5 mi away
Henry W Eggers Middle School
Secondary · 1.5 mi away
St John Bosco School
School · 1.5 mi away
Angel Academy
School · 1.6 mi away
Lincoln Elementary School
Elementary · 1.7 mi away
O'Bannon Elementary School
Elementary · 1.7 mi away
School City of Hammond
School · 1.7 mi away
Academy for Children
School · 1.7 mi away
Commute Calculator
Nearby Homes

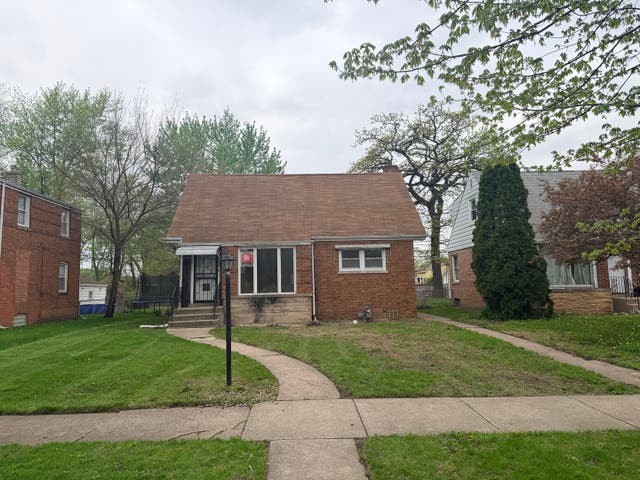

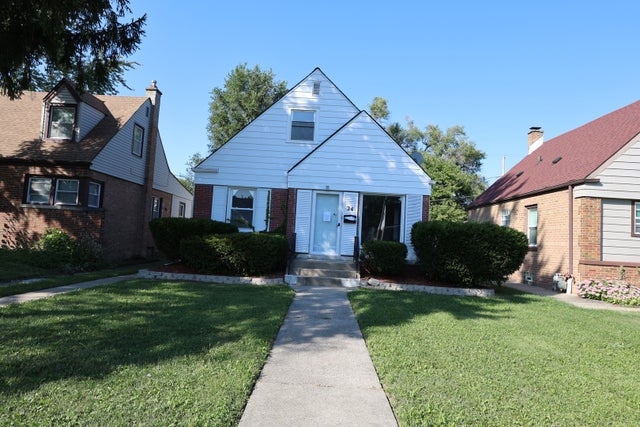
Similar Homes Nearby


Similar Home Values
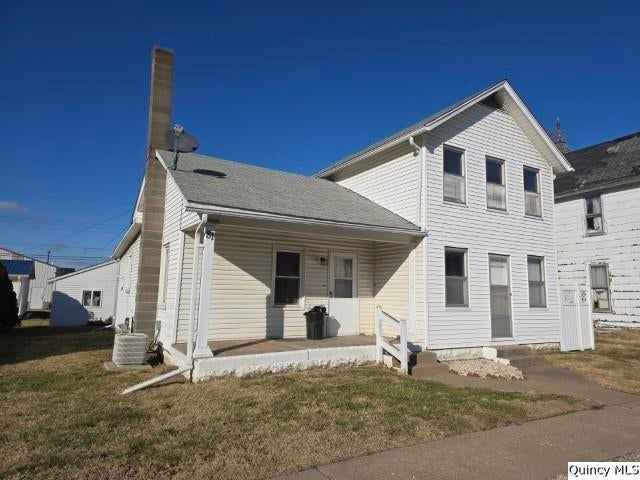
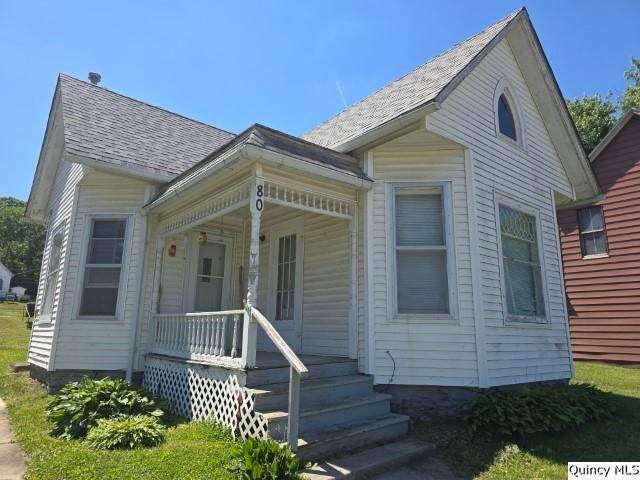
Comparable nearby listings and their asking prices.
| Address | Price | Beds | Baths | Sq Ft |
|---|---|---|---|---|
| 3285 Meadow Drive, Park City, IL | $46,000 | 2 | 2 | — |
| 306 Elizabeth Street, Calumet City, IL | $47,900 | 2 | 1 | 1,206 |
| 343 S 1st Street SE, Clay City, IL | $48,000 | 3 | 1 | 1,440 |
| 905 Mcclintock Avenue, Johnston City, IL | $49,000 | 2 | 1 | 1,326 |
| 81 W 3rd Street, Dallas City, IL | $49,900 | 3 | 1 | 1,582 |
| 80 W 4th Street, Dallas City, IL | $49,900 | 2 | 1 | 900 |
Moving Cost Estimate
EXIT Agents in Calumet City


Listing Courtesy: Double Diamond Real Estate LLC - 2194626900
Presented by: Jennifer Ward
Last Updated: 2026-02-04