

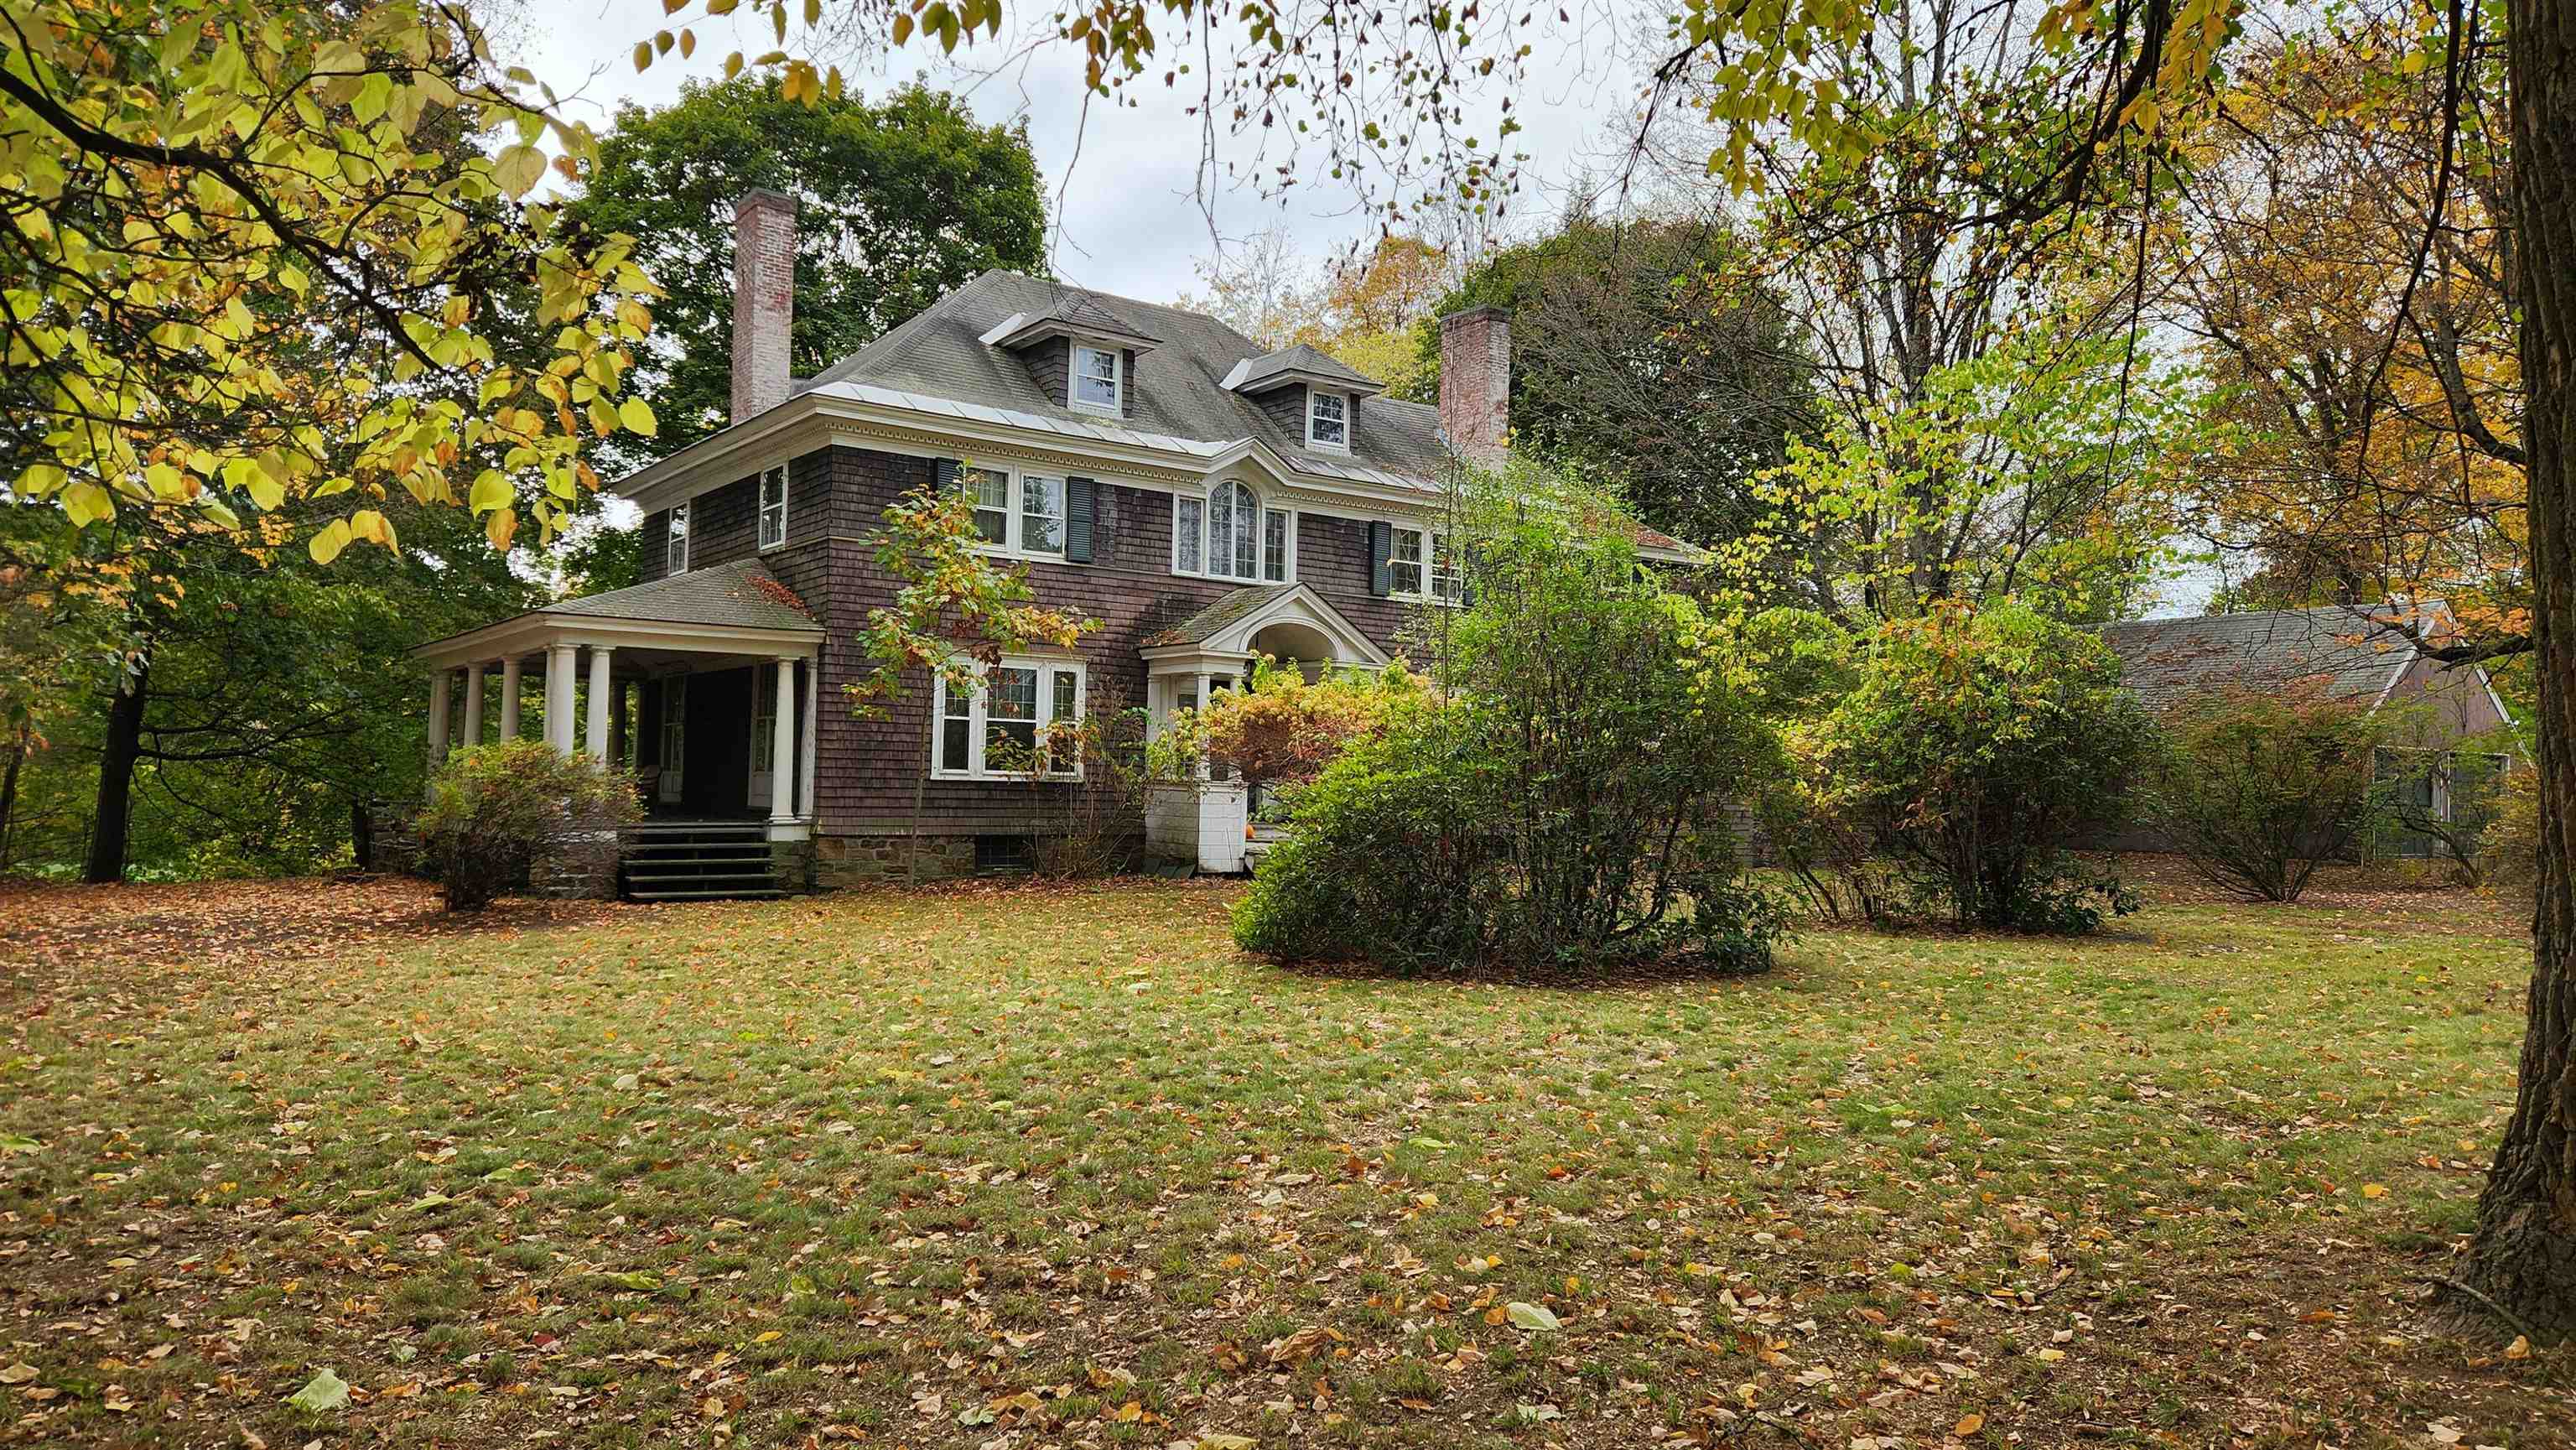
15 Bailey Avenue, Claremont, NH 03743
NH-Sullivan County
Key Facts
Description
Preserved 1897 Colonial with original details and timeless elegance! Stunning 1.29 acre lot with views of Arrowhead Mountain and overlooking Monadnock Park. This 3100 square foot architectural treasure hints of Stanford White influence and boasting 9 foot ceilings, original wood floors and original wood doors and original brass hardware throughout! The main living level features a grand entrance leading to a spectacular living room showcasing a rare Donatello Putti casting over the fireplace and direct access to the massive columned summer porch through two double glass doors. The kitchen and pantry areas are a time capsule of quality, featuring an original Alberene soapstone sink, a butler’s pantry with a copper sink, and a formal dining room with a crystal chandelier and leaded glass built-ins. The second floor is accessed by an impressive grand staircase illuminated by a large Palladian window. The primary bedroom includes 2 rooms abundant closet space and beautiful fireplace. Additional bedrooms feature unique amenities like a glassed-in 3-season porch and deep cedar closet. The third floor walk up attic shows the tremendous construction, offering abundant storage and once even served as the servants quarters equipped with a half bath. The outside offers mature shade trees, private backyard space and an oversized 2 car garage. This home is a true architectural gem with the perfect blend of historic integrity and comfortable living.
Property Information
Property Type
Residential
Sub-Type
Single Family Residence
Style
Colonial
Year Built
1897
Stories
3
Living Area
6,156 sq ft
Lot Size
1.29 acres
Garage Spaces
2
Parking Spaces
2
Zoning
CR2
Days on Market
14
MLS® Listing#
5076096
Property Features
Interior
Cooling
Heating
Flooring
Fireplace
Basement
Parking
Patio
Lot Features
Construction
Foundation
Roof
Utilities
Sewer
Rooms
- Bathroom 1
- Bathroom 2
- Bedroom 2
- Bedroom 3
- Bedroom 4
- Dining Room
- Kitchen
- Living Room
Schools
- District:
- Claremont Sch District SAU #6
Financial Details
Annual Taxes
$10,423
Tax year 2025
Affordability Calculator
$77,800
Estimated monthly payment
$2,070/mo
Principal $311,200 · Est. interest $434,152 over 30 yrs
Neighborhood Market Statistics
How this home compares to active listings in Claremont, NH
- $354,839
- Median Listing Price
- 72
- Median Days on Market
- 2,256
- Median Sq Ft
- $163
- Median Price / Sq Ft
- 62
- Active Listings
- This home’s price is 10% above the area median.
- Its price per sq ft is 61% below the area median.
Market statistics compiled from active EXIT Realty® and MLS listings in Claremont, NH.
Location
Map is currently unavailable for this location.
Points of Interest in Claremont, NH
Showing the Claremont area map.
Commute Calculator
Nearby Homes
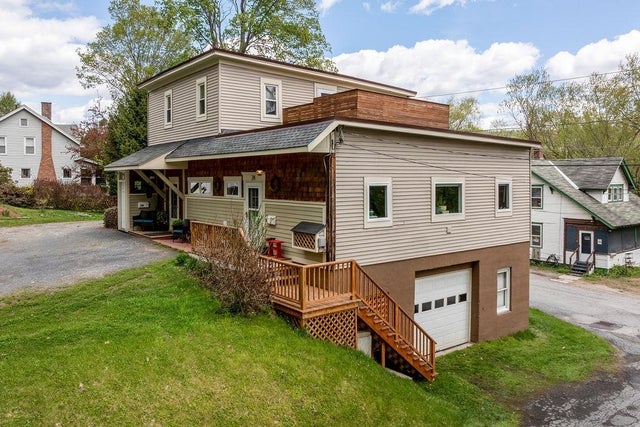

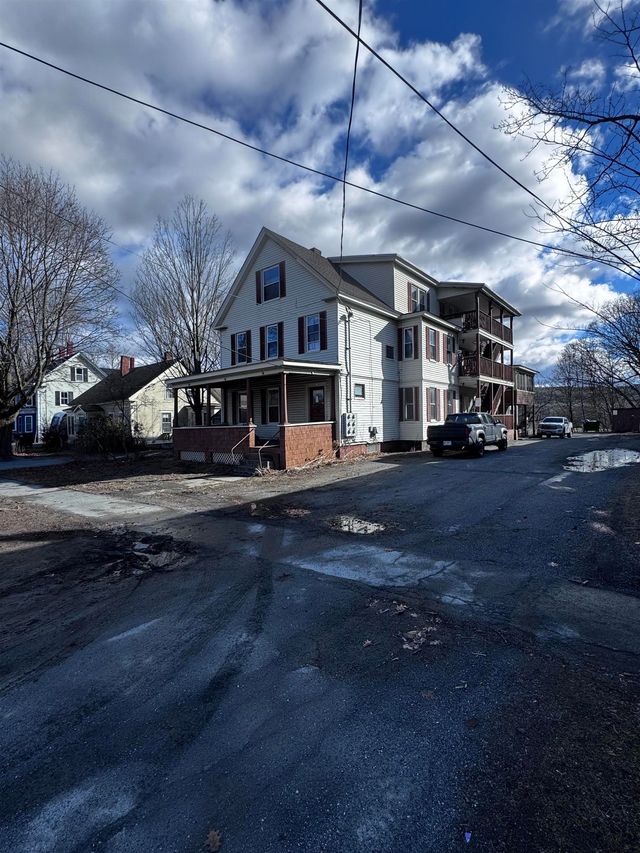
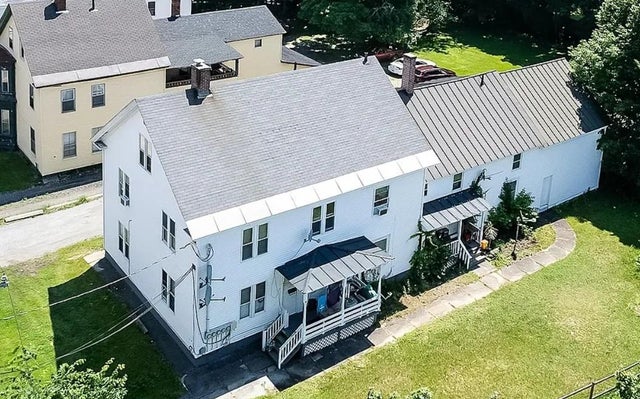

Similar Homes Nearby
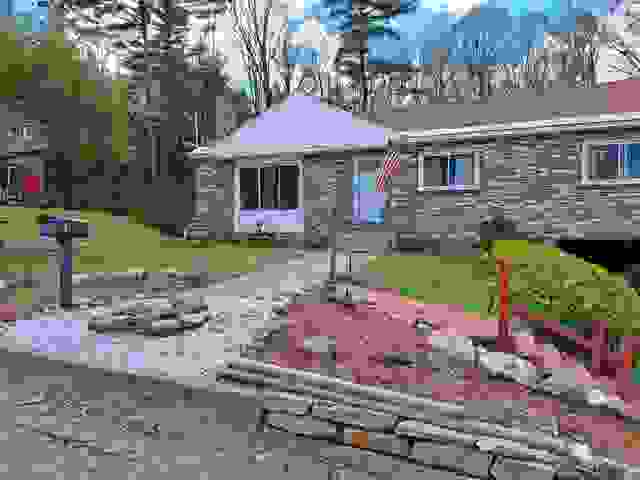


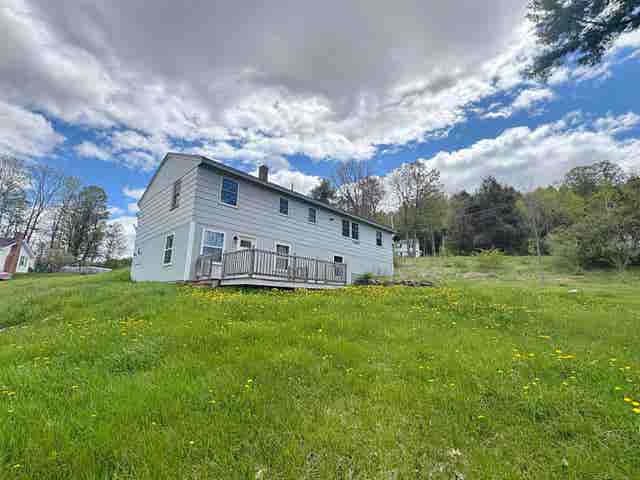

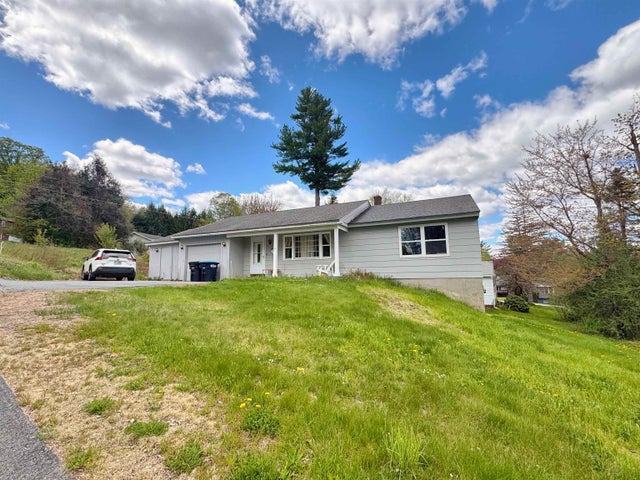
Similar Home Values
Comparable nearby listings and their asking prices.
| Address | Price | Beds | Baths | Sq Ft |
|---|---|---|---|---|
| 13 Acer Heights Road, Claremont, NH | $295,000 | 3 | 2 | 1,296 |
| 128 Roberts Hill Road, Claremont, NH | $315,000 | 3 | 3 | 2,707 |
| 128 Roberts Hill Road, Claremont, NH | $325,000 | 3 | 3 | 2,707 |
| 20 Edwin Avenue, Claremont, NH | $335,000 | 4 | 2 | 2,088 |
| 179 Pleasant Street, Claremont, NH | $340,000 | 4 | 2 | 2,673 |
| 20 Edwin Avenue, Claremont, NH | $345,000 | 4 | 2 | 2,088 |


