

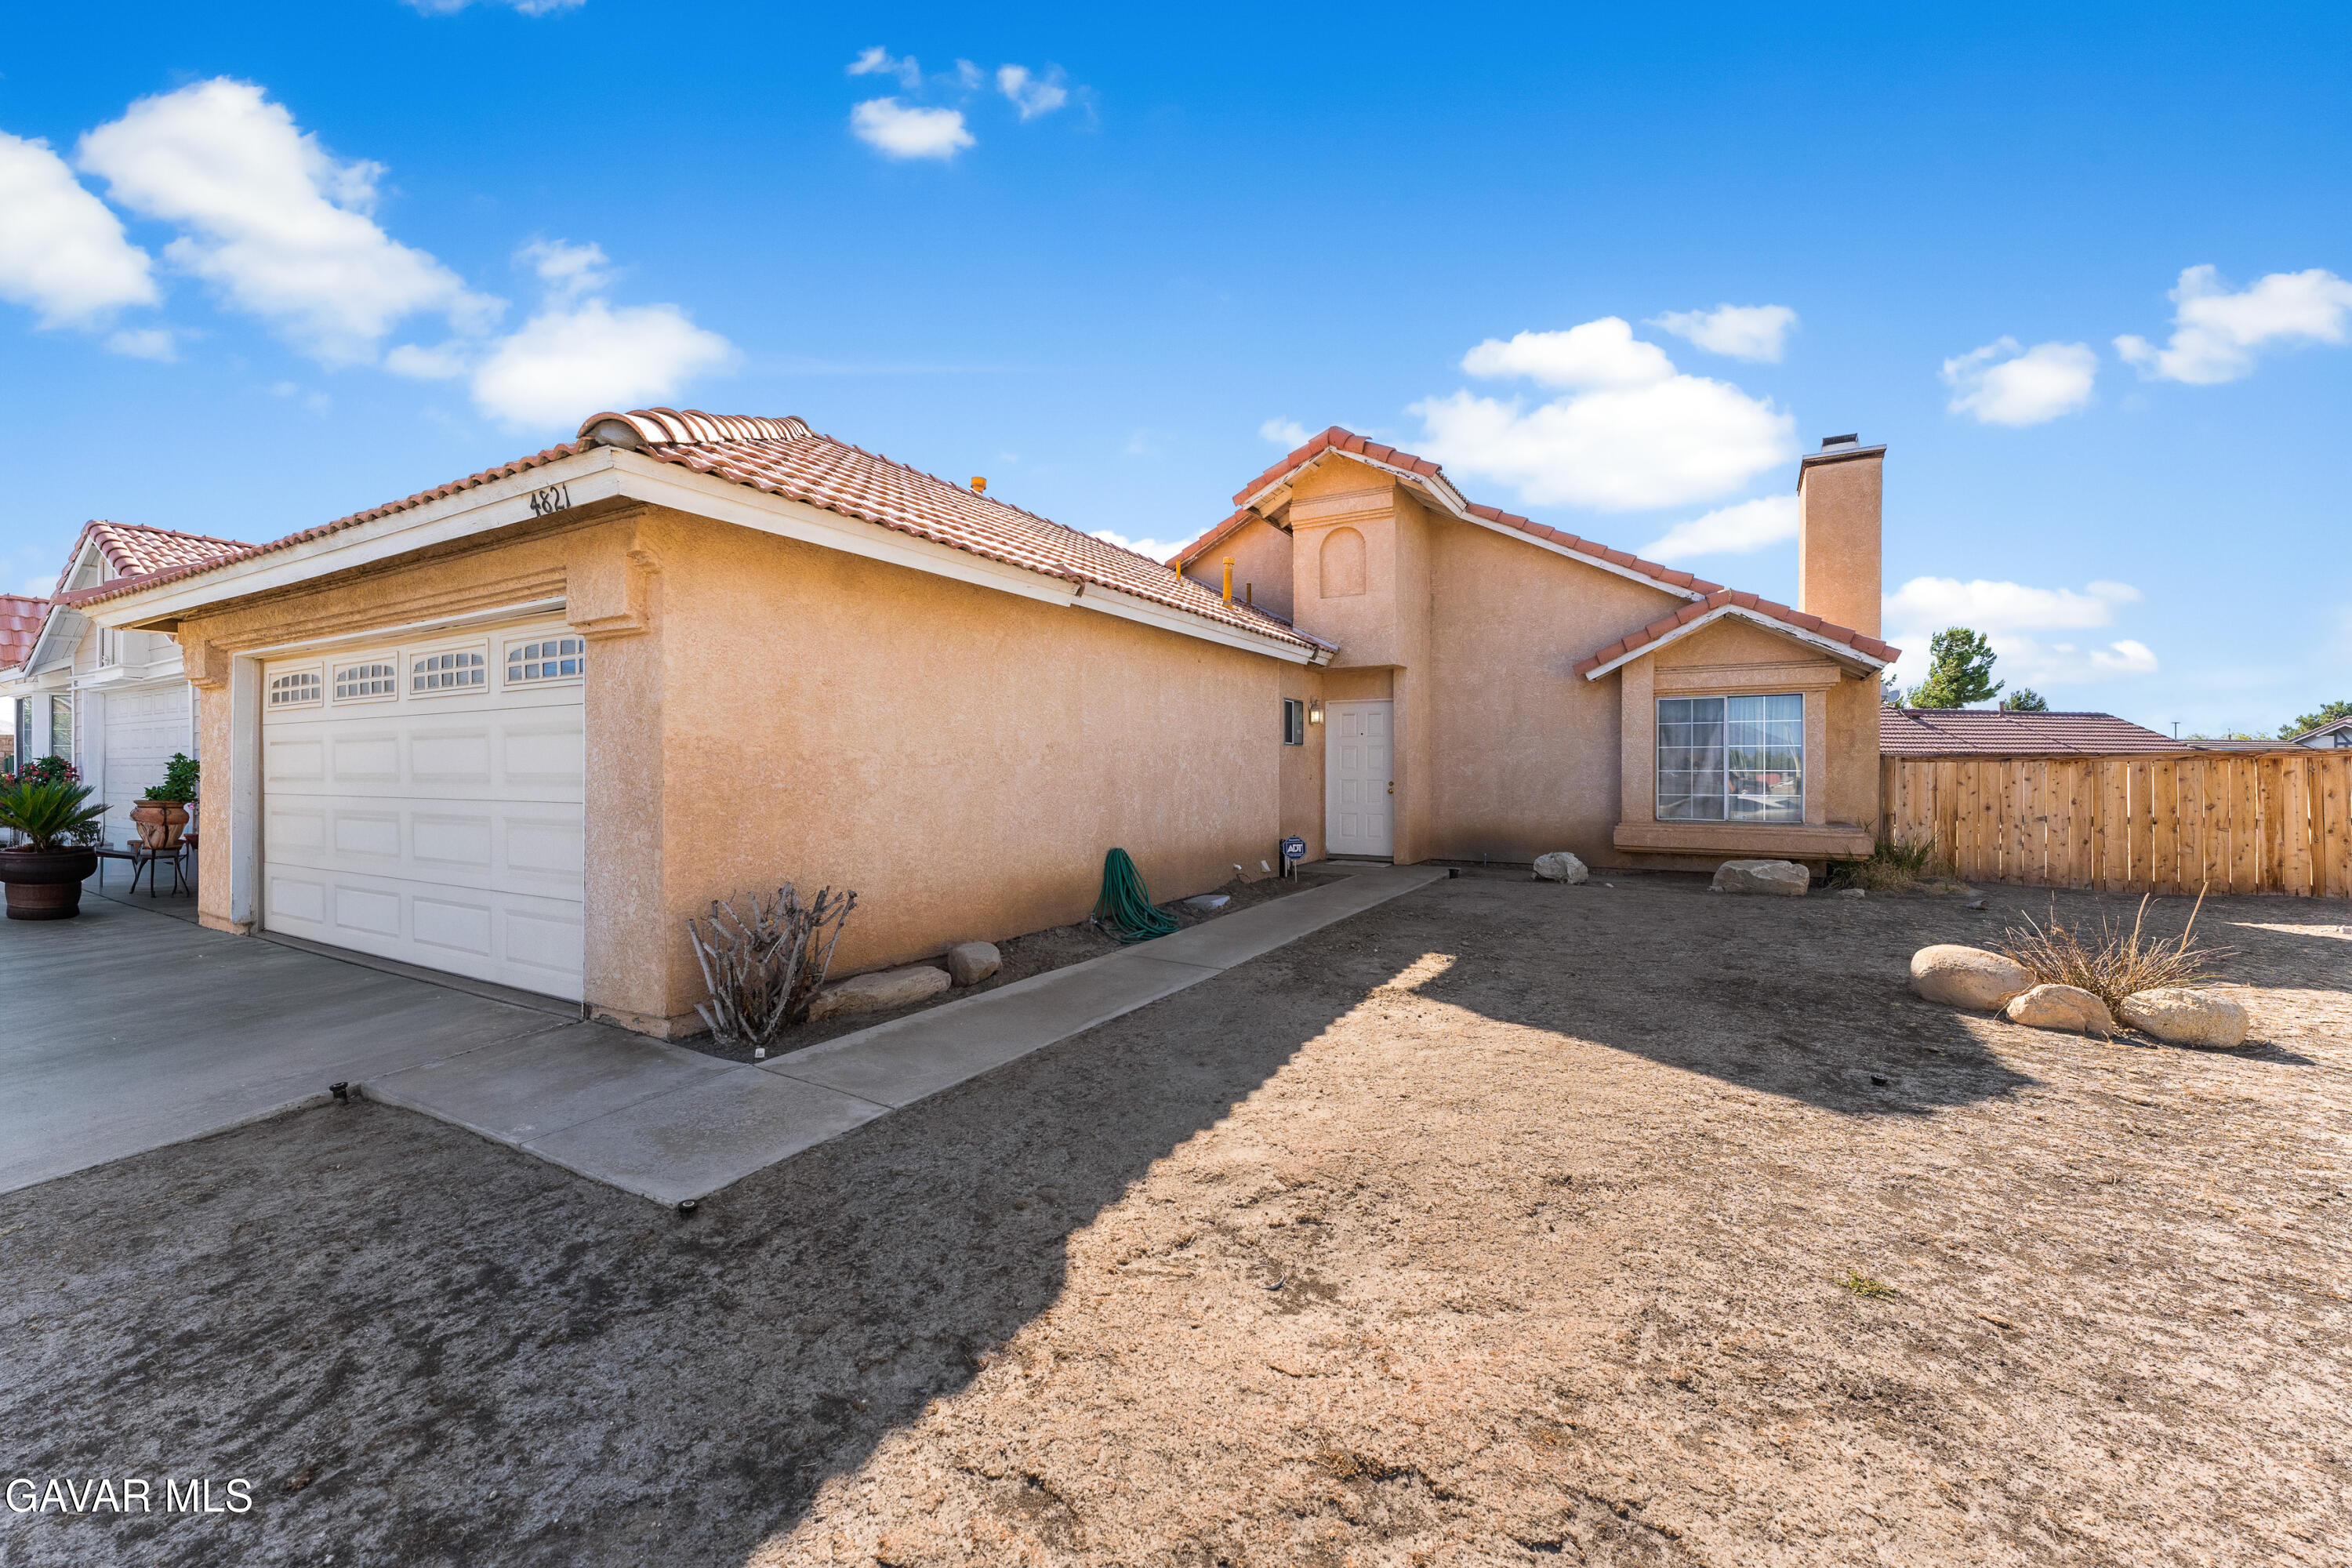
4821 Essex Drive, Palmdale, CA 93552
Los Angeles County
Key Facts
Description
A newly available, beautifully designed one-story home in Palmdale offers 3 bedrooms, 2 full bathrooms, and 1,127 square feet of inviting living space. The home welcomes you into a bright and spacious living room, complete with a fireplace, high ceilings, and a combination of tile and carpet flooring. The layout flows seamlessly into the kitchen and dining area, which includes pot and pan drawers, a gas oven and range, a refrigerator, and ample natural lighting from windows. The primary bedroom features high ceilings, carpeted flooring, and an en suite bathroom with dual sinks, a bathtub, and a shower. The additional two bedrooms provide ample space, closet storage, and one includes direct backyard access. The backyard itself offers generous space and two mature trees that frame the view toward the kitchen, creating a serene and inviting atmosphere.
Property Information
Property Type
Residential
Sub-Type
Single Family Residence
Style
Traditional
Year Built
1990
Living Area
1,127 sq ft
Lot Size
0.16 acres
Garage Spaces
2
Zoning
LCA11
MLS® Listing#
26005463
Property Features
Appliances
Cooling
Flooring
Fireplace
Pool
Parking
Laundry
Fencing
Construction
Foundation
Roof
Utilities
Water Source
Financial Details
Parcel Number
3051-029-055
Directions
Off of Fort Tejon Rd
Affordability Calculator
$75,000
Estimated monthly payment
$1,996/mo
Principal $300,000 · Est. interest $418,527 over 30 yrs
Neighborhood Market Statistics
How this home compares to active listings in Palmdale, CA
- $544,746
- Median Listing Price
- 49
- Median Days on Market
- 1,942
- Median Sq Ft
- $277
- Median Price / Sq Ft
- 631
- Active Listings
- This home’s price is 31% below the area median.
- Its price per sq ft is 20% above the area median.
Market statistics compiled from active EXIT Realty® and MLS listings in Palmdale, CA.
Location

Points of Interest in Palmdale, CA
Showing the Palmdale area map.
Nearby Schools
Yellen Learning Center
School · 0.2 mi away
Buena Vista Elementary School
Elementary · 0.3 mi away
Cimarron Elementary School
Elementary · 0.4 mi away
Chaparral Elementary School
Elementary · 0.8 mi away
Mesquite Elementary School
Elementary · 1.1 mi away
Quail Valley Elementary School
Elementary · 1.1 mi away
Oak Tree School
Elementary · 1.2 mi away
Shadow Hills Intermediate School
School · 1.2 mi away
Barrel Springs Elementary
Elementary · 1.5 mi away
Palmdale Academy Charter School
School · 1.7 mi away
Golden Poppy Elementary
Elementary · 1.7 mi away
Cactus Middle
School · 1.8 mi away
Joshua Hills Elementary
Elementary · 1.8 mi away
Los Amigos
Elementary · 2.0 mi away
William J Pete Knight High School
Secondary · 2.1 mi away
Desert Willow Intermediate
Elementary · 2.3 mi away
Tpaa Elementary
Elementary · 2.4 mi away
Desert Rose Elementary School
Elementary · 2.4 mi away
Manzanita Elementary
Elementary · 2.7 mi away
Palmdale Community Christian School
School · 2.9 mi away
Commute Calculator
Nearby Homes

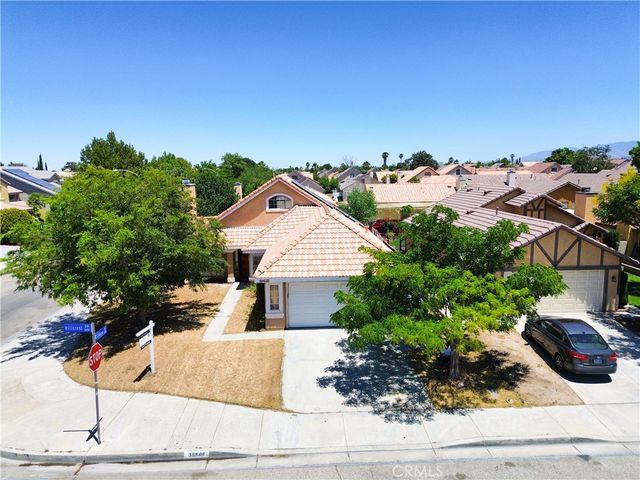

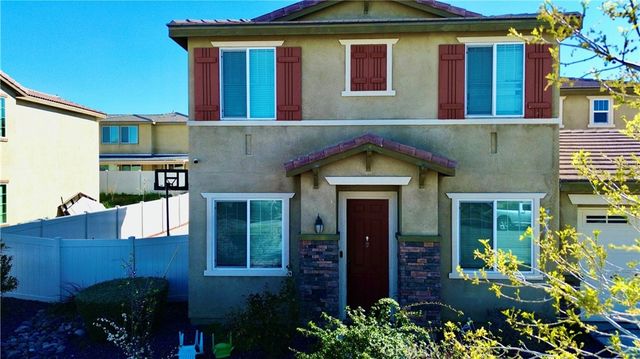
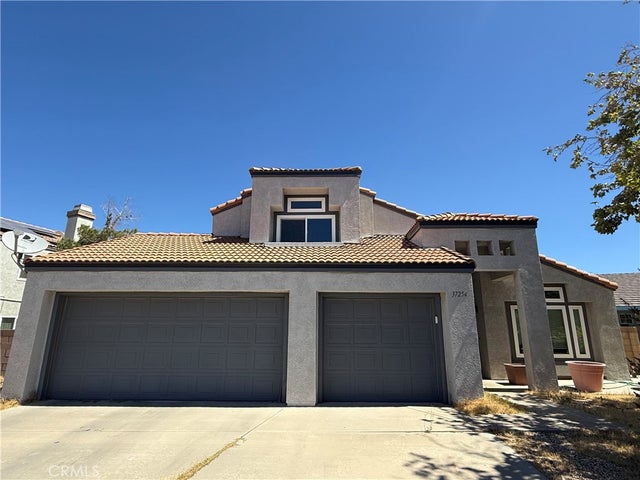

Similar Homes Nearby

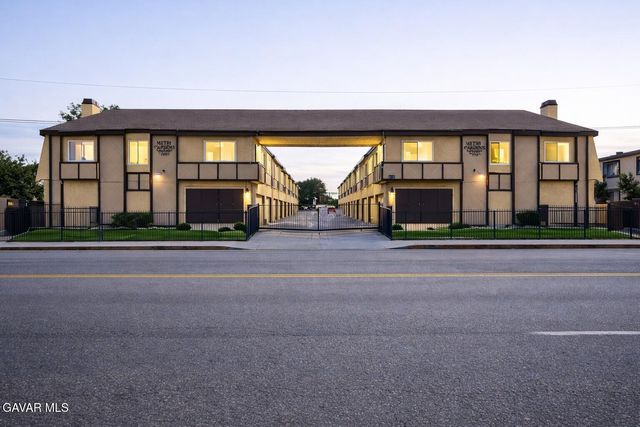
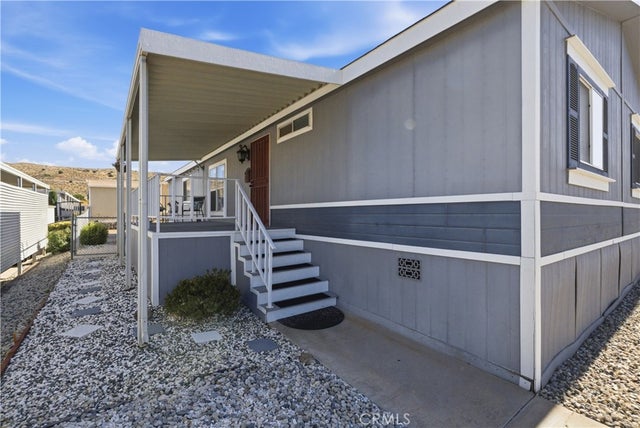
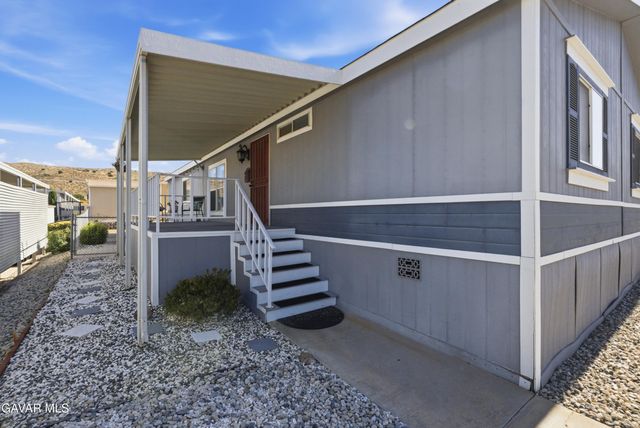


Similar Home Values
Comparable nearby listings and their asking prices.
| Address | Price | Beds | Baths | Sq Ft |
|---|---|---|---|---|
| 5200 Entrar Drive Spc 124, Palmdale, CA | $265,900 | 3 | 2 | 1,344 |
| 38710 10th Street E Apt 15, Palmdale, CA | $270,000 | 3 | 3 | 1,156 |
| 5200 Entrar 134, Palmdale, CA | $270,000 | 4 | 2 | 1,680 |
| 5200 Entrar Drive Spc 134, Palmdale, CA | $270,000 | 4 | 2 | 1,680 |
| 5200 Entrar 109, Palmdale, CA | $274,900 | 3 | 2 | 1,620 |
| 5200 Entrar Drive Spc 109, Palmdale, CA | $274,900 | 3 | 2 | 1,620 |
Moving Cost Estimate
EXIT Agents in Palmdale


Listing Courtesy: LPT Realty - 6612702888