

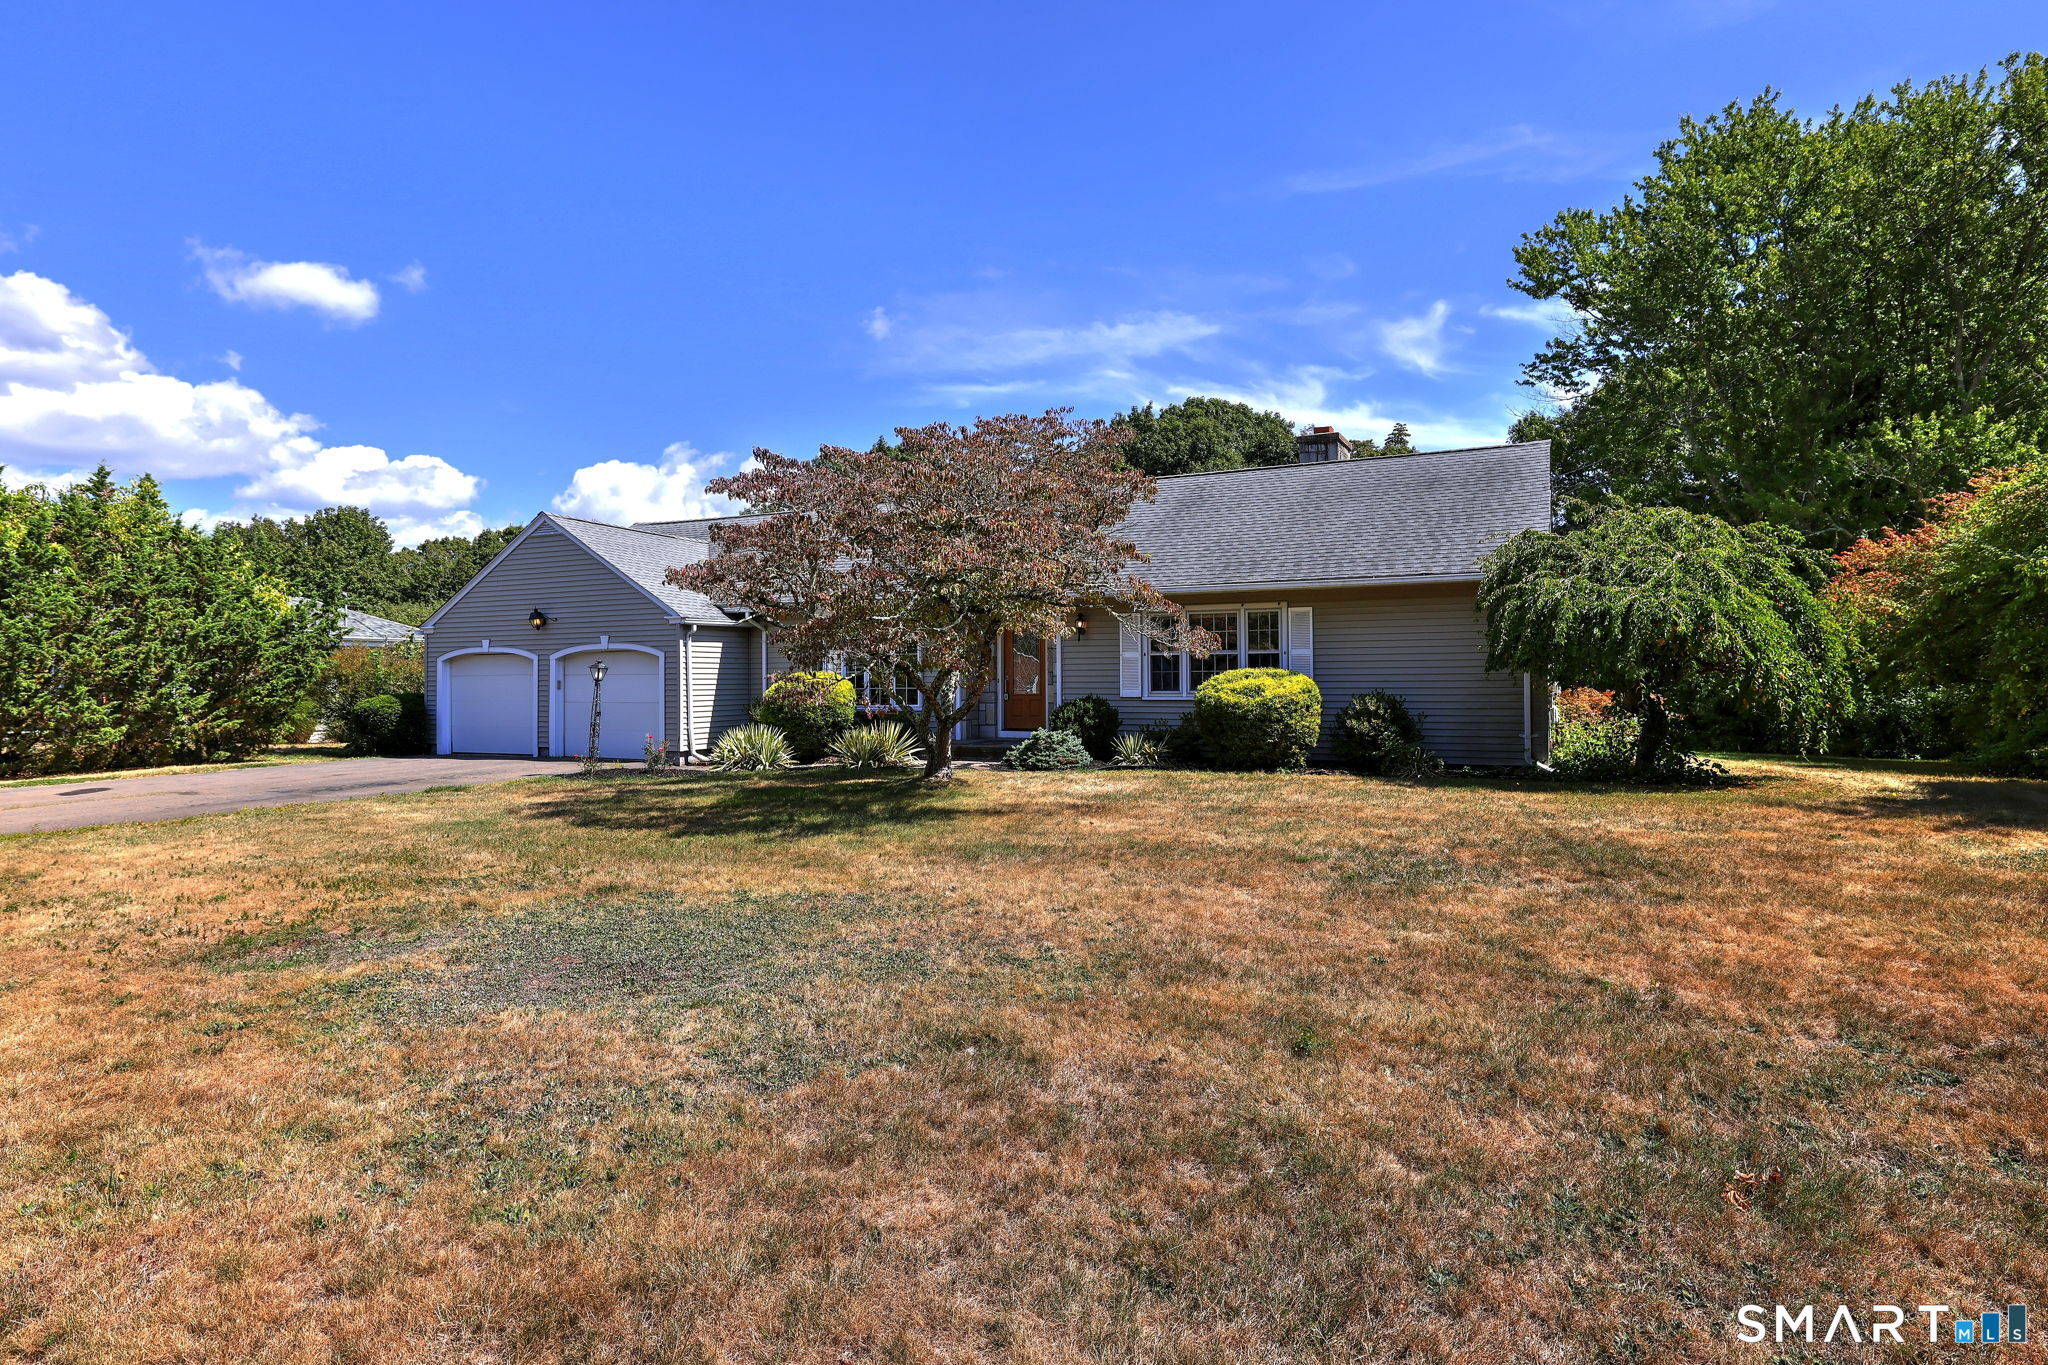
1085 Dunbar Hill Road, Hamden, CT 06514
New Haven County
Key Facts
Description
The perfect beginning or downsizing opportunity awaits in this charming Cape! Main level offers generous sized sunken living room appointed with beamed ceilings, fireplace, bow window and open flow into the dining room offering bow window and hardwood flooring, remodeled eating space kitchen boasting maple cabinets, granite counter tops, stainless appliances, breakfast nook adorned with bow window and tile flooring. Primary bedroom with double closets and hardwood flooring, second bedroom and two full baths complete this level. The finished lower-level features dry bar, warm paneled walls and fireplace, laundry area and an abundance of storage! Additional amenities include a walk-up attic for future expansion, screened porch, attached 2 car garage, cast iron baseboard heat! This gem is nestled on level lot just minutes to the Paradis Reserve park, Laurel View Country Club, Sleeping Giant State Park and bustling downtown New Haven! Seller to credit $10,000 at time of closing for new boiler
Property Information
Property Type
Residential
Sub-Type
Single Family Residence
Style
Cape Cod
Year Built
1954
Living Area
1,488 sq ft
Lot Size
0.42 acres
Garage Spaces
2
Zoning
R2
Days on Market
35
MLS® Listing#
24169878
Property Features
Appliances
Cooling
Heating
Basement
Parking
Patio
Lot Features
Construction
Foundation
Roof
Community
Sewer
Water Source
Rooms
- Family Room28.11 x 24Lower
Schools
- Elementary:
- Per Board of Ed
- High:
- Hamden
Financial Details
HOA
None
Annual Taxes
$13,008
Parcel Number
1140879
Directions
Hill to Dunbar Hill
Affordability Calculator
$76,800
Estimated monthly payment
$2,044/mo
Principal $307,200 · Est. interest $428,571 over 30 yrs
Neighborhood Market Statistics
How this home compares to active listings in Hamden, CT
- $370,732
- Median Listing Price
- 41
- Median Days on Market
- 1,530
- Median Sq Ft
- $240
- Median Price / Sq Ft
- 172
- Active Listings
- This home’s price is 4% above the area median.
- Its price per sq ft is 8% above the area median.
Market statistics compiled from active EXIT Realty® and MLS listings in Hamden, CT.
Location
Map is currently unavailable for this location.
Points of Interest in Hamden, CT
Showing the Hamden area map.
Commute Calculator
Nearby Homes
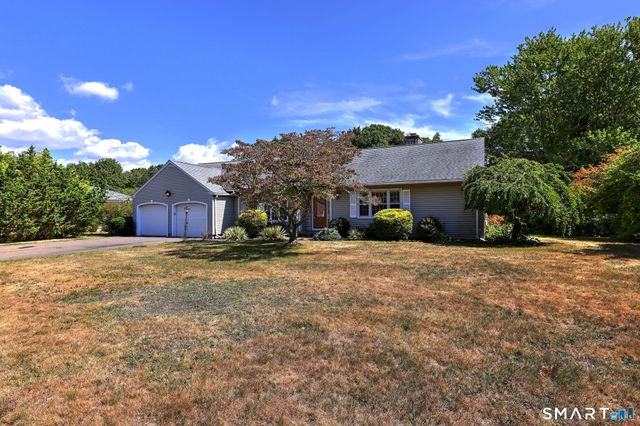
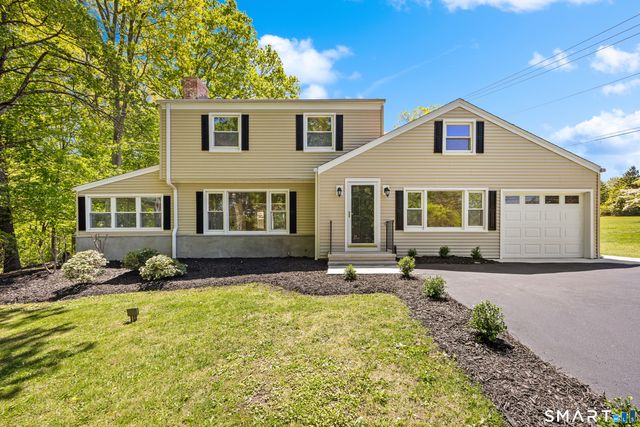
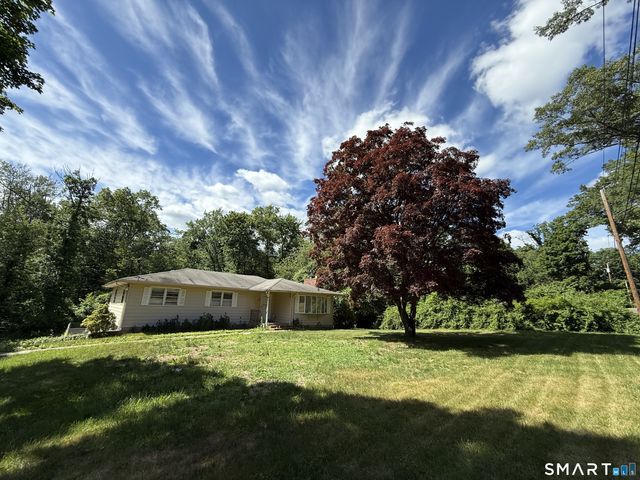


Similar Homes Nearby
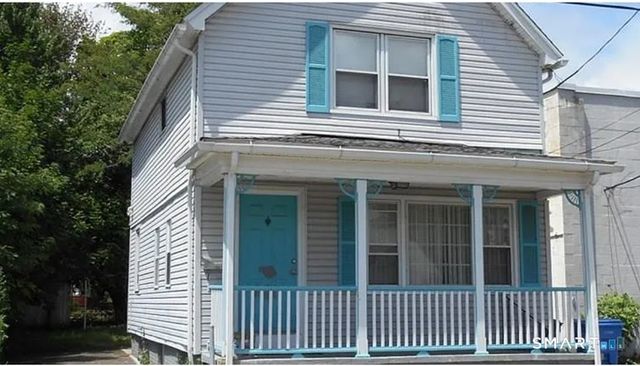


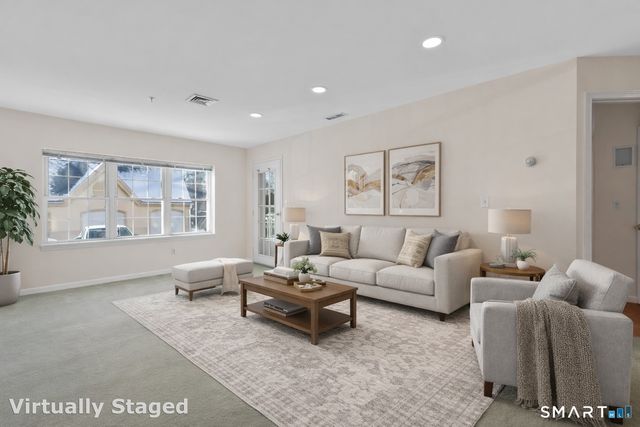

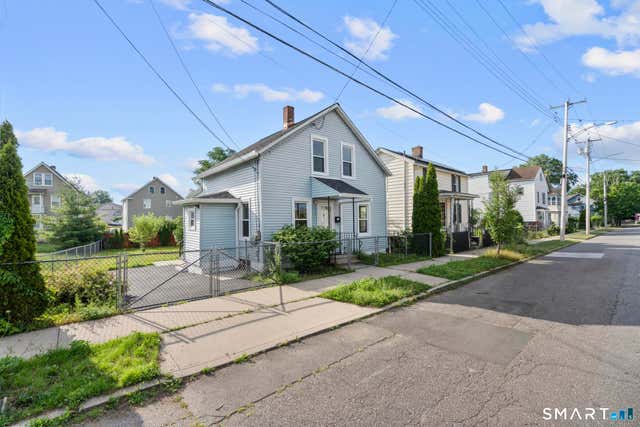
Similar Home Values
Comparable nearby listings and their asking prices.
| Address | Price | Beds | Baths | Sq Ft |
|---|---|---|---|---|
| 100 Webb Street, Hamden, CT | $269,000 | 3 | 3 | 1,236 |
| 121 Fourth Street, Hamden, CT | $275,000 | 2 | 2 | 832 |
| 1414 Whitney Avenue G3, Hamden, CT | $279,900 | 2 | 2 | 1,384 |
| 75 Washington Avenue 5-104, Hamden, CT | $279,900 | 2 | 2 | 1,356 |
| 48 Dudley Street, Hamden, CT | $279,900 | 4 | 2 | 1,176 |
| 39 Edwards Street, Hamden, CT | $280,000 | 2 | 1 | 930 |
Moving Cost Estimate
EXIT Agents in Hamden


Listing Courtesy: RE/MAX RISE - (203) 490-9394
Presented by: Linda Mayfield