

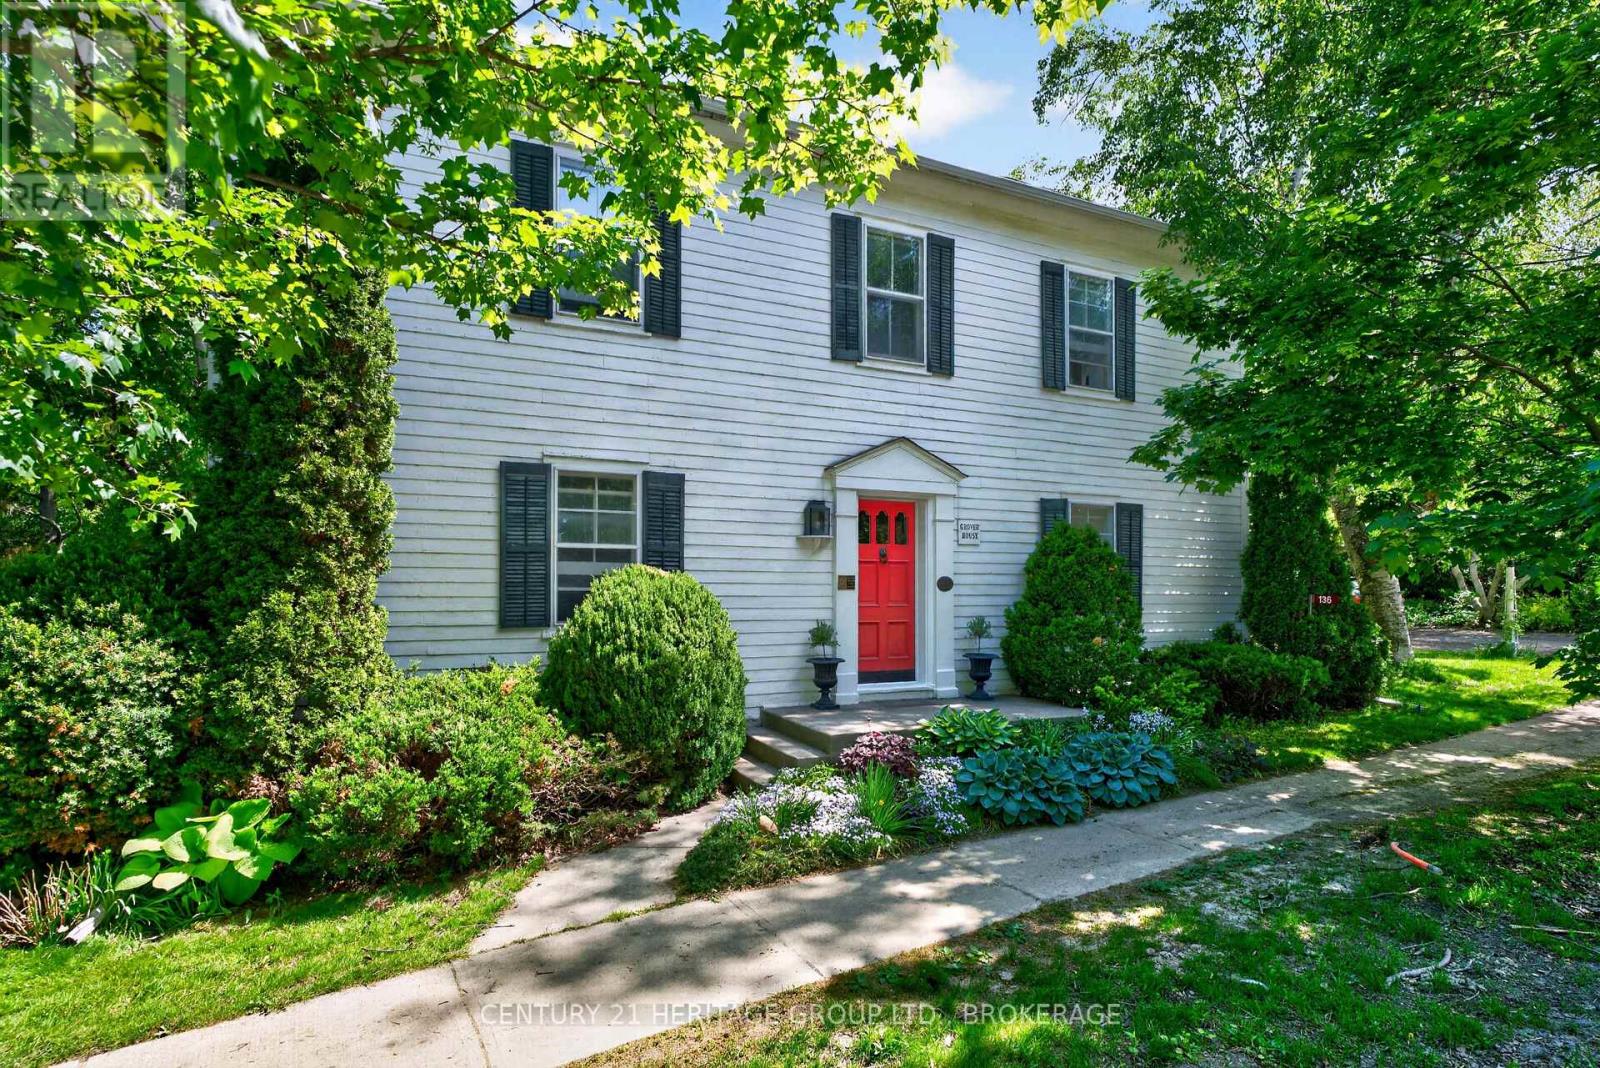
136 OLD DANFORTH ROAD, Alnwick/Haldimand (Grafton), ON K0K2G0
Grafton
Key Facts
Description
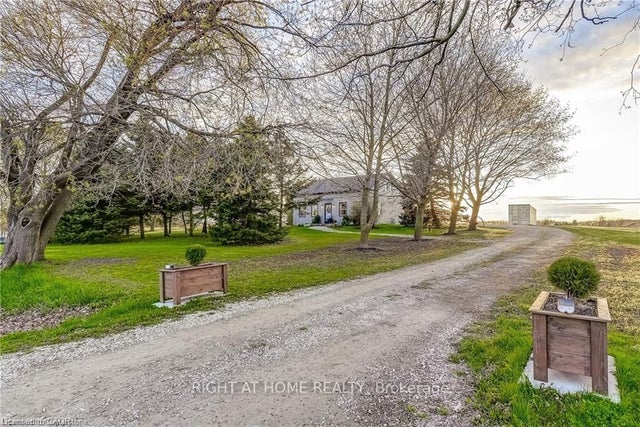
136 Old Danforth Road - Grover House is a captivating ca. 1822 Georgian-style heritage home in the picturesque historic hamlet of Grafton, Ontario. Set on a private, beautifully landscaped lot of over half an acre along the historic Old Danforth Road, this symmetrically designed two-storey residence perfectly blends early 19th-century elegance with thoughtful modern improvements. The classic centre-hall plan welcomes you through a gracious entrance into spacious living and dining rooms. The living room features a custom-renovated Georgian fireplace as its centrepiece. Adjacent is a cozy library/snug lined with custom-built bookshelves, ideal for quiet reading or relaxed entertaining. An updated eat-in kitchen with island and granite counters overlooks the stunning perennial gardens, which are supported by a dedicated well system for irrigation. A fully custom-renovated laundry room provides exceptional functionality and storage, while a powder room (cloakroom) has been tastefully partially renovated for convenience. Upstairs, four bedrooms are served by two completely renovated bathrooms that combine modern luxury with period sensibility. Practical upgrades throughout the home include a whole-house water purification system with reverse osmosis and softening, a reliable sump pump with emergency back-up, and thoughtful maintenance that honours the home's heritage designation. A separate two-car coach house garage with loft space adds versatility and historic charm. (id:31684)
Property Information
Property Type
Residential
Sub-Type
Single Family Residence
Parking Spaces
6
Ownership
Freehold
Listing #
X13239996
Property Features
Cooling
Heating
Parking
Rooms
- 4.62 m X 3.81 mMain
- Bathroom 11.2 m X 0.88 mMain
- Bathroom 23.08 m X 1.86 mUpper
- Bathroom 32.81 m X 1.5 mUpper
- Bedroom 24.72 m X 3.44 mUpper
- Bedroom 34.72 m X 2.81 mUpper
- Bedroom 44.75 m X 2.85 mUpper
- Dining Room4.73 m X 3.68 mMain
- Kitchen3.35 m X 4.99 mMain
- Laundry1.54 m X 1.86 mUpper
- Living Room4.61 m X 4.66 mMain
- Master Bedroom4.75 m X 3.75 mUpper
Affordability Calculator
$197,000
Estimated monthly payment
$5,243/mo
Principal $788,000 · Est. interest $1,099,330 over 30 yrs
Neighborhood Market Statistics
How this home compares to active listings in Alnwick/Haldimand, ON
- CA$686,854
- Median Listing Price
- 49
- Median Days on Market
- 1,300
- Median Sq Ft
- CA$473
- Median Price / Sq Ft
- 741
- Active Listings
- This home’s price is 43% above the area median.
Market statistics compiled from active EXIT Realty® and MLS listings in Alnwick/Haldimand, ON.
Location
- 136 OLD DANFORTH ROAD, Alnwick/Haldimand (Grafton), ON K0K2G0
Getting Around
Points of Interest in Alnwick/Haldimand (Grafton), ON
Showing the Alnwick/Haldimand (Grafton) area map.
Nearby Schools
St Mary Catholic Elementary School
Elementary · 0.1 km away
Merwin Greer Public School
Elementary · 9.8 km away
Baltimore Public School
School · 10.4 km away
CR Gummow Public School
School · 10.7 km away
Cobourg Collegiate Institute
Secondary · 10.8 km away
Cobourg Day Care
School · 10.9 km away
Grant Sine Public School
School · 11.1 km away
Cooks School Day Care
Elementary · 11.1 km away
Victoria Park Child Care Centre
School · 11.2 km away
St Joseph School
School · 11.3 km away
Colborne Public School
School · 11.6 km away
St. Mary Catholic Secondary School
Secondary · 11.7 km away
St. Michael Catholic Elementary School
Elementary · 12.0 km away
Northumberland Montessori School
Elementary · 12.0 km away
William Academy Cobourg West
School · 12.3 km away
Burnham Public School
Elementary · 13.4 km away
Notre Dame Catholic Elementary School
Elementary · 13.5 km away
Terry Fox Public School
School · 13.6 km away
Northumberland Hills Public School
School · 13.9 km away
Dale Road Senior Public School
Secondary · 15.1 km away
Commute Calculator
Nearby Homes

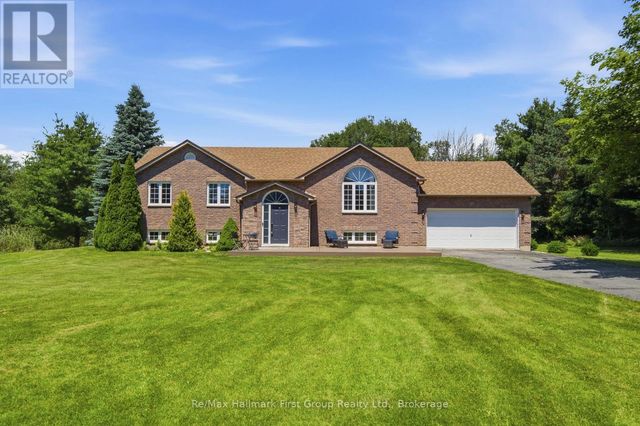
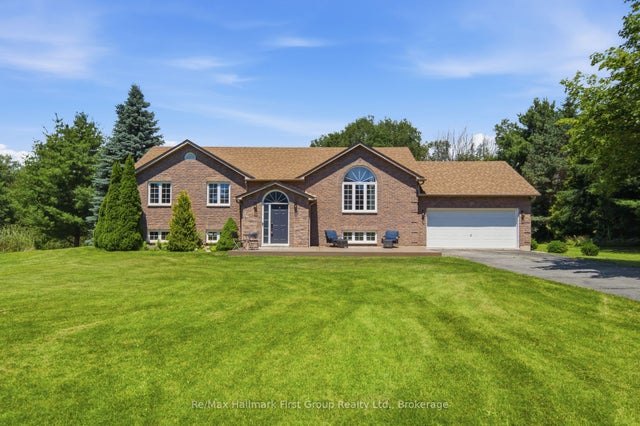
Similar Homes Nearby
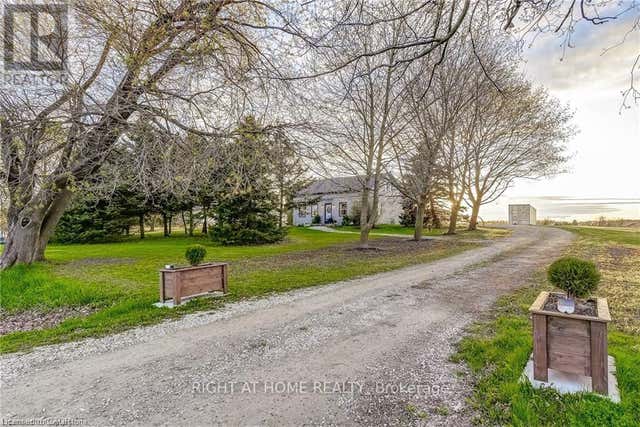
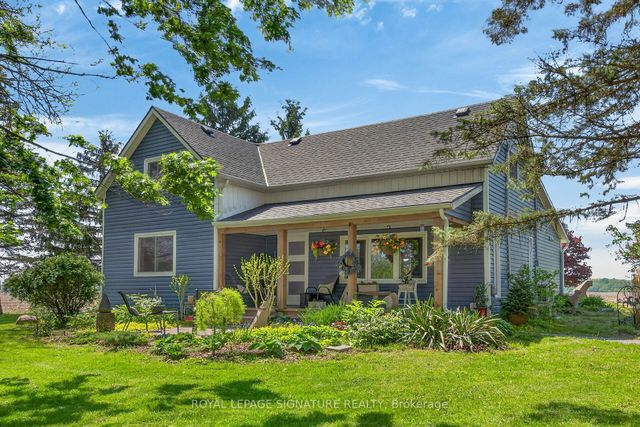


Similar Home Values
Comparable nearby listings and their asking prices.
| Address | Price | Beds | Baths | Sq Ft |
|---|---|---|---|---|
| 3759 HWY 3 ROAD, Haldimand, ON | CA$695,000 | 3 | 2 | — |
| 393 Marshagan Road, Haldimand, ON | CA$695,000 | 3 | 2 | — |
| 393 MARSHAGAN ROAD, Haldimand (Dunnville), ON | CA$695,000 | 3 | 2 | — |
| 3759 Hwy 3 Road, Haldimand, ON | CA$695,000 | 3 | 2 | — |
| 95 Haldimand County 17 Road, Haldimand, ON | CA$699,000 | 3 | 2 | — |
| 39 - 6108 CURTIS POINT ROAD, Alnwick/Haldimand, ON | CA$699,000 | 4 | 3 | — |
Moving Cost Estimate
EXIT Agents in Alnwick/Haldimand (Grafton)



Listing Courtesy: CENTURY 21 HERITAGE GROUP LTD., BROKERAGE
Data Terms of Use
This website is operated by CENTURY 21 HERITAGE GROUP LTD., BROKERAGE, a brokerage who is a member of The Canadian Real Estate Association (CREA). The content on this website is owned or controlled by CREA. By accessing this website, the user agrees to be bound by these terms of use as amended from time to time, and agrees that these terms of use constitute a binding contract between the user, CENTURY 21 HERITAGE GROUP LTD., BROKERAGE, and CREA.
Copyright
The content on this website is protected by copyright and other laws, and is intended solely for the private, non-commercial use by individuals. Any other reproduction, distribution or use of the content, in whole or in part, is specifically prohibited. Prohibited uses include commercial use, “screen scraping”, “database scraping”, and any other activity intended to collect, store, reorganize or manipulate the content of this website.
Trademarks
REALTOR®, REALTORS®, and the REALTOR® logo are certification marks that are owned by REALTOR® Canada Inc. and licensed exclusively to The Canadian Real Estate Association (CREA). These certification marks identify real estate professionals who are members of CREA and who must abide by CREA’s By-Laws, Rules, and the REALTOR® Code. The MLS® trademark and the MLS® logo are owned by CREA and identify the professional real estate services provided by members of CREA.
Liability and Warranty Disclaimer
The information contained on this website is based in whole or in part on information that is provided by members of CREA, who are responsible for its accuracy. CREA reproduces and distributes this information as a service for its members, and assumes no responsibility for its completeness or accuracy.
Amendments
CENTURY 21 HERITAGE GROUP LTD., BROKERAGE may at any time amend these Terms of Use by updating this posting. All users of this site are bound by these amendments should they wish to continue accessing the website, and should therefore periodically visit this page to review any and all such amendments.