

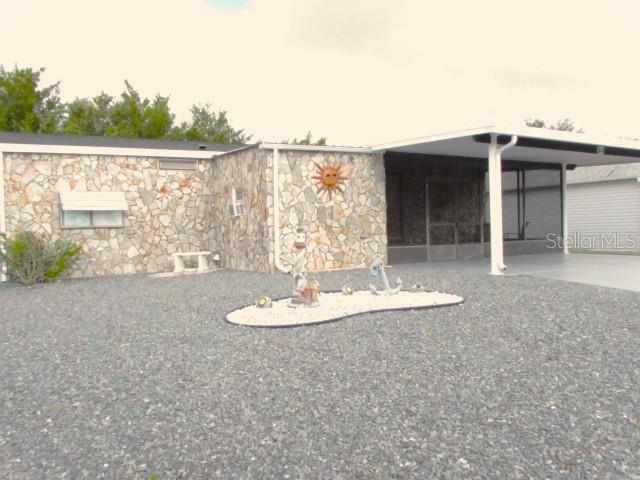
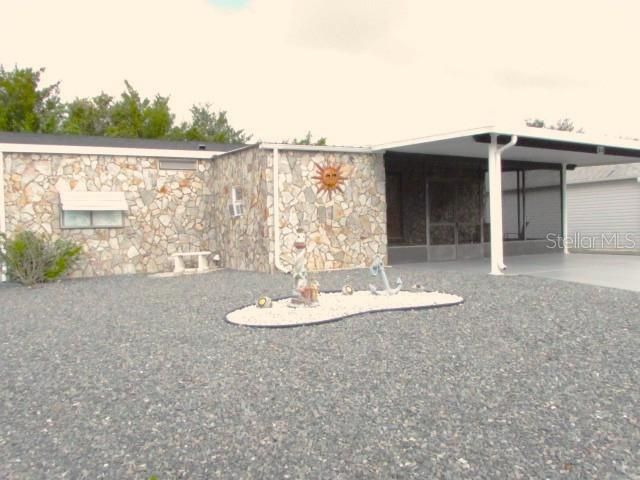
1014 DUSTIN DRIVE, LADY LAKE, FL 32159
THE VILLAGES · Lake County
Key Facts
Description
Lovely TURN KEY home located in the Village of Silver Lake. Features a desirable and spacious floor plan with 2 bedrooms/2 baths, eat in kitchen with built in breakfast nook. The dining area has a built in china hutch. The large living room leads to the enclosed lanai. The landscaping is maintenance free; no grass to mow. The yard is enhanced with decorative stone. The exterior of the home is finished with beautiful stone, which makes it really "pop"! There is a screen enclosed porch on the front and an enclosed laundry room/storage area. The back yard is private. Perfect winter residence or rental investment. Convenient location, close to amenities, restaurants, shopping, and medical. Don't miss this one!
Property Information
Property Type
Residential
Sub-Type
Manufactured Home
Year Built
1985
Stories
1
Living Area
1,749 sq ft
Lot Size
0.13 acres
Ownership
Fee Simple
Zoning
PUD
Days on Market
1
MLS® Listing#
G5111975
Property Features
Interior
Exterior
Appliances
Cooling
Heating
Flooring
Basement
Laundry
Patio
Lot Features
Construction
Roof
Windows
Security
Other Structures
Community
Utilities
Sewer
Water Source
Rooms
- Dining Room8x8First
- Kitchen9x11First
- Living Room12x18First
- Master Bedroom14x16First
Financial Details
HOA
None
Annual Taxes
$3,476
Tax year 2025
Parcel Number
06-18-24-0371-000-59400
Directions
From Hwy 441/27 - turn east on Griffin Ave - T/L on Shay Blvd (Villages gate) - T/R on Tarson - T/L on Dustin Drive to home on left
Affordability Calculator
$37,980
Estimated monthly payment
$1,011/mo
Principal $151,920 · Est. interest $211,942 over 30 yrs
Neighborhood Market Statistics
How this home compares to active listings in LADY LAKE, FL
- $340,927
- Median Listing Price
- 82
- Median Days on Market
- 1,620
- Median Sq Ft
- $202
- Median Price / Sq Ft
- 2,440
- Active Listings
- This home’s price is 44% below the area median.
- Its price per sq ft is 46% below the area median.
Market statistics compiled from active EXIT Realty® and MLS listings in LADY LAKE, FL.
Location
Map is currently unavailable for this location.
Points of Interest in LADY LAKE, FL
Showing the LADY LAKE area map.
Commute Calculator
Nearby Homes

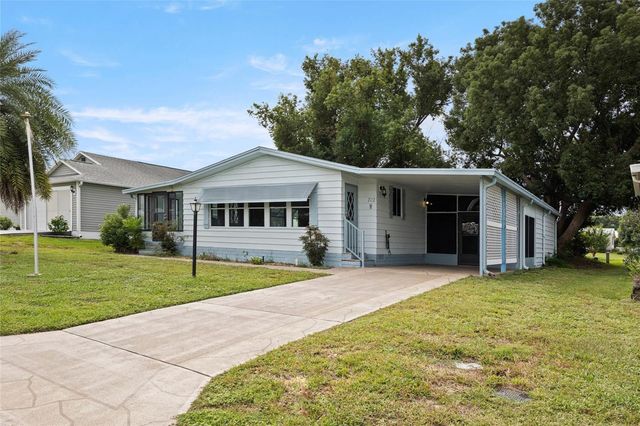

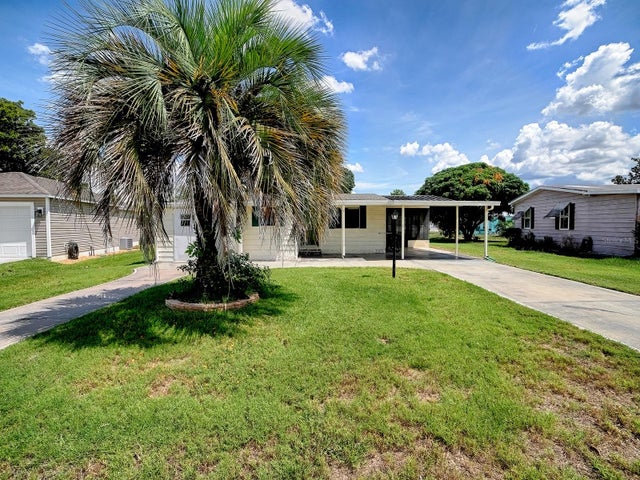
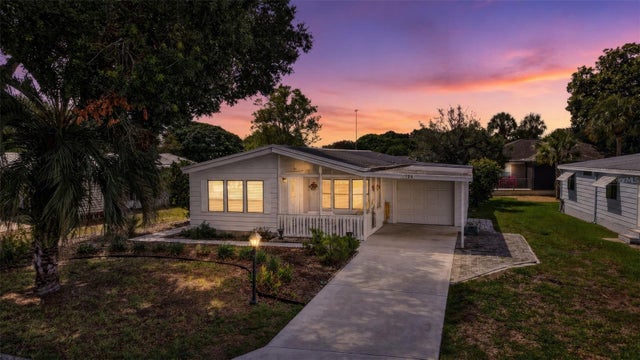
Similar Homes Nearby
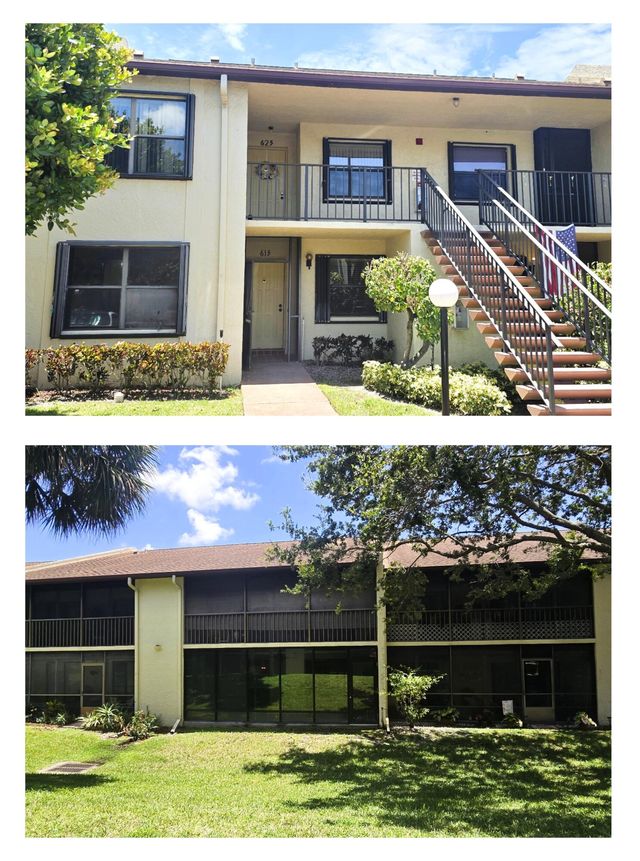
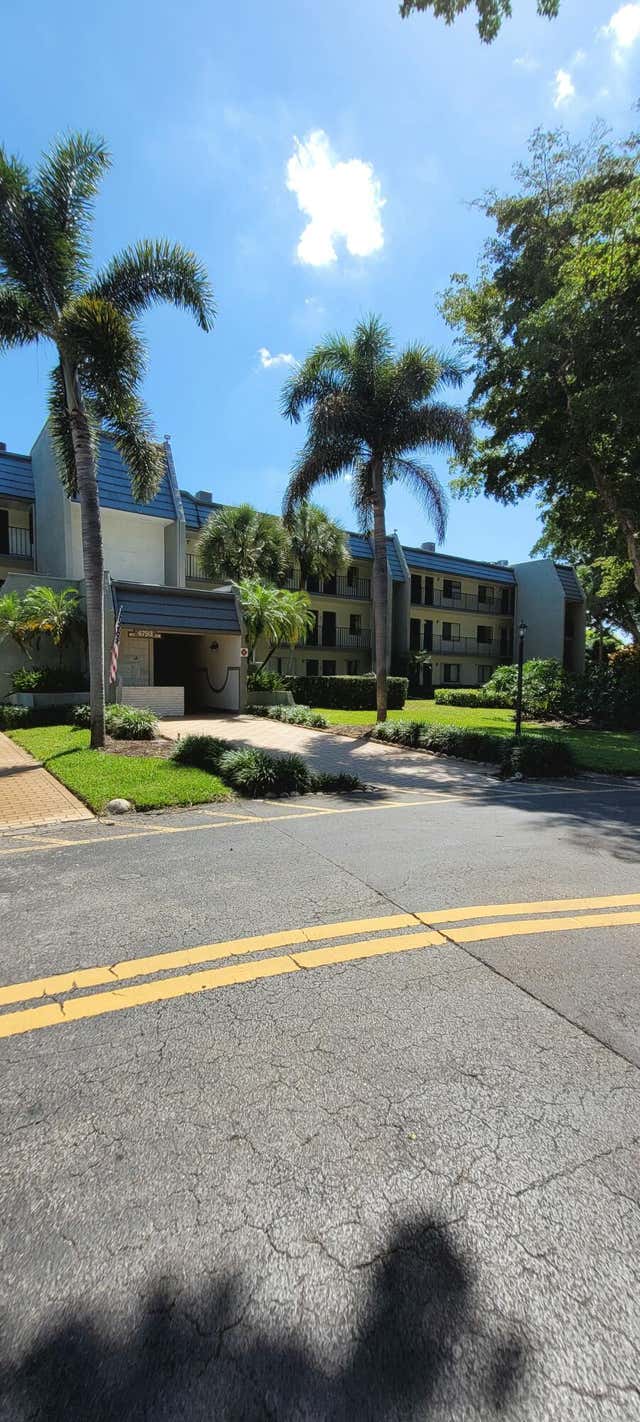
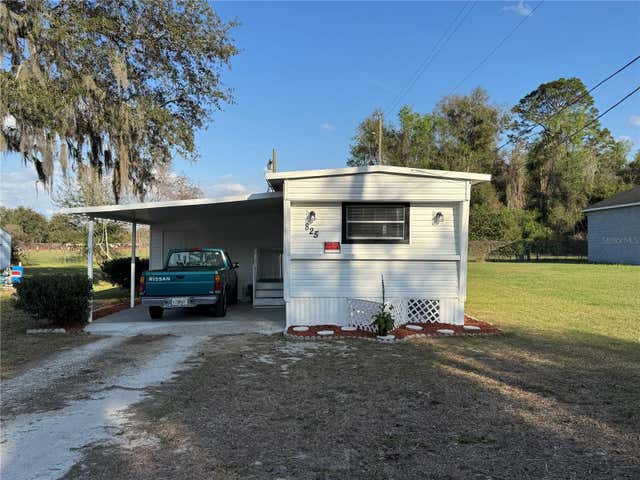
Similar Home Values
Comparable nearby listings and their asking prices.
| Address | Price | Beds | Baths | Sq Ft |
|---|---|---|---|---|
| 7843 Willow Spring Drive 613, Lake Worth, FL | $133,000 | 2 | 2 | 1,360 |
| 4793 Esedra Court 208, Lake Worth, FL | $134,500 | 2 | 2 | 1,005 |
| 825 CR 481, LAKE PANASOFFKEE, FL | $134,900 | 2 | 1 | 794 |
| 3280 Lake Osborne Drive 206, Lake Worth Beach, FL | $134,900 | 1 | 2 | 720 |
| 13 SILVERSIDES STREET, LAKE WALES, FL | $134,990 | 2 | 2 | 1,056 |
| 1599 SW HOWELL ST, Lake City, FL | $135,000 | 3 | — | 1,620 |
Moving Cost Estimate
EXIT Agents in LADY LAKE


Listing Courtesy: SELLSTATE SUPERIOR REALTY - 352-877-3901
Last Updated: 2026-05-05