

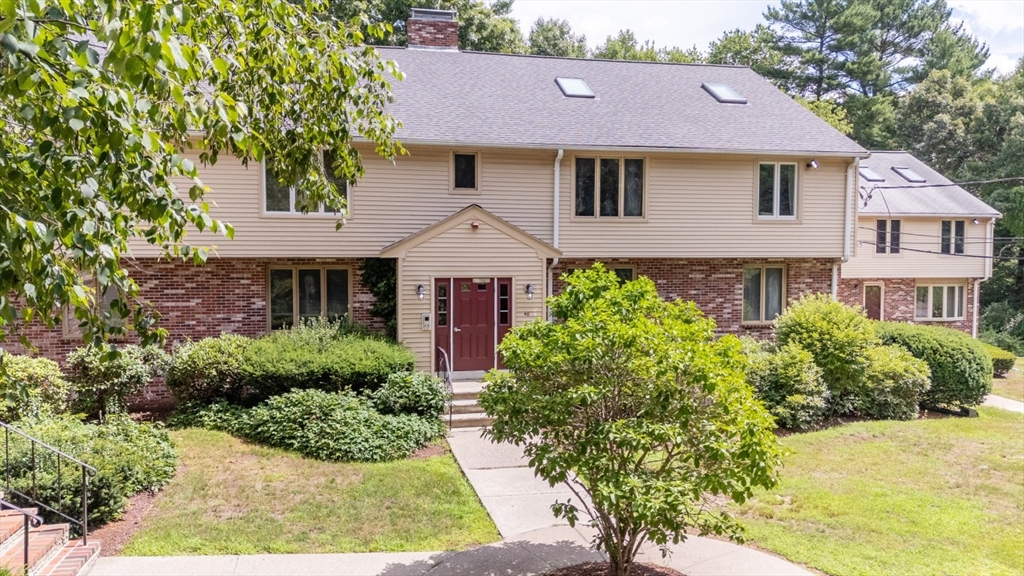
46 Pinebrook Ln 3, Easton, MA 02375
Bristol County
Key Facts
Description
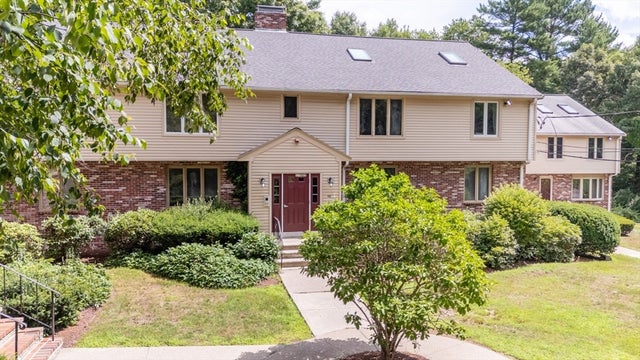
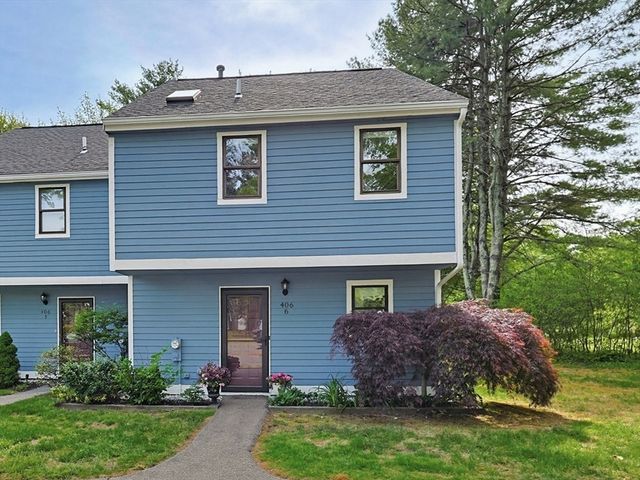
Welcome home to this spacious, move-in-ready townhouse offering over 2000 square feet of beautifully designed living space in the highly desirable Rolling Pines community. Combining the comfort of a single-family home with the ease of condominium living, this exceptional residence features a versatile two-level floor plan, modern updates, abundant natural light, and resort-style amenities—all in one of Easton's most convenient locations. The bright and inviting living area showcases gleaming hardwood floors and oversized windows that flood the home with natural light, creating a warm and airy atmosphere. Just off the dining area, relax on your private balcony complete with a built-in planter—perfect for morning coffee or unwinding at the end of the day. The thoughtfully appointed kitchen features stainless steel appliances, granite countertops, quality white cabinetry, and ample workspace for both everyday living and entertaining.
Property Information
Property Type
Residential
Sub-Type
Condominium
Structure Type
Townhouse
Year Built
1981
Stories
2
Living Area
2,100 sq ft
Parking Spaces
2
Zoning
BUS
Days on Market
4
MLS® Listing#
73548727
Property Features
Interior
Cooling
Heating
Flooring
Pool
Laundry
Construction
Roof
Windows
Community
Sewer
Water Source
Rooms
- Bathroom 1First
- Bathroom 2Second
- Bedroom 2Second
- Dining RoomFirst
- KitchenFirst
- Living RoomFirst
- Master BedroomFirst
Financial Details
HOA
$401 / Monthly
Annual Taxes
$5,251
Tax year 2026
Assessed Value
$417,100
Parcel Number
2804098
Directions
Norton Ave. to Pinebrook Lane
Affordability Calculator
$89,980
Estimated monthly payment
$2,395/mo
Principal $359,920 · Est. interest $502,120 over 30 yrs
Neighborhood Market Statistics
How this home compares to active listings in Easton, MA
- $838,462
- Median Listing Price
- 38
- Median Days on Market
- 2,394
- Median Sq Ft
- $341
- Median Price / Sq Ft
- 55
- Active Listings
- This home’s price is 46% below the area median.
- Its price per sq ft is 37% below the area median.
Market statistics compiled from active EXIT Realty® and MLS listings in Easton, MA.
Location
- 46 Pinebrook Ln 3, Easton, MA 02375
Getting Around
Points of Interest in Easton, MA
Showing the Easton area map.
Nearby Schools
Handprints Preschool
School · 1.4 mi away
Mansfield Children's School
Elementary · 1.8 mi away
Children's Express Learning
School · 2.0 mi away
Active Learners
School · 2.2 mi away
Jordan Jackson Elementary School
Elementary · 2.5 mi away
Robinson Elementary School
Elementary · 2.7 mi away
Mansfield High School
Secondary · 2.7 mi away
St. Mary's Catholic School Mansfield Ma
Elementary · 2.8 mi away
Harold L Qualters Middle School
Secondary · 2.8 mi away
Center School
School · 3.1 mi away
Mansfield Public Schools
School · 3.2 mi away
The Children's Village
School · 3.2 mi away
Al-Noor Academy
School · 3.3 mi away
L G Nourse Elementary School
Elementary · 3.3 mi away
Champions at L.G. Nourse Elementary
Elementary · 3.3 mi away
Roland Green School
School · 3.5 mi away
Oliver Ames High School
Secondary · 3.5 mi away
Pinecroft School
School · 3.6 mi away
Richardson Olmsted School
Elementary · 3.7 mi away
Fl Olmsted School
School · 3.7 mi away
Commute Calculator
Nearby Homes

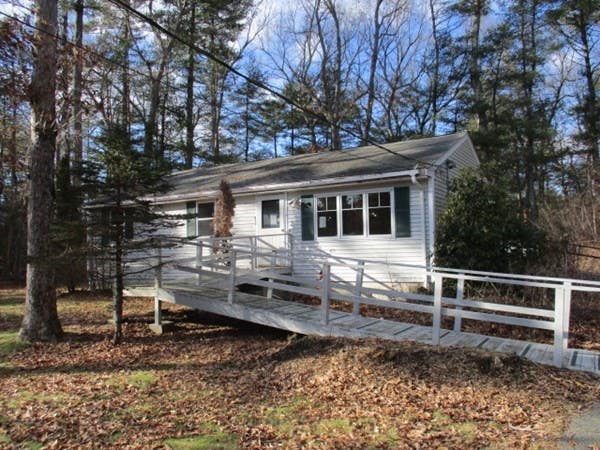


Similar Homes Nearby
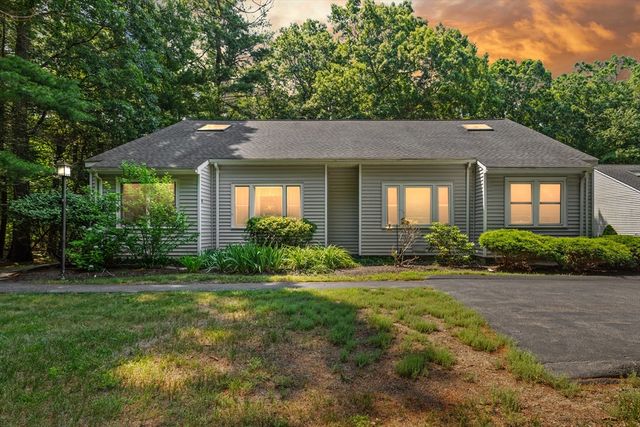



Similar Home Values
Comparable nearby listings and their asking prices.
| Address | Price | Beds | Baths | Sq Ft |
|---|---|---|---|---|
| 44 Prudence Crandall Lane 44, Easton, MA | $365,000 | 2 | 2 | 1,568 |
| 165 Norton Ave 5, Easton, MA | $369,900 | 2 | 1 | 952 |
| 453 Turnpike St 19, Easton, MA | $374,900 | 3 | 2 | 2,530 |
| 406 Bay Rd 6, Easton, MA | $390,900 | 1 | 2 | 1,180 |
| 14 Sharron Drive 14, Easton, MA | $395,000 | 2 | 2 | 1,080 |
| 5 Meadowhill Ct 44, Easton, MA | $399,000 | 2 | 2 | 1,912 |
Moving Cost Estimate
EXIT Agents in Easton


Listing Courtesy: RE/MAX 360 - 9785608500
Presented by: Taiese Hickman