

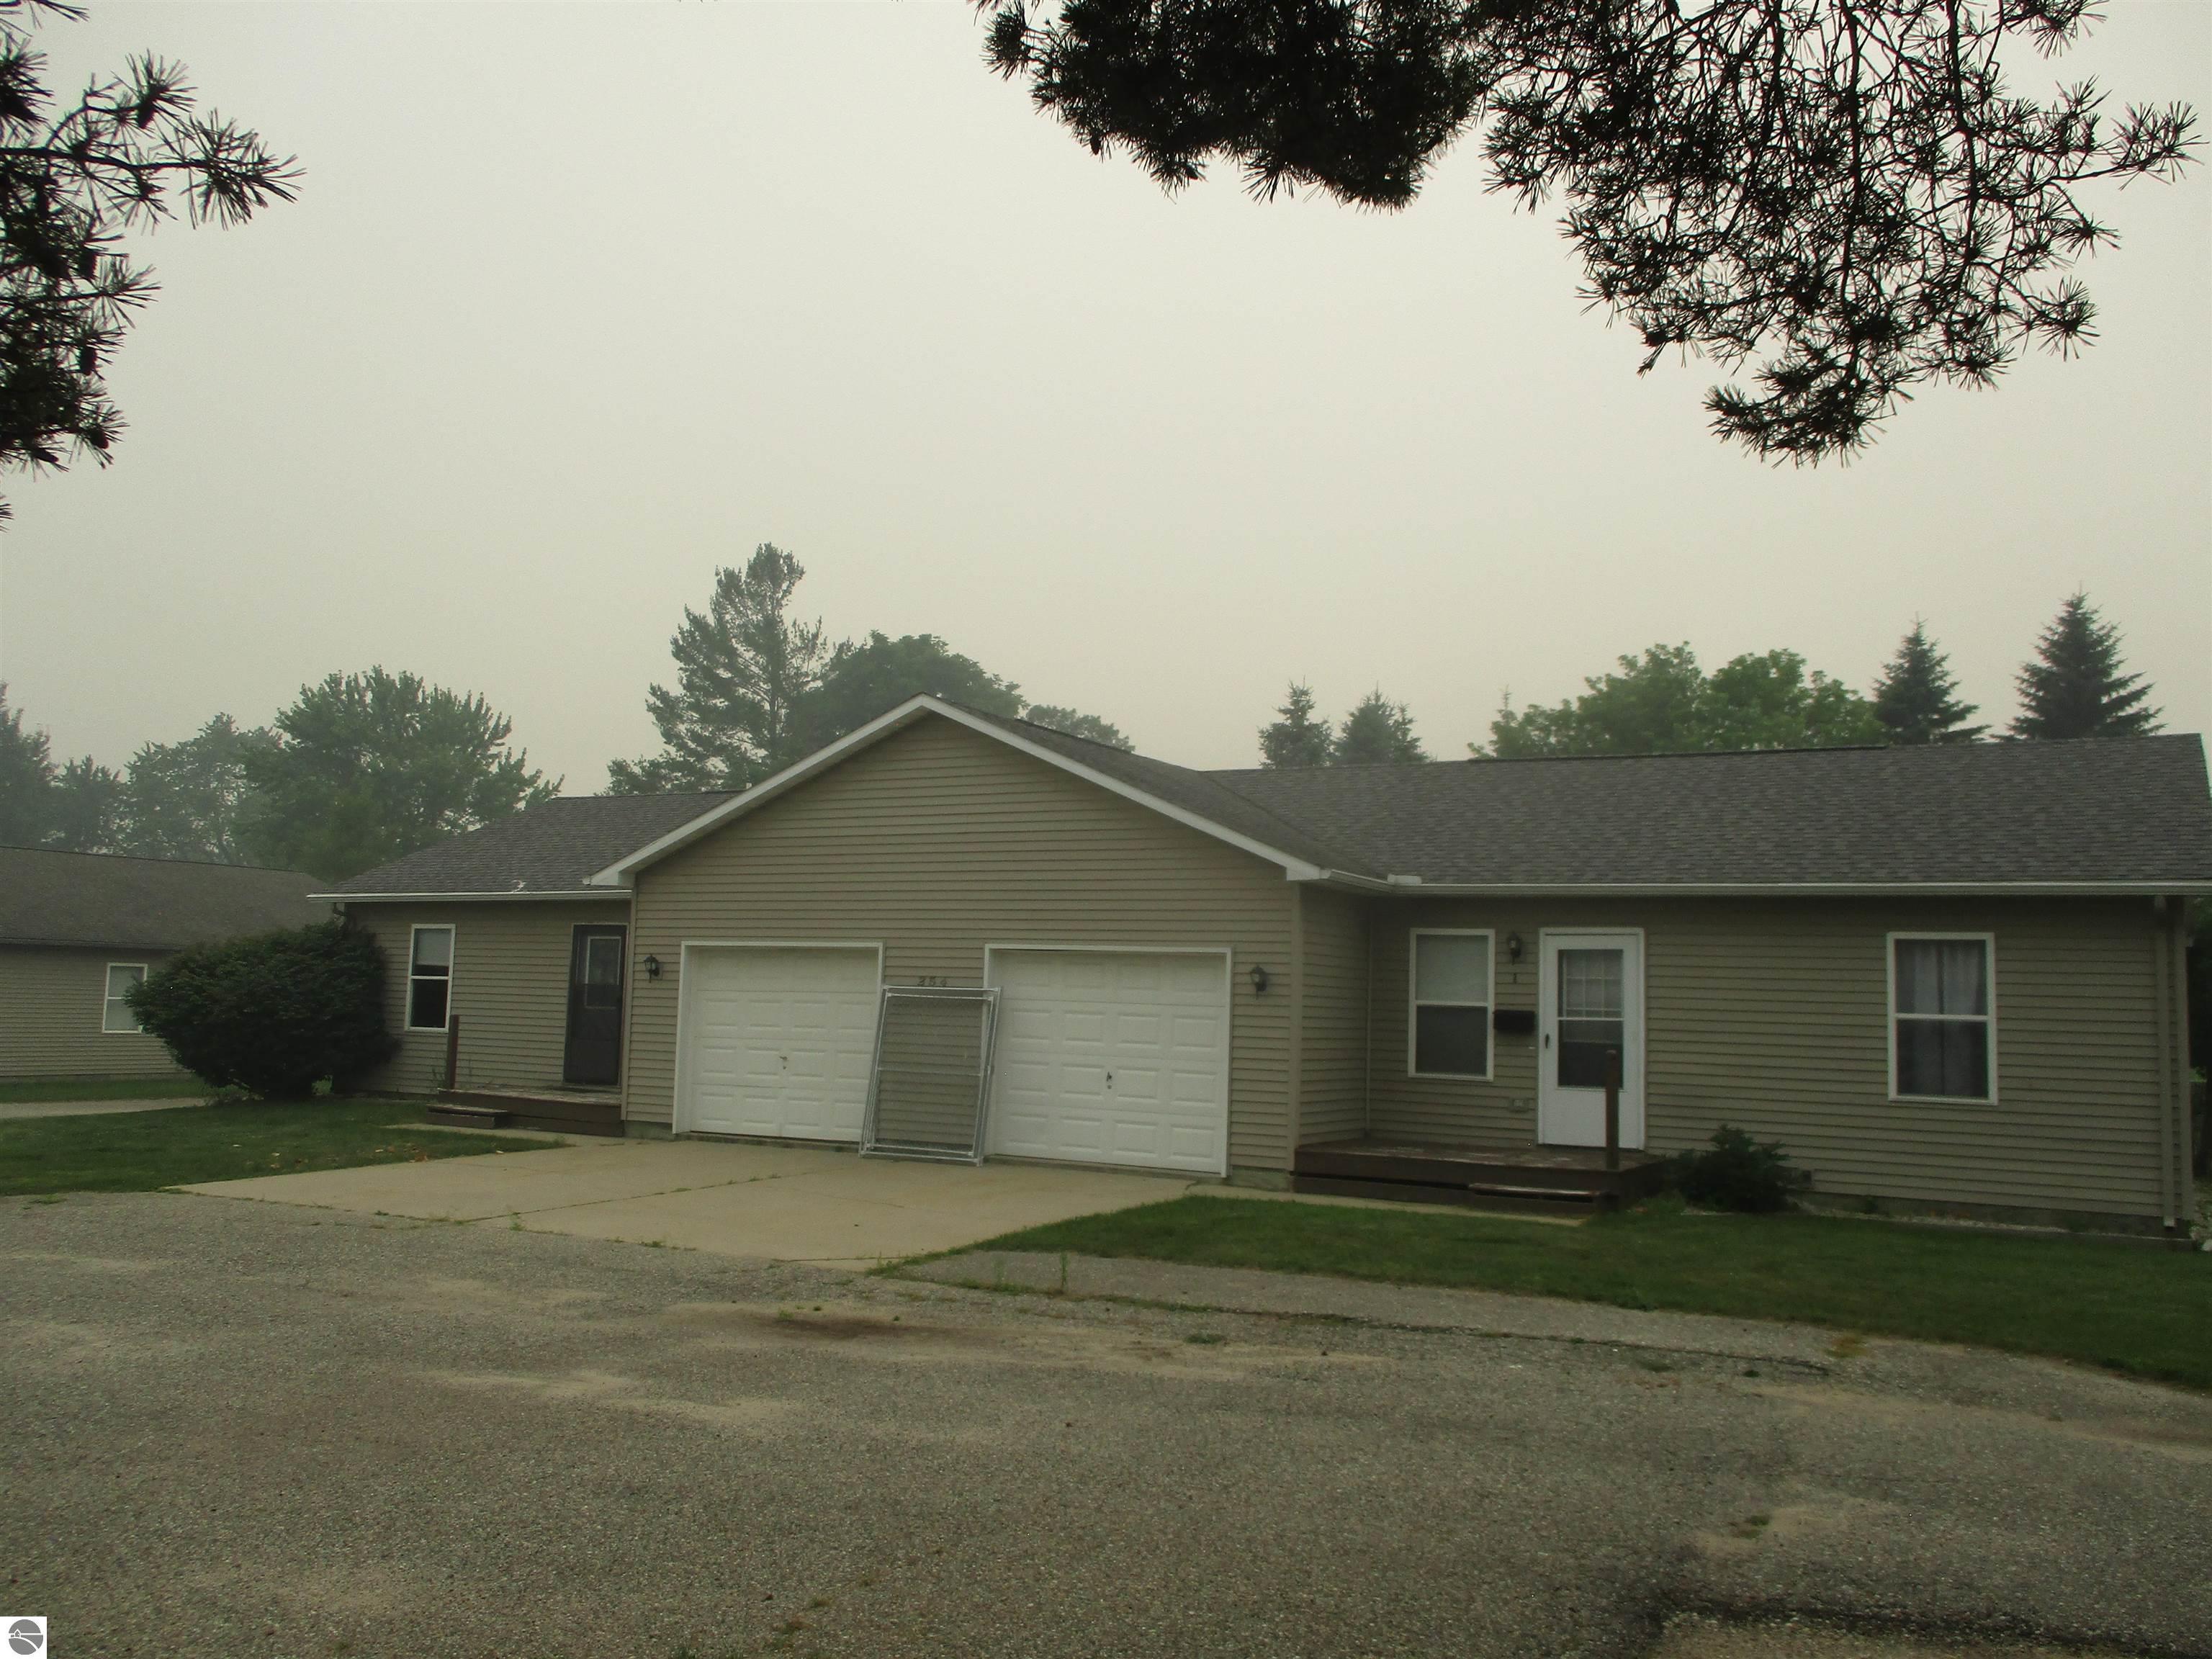
254 N Burgess Street 1 & 2, West Branch, MI 48661
NONE · Ogemaw County
Key Facts
Description
Turnkey investment opportunity in the heart of West Branch! This exceptionally well maintained duplex offers the perfect blend of reliable income and low maintenance ownership. Ideally located within walking distance of downtown, shopping, dining, and Surline Elementary School, the property is situated in a highly desirable neighborhood. Each spacious unit features over 900 square feet of comfortable living space with 2 bedrooms, 1 full bathroom, an attached one-car garage, plus a detached two car garage (which could be rented out separately or assigned to either apartment) private rear deck, and in-unit washer and dryer. Both units have been updated with modern finishes. Both units include all-electric appliances, including a refrigerator, stove, and dishwasher. Tenants pay all own electric (including heat). This duplex would and make this an attractive addition to any investment portfolio. Whether you're expanding your rental holdings or looking for a quality income-producing property, this duplex checks all the boxes.
Property Information
Property Type
Residential
Sub-Type
Single Family Residence
Structure Type
Duplex
Year Built
1997
Living Area
1,856 sq ft
Lot Size
0.46 acres
Lot Dimensions
122 X 165
Garage Spaces
4
Days on Market
1
MLS® Listing#
1948100
Property Features
- Appliances:
- Refrigerator, Dishwasher, Microwave, Washer, Dryer
- Cooling:
- Electric
- Heating:
- Baseboard, Ceiling
- Flooring:
- Laminate
- Fireplace:
- None
- Basement:
- Crawl Space
- Parking:
- Asphalt, Attached, Detached, RV Access/Parking
- Laundry:
- Main Level
- Lot Features:
- Cleared, Subdivided
- Construction:
- Frame, Vinyl Siding
- Roof:
- Asphalt
- Other Structures:
- Second Garage
- Community:
- None
- Sewer:
- Public Sewer
- Water Source:
- Public
Financial Details
HOA
Yes
Annual Taxes
$4,385
Tax year 2026
Assessed Value
$75,219
Parcel Number
052-207-015-00
Directions
From Houghton Ave. take Burgess North to driveway on right (East) side to small business plaza behind houses, 254 Burgess is on the left facing the plaza.
Affordability Calculator
$39,000
Estimated monthly payment
$1,038/mo
Principal $156,000 · Est. interest $217,634 over 30 yrs
Location
- 254 N Burgess Street 1 & 2, West Branch, MI 48661
Points of Interest in West Branch, MI
Showing the West Branch area map.
Nearby Schools
Surline Middle School
Secondary · 0.1 mi away
Surline Elementary School
Elementary · 0.1 mi away
Peter Pan Preschool Center
School · 0.4 mi away
St Joseph Elementary School
Elementary · 0.9 mi away
West Branch-Rose City Area Schools
School · 5.6 mi away
Ogemaw Heights High School
Secondary · 5.6 mi away
Miss Sue's Kid Zone Children's Center
School · 6.7 mi away
Charlton Heston Academy
School · 10.0 mi away
Rose City School
Elementary · 11.0 mi away
Whittemore Presc
School · 17.6 mi away
Whittemore-Prescott Elementary School
Elementary · 17.9 mi away
Sterling Elementary School
Elementary · 19.8 mi away
Skeels Christian School
School · 21.9 mi away
Hale Area Schools
School · 22.1 mi away
Hale Elementary School
Elementary · 22.2 mi away
Hale High School
Secondary · 22.3 mi away
Standishsterling Central JRSR High School
Secondary · 22.8 mi away
Central High School
Secondary · 22.9 mi away
Gladwin Community Schools
Secondary · 23.6 mi away
Gladwin Community Schools Bus Supervisor
School · 23.7 mi away
Commute Calculator
Nearby Homes

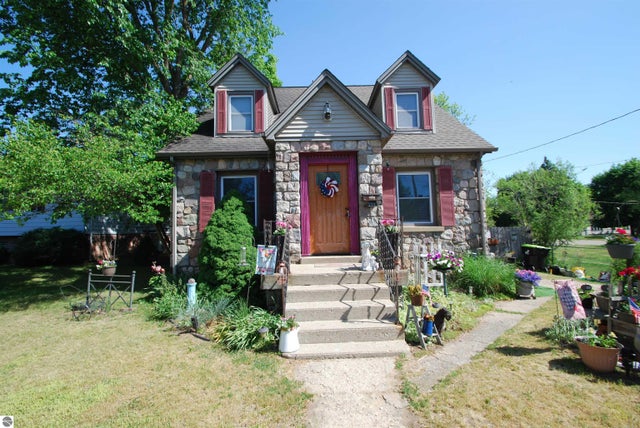

Similar Homes Nearby

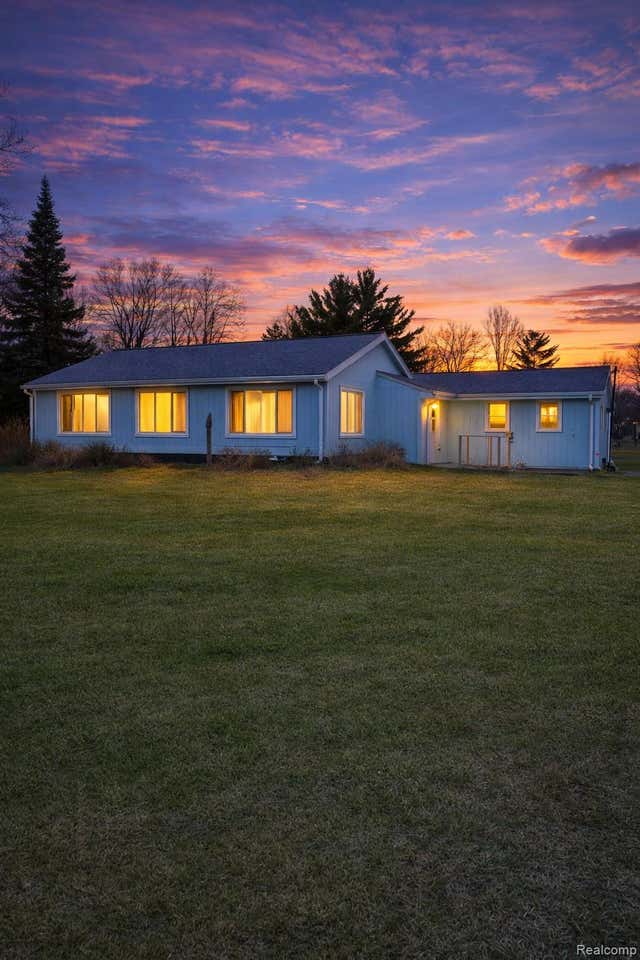
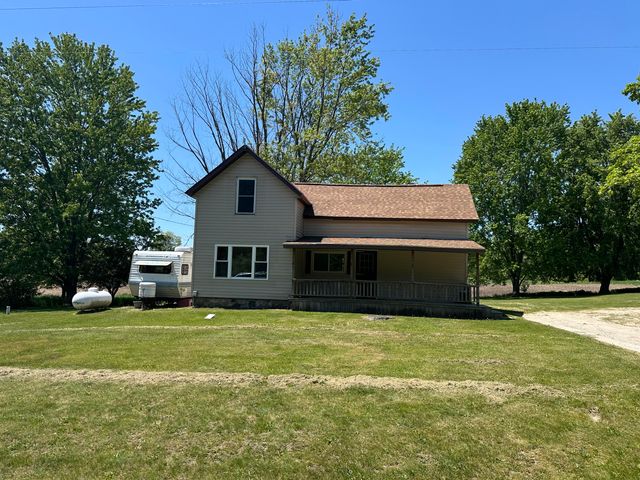


Similar Home Values
Comparable nearby listings and their asking prices.
| Address | Price | Beds | Baths | Sq Ft |
|---|---|---|---|---|
| 5533 E County Line Road, South Branch, MI | $159,000 | 3 | 1 | 1,320 |
| 205 Highland, West Branch, MI | $160,000 | 4 | 1 | 2,133 |
| 401 N 4th Street, West Branch Township, MI | $160,000 | 3 | 1 | 1,100 |
| 2680 Green Road, West Branch, MI | $160,000 | 3 | 1 | 2,066 |
| 4174 Maes Road, West Branch, MI | $164,900 | 3 | 2 | 1,080 |
| 8200 Chain Lake Road, South Branch, MI | $165,000 | 3 | 2 | 1,568 |
Moving Cost Estimate
EXIT Agents in West Branch


Listing Courtesy: MORRIS-RICHARDSON RE - 9893452828