

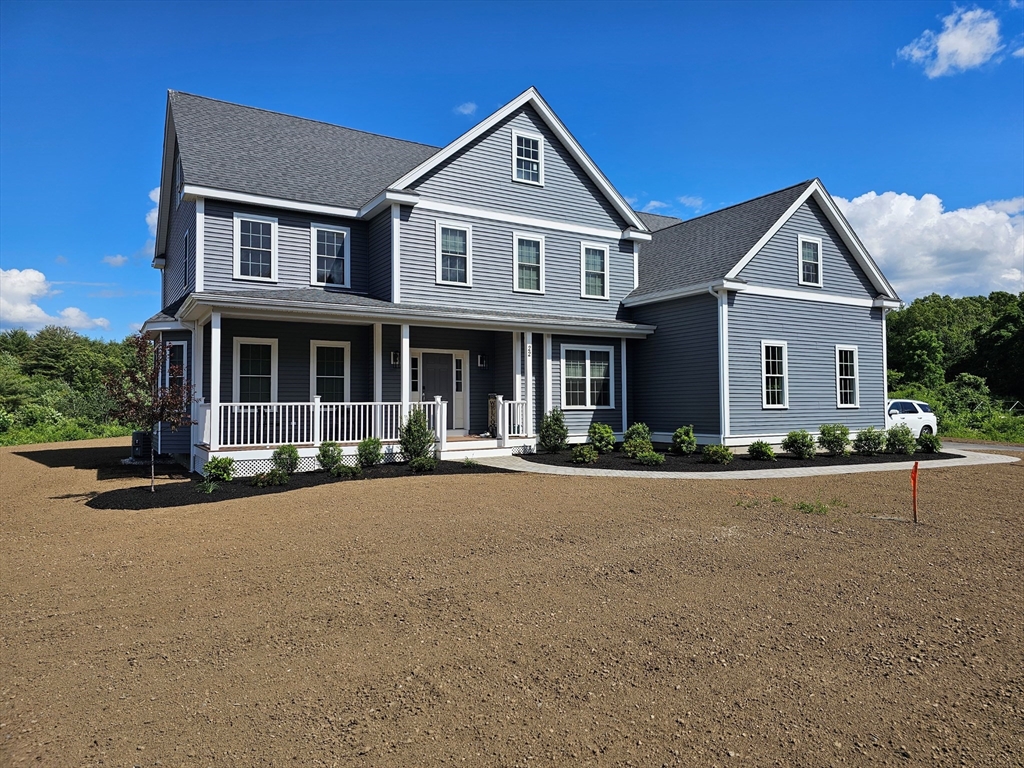
46 Lackey Street, Westborough, MA 01581
Worcester County
Key Facts
Description
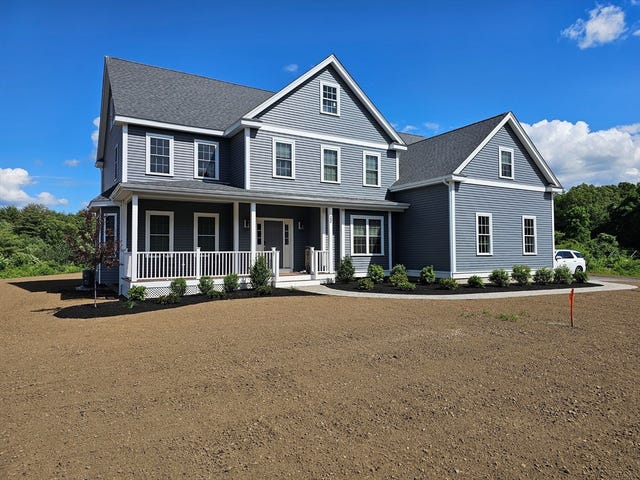
TO BE BUILT SIMILAR TO 22 LACKEY STREET & 25 SPRING ROAD> NEW CONSTRUCTION by well known quality builder sited on a private, wooded, West facing 1.65 acre lot. House is loaded w/exceptional quality & details with 'modern' floor plan perfect for today's lifestyle. Kitchen & baths with granite countertops, loads of hardwood floors, crown moldings, wainscoting, oversized baseboard trim, stainless steel appliances, beautiful 2 story open foyer leads to home office/study with french doors, spacious open flow from the kitchen to the family room with a cozy gas fireplace, expansive master suite with a walk-in closet and a gorgeous full bath with tile shower, 3.5 full bathrooms, private guest bedroom with full bathroom, central A/C, convenient separate mudroom entering from the spacious side-entry 3 car garage, 2nd floor laundry, potential for additional finished living space in lower level, energy efficient home with electric heat pump. See floor plan or a Model Home is available to see also.
Property Information
Property Type
Residential
Sub-Type
Single Family Residence
Style
Colonial
Year Built
2026
Living Area
3,700 sq ft
Lot Size
1.65 acres
Garage Spaces
3
Parking Spaces
13
Zoning
RES
Days on Market
280
MLS® Listing#
73419962
Property Features
Interior
Appliances
Cooling
Heating
Flooring
Fireplace
Basement
Parking
Laundry
Patio
Lot Features
Construction
Foundation
Roof
Windows
Sewer
Water Source
Rooms
- Bathroom 19x9Second
- Bathroom 29x8Second
- Bathroom 38x7Second
- Bedroom 218x13Second
- Bedroom 314x13Second
- Bedroom 413x13Second
- Dining Room15x13First
- Family Room22x15First
- Kitchen24x17First
- Living Room15x13First
- Master Bedroom25x15Second
- Office13x12First
Schools
- Elementary:
- Hastings
- Middle:
- Mill Pd/Gibbons
- High:
- Westboro High
Financial Details
HOA
None
Directions
Rte 135(South St) to Upton Rd, left to Spring Road & take a right onto Lackey Street to #46 on left.
Affordability Calculator
$299,000
Estimated monthly payment
$7,957/mo
Principal $1,196,000 · Est. interest $1,668,526 over 30 yrs
Neighborhood Market Statistics
How this home compares to active listings in Westborough, MA
- $588,462
- Median Listing Price
- 42
- Median Days on Market
- 1,512
- Median Sq Ft
- $400
- Median Price / Sq Ft
- 59
- Active Listings
- This home’s price is 154% above the area median.
- Its price per sq ft is 1% above the area median.
Market statistics compiled from active EXIT Realty® and MLS listings in Westborough, MA.
Location
Map is currently unavailable for this location.
Points of Interest in Westborough, MA
Showing the Westborough area map.
Commute Calculator
Nearby Homes

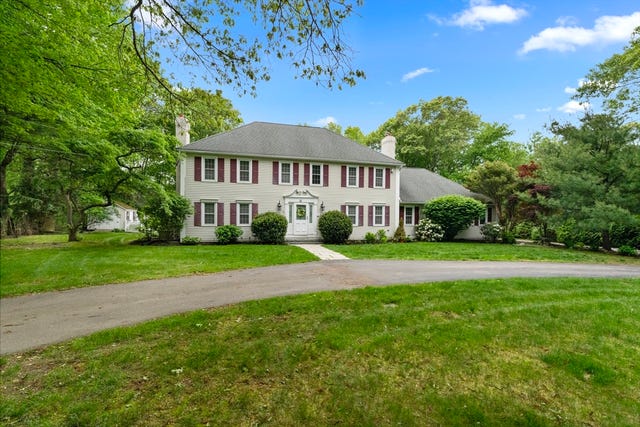

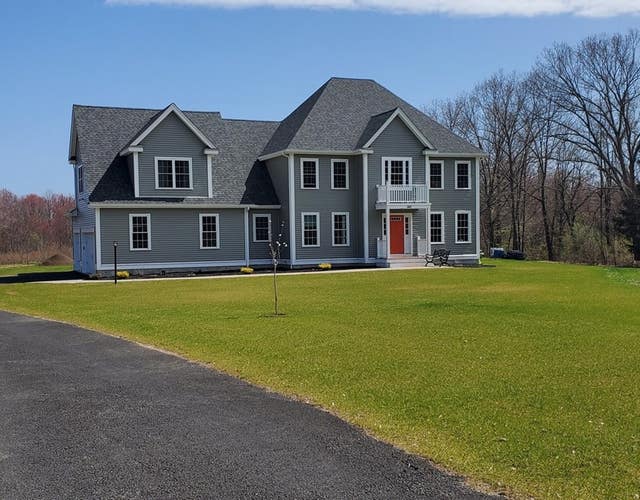

Similar Homes Nearby
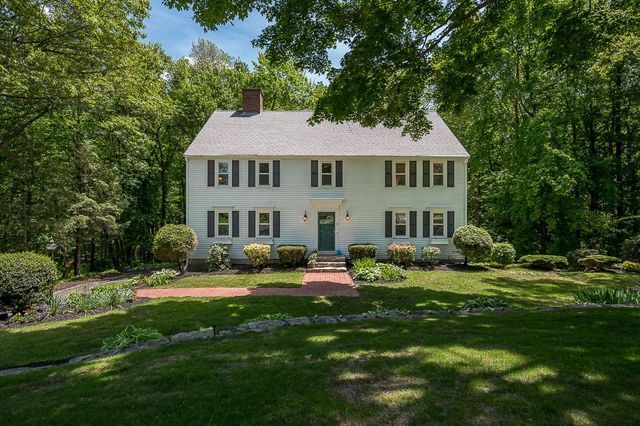

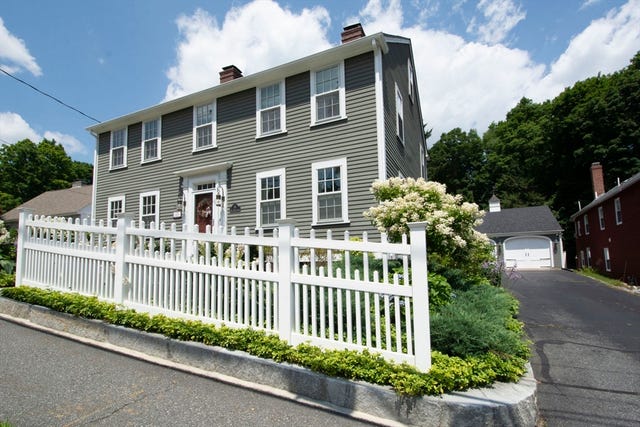
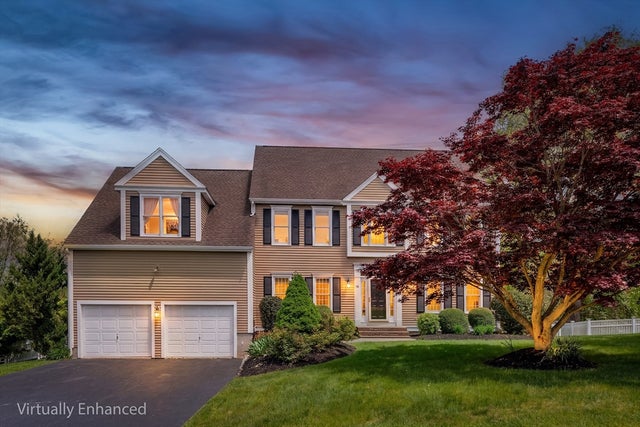


Similar Home Values
Comparable nearby listings and their asking prices.
| Address | Price | Beds | Baths | Sq Ft |
|---|---|---|---|---|
| 9 Olde Meetinghouse Rd, Westborough, MA | $1,090,000 | 5 | 3 | 3,533 |
| 3 Olde Meetinghouse Road, Westborough, MA | $1,090,000 | 4 | 3 | 3,534 |
| 99 W Main St, Westborough, MA | $1,099,000 | 5 | 4 | 3,501 |
| 45 Piccadilly Way, Westborough, MA | $1,165,000 | 5 | 3 | 3,500 |
| 23 Piccadilly Way, Westborough, MA | $1,175,000 | 4 | 3 | 3,675 |
| 14 Mctaggart St, Westborough, MA | $1,300,000 | 5 | 3 | 4,000 |
Moving Cost Estimate
EXIT Agents in Westborough


Listing Courtesy: Mathieu Newton Sotheby's International Realty - 5083669608
Presented by: Michael Mathieu