

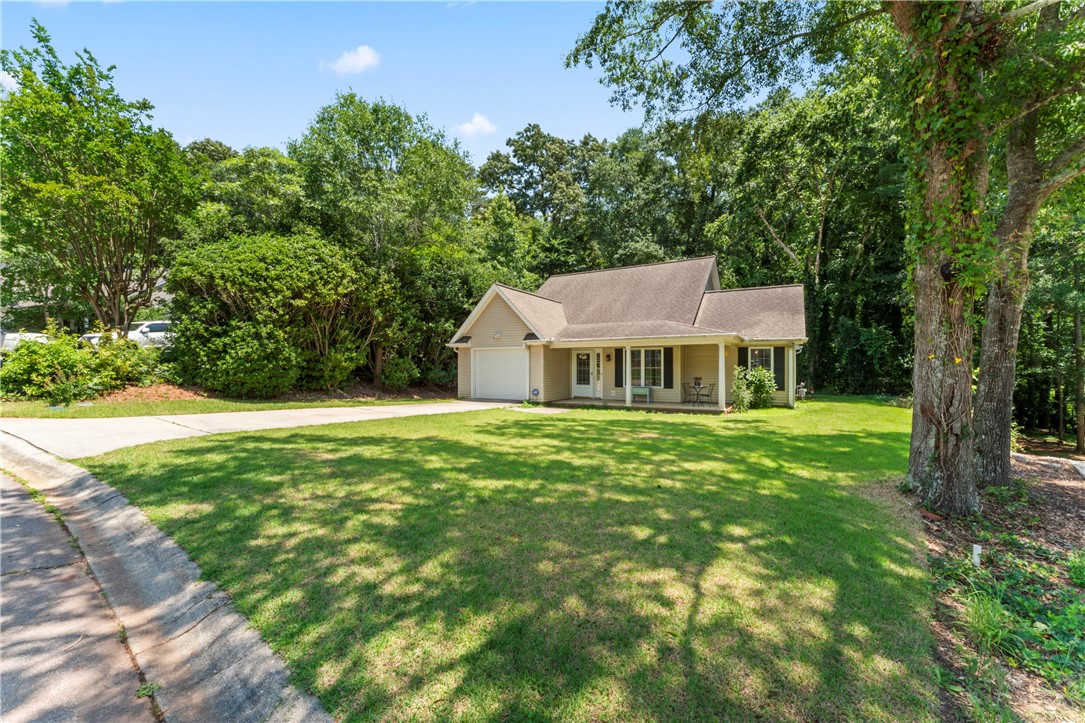
126 Grand Oak Circle, Pendleton, SC 29670
Heritage Oaks · Anderson County
Key Facts
Description
Welcome to 126 Grand Oak Circle - a 3 bedroom / 2 bath on one level. Blending the traditional Heritage Oaks neighborhood setting with a fully updated modern interior, there is much to love about this home. Within walking distance (0.7 miles) of Pendleton Square, minutes from Clemson University (4.6 miles) & Tri-County Technical College (2 miles) - this home offers easy access to shopping, dining, schools, parks, and I-85. Hall Bathroom has been completely revamped - new vanity cabinets with quartz countertops, lighting, exhaust fan, toilet - everything except for the shower/tub insert. Kitchen updates include but are not limited to; quartz countertops, Italian tile backsplash, light fixtures, cabinetry, coffee bar and appliances. All appliances to transfer with property including refrigerator in garage. Osmosis water filtration system tied into kitchen faucet & ice maker to transfer.
Property Information
Property Type
Residential
Sub-Type
Single Family Residence
Style
Traditional
Year Built
1997
Living Area
1,389 sq ft
Lot Size
0.17 acres
Garage Spaces
1
Days on Market
6
MLS® Listing#
20302568
Property Features
Interior
Appliances
Cooling
Heating
Flooring
Fireplace
Basement
Parking
Patio
Lot Features
Construction
Foundation
Roof
Windows
Sewer
Water Source
Schools
- Elementary:
- Pendleton Elem
- Middle:
- Riverside Middl
- High:
- Pendleton High
Financial Details
HOA
$260 / Annually
Parcel Number
040-21-04-017
Directions
From Pendleton Square; Head south on S Mechanic Street for 0.3 miles. Turn right on Micasa Drive. After 0.2 miles continue straight on Montpelier Drive. Turn right at the stop sign onto Grand Oak Circle. After 0.2 miles home will be on right.
Affordability Calculator
$63,071
Estimated monthly payment
$1,678/mo
Principal $252,282 · Est. interest $351,956 over 30 yrs
Neighborhood Market Statistics
How this home compares to active listings in Pendleton, SC
- $356,140
- Median Listing Price
- 49
- Median Days on Market
- 2,050
- Median Sq Ft
- $182
- Median Price / Sq Ft
- 97
- Active Listings
- This home’s price is 11% below the area median.
- Its price per sq ft is 25% above the area median.
Market statistics compiled from active EXIT Realty® and MLS listings in Pendleton, SC.
Location
Map is currently unavailable for this location.
Points of Interest in Pendleton, SC
Showing the Pendleton area map.
Commute Calculator
Nearby Homes

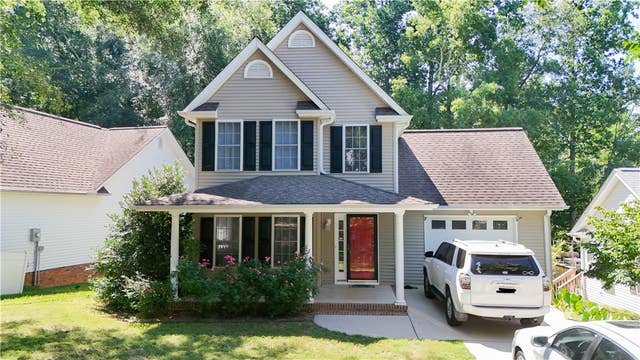


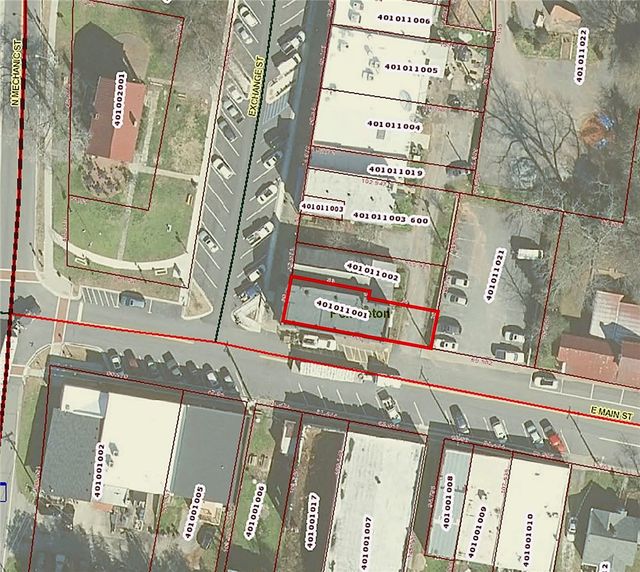
Similar Homes Nearby


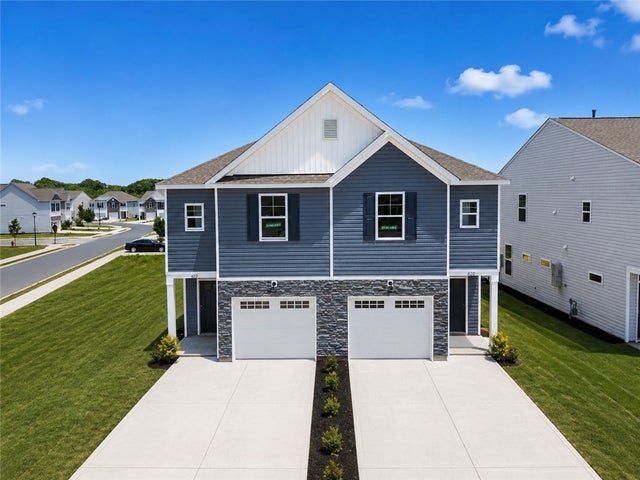
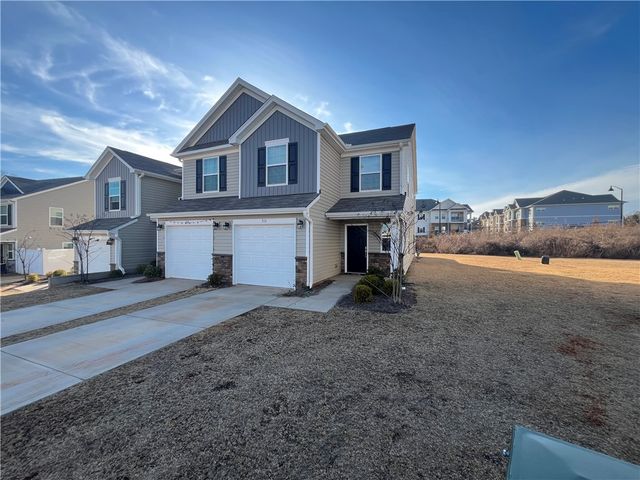
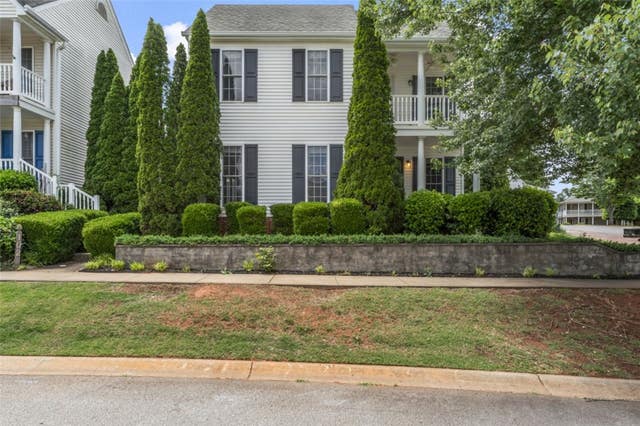
Similar Home Values
Comparable nearby listings and their asking prices.
| Address | Price | Beds | Baths | Sq Ft |
|---|---|---|---|---|
| 432 Bee Cove Way, Pendleton, SC | $224,000 | 3 | 3 | 1,853 |
| 432 Bee Cove Way, Pendleton, SC | $224,000 | 3 | 3 | 1,853 |
| 616 Anderson Road, Pendleton, SC | $224,900 | 4 | 2 | 2,240 |
| 620 Seaborn Circle, Pendleton, SC | $224,900 | 3 | 3 | 1,505 |
| 516 Brasstown Court, Pendleton, SC | $228,000 | 3 | 3 | 1,470 |
| 100 Homeplace Drive, Pendleton, SC | $249,000 | 3 | 3 | 1,486 |
Moving Cost Estimate
EXIT Agents in Pendleton


Listing Courtesy: Dunlap Team Real Estate - 8646469300
Presented by: Will Clanton