

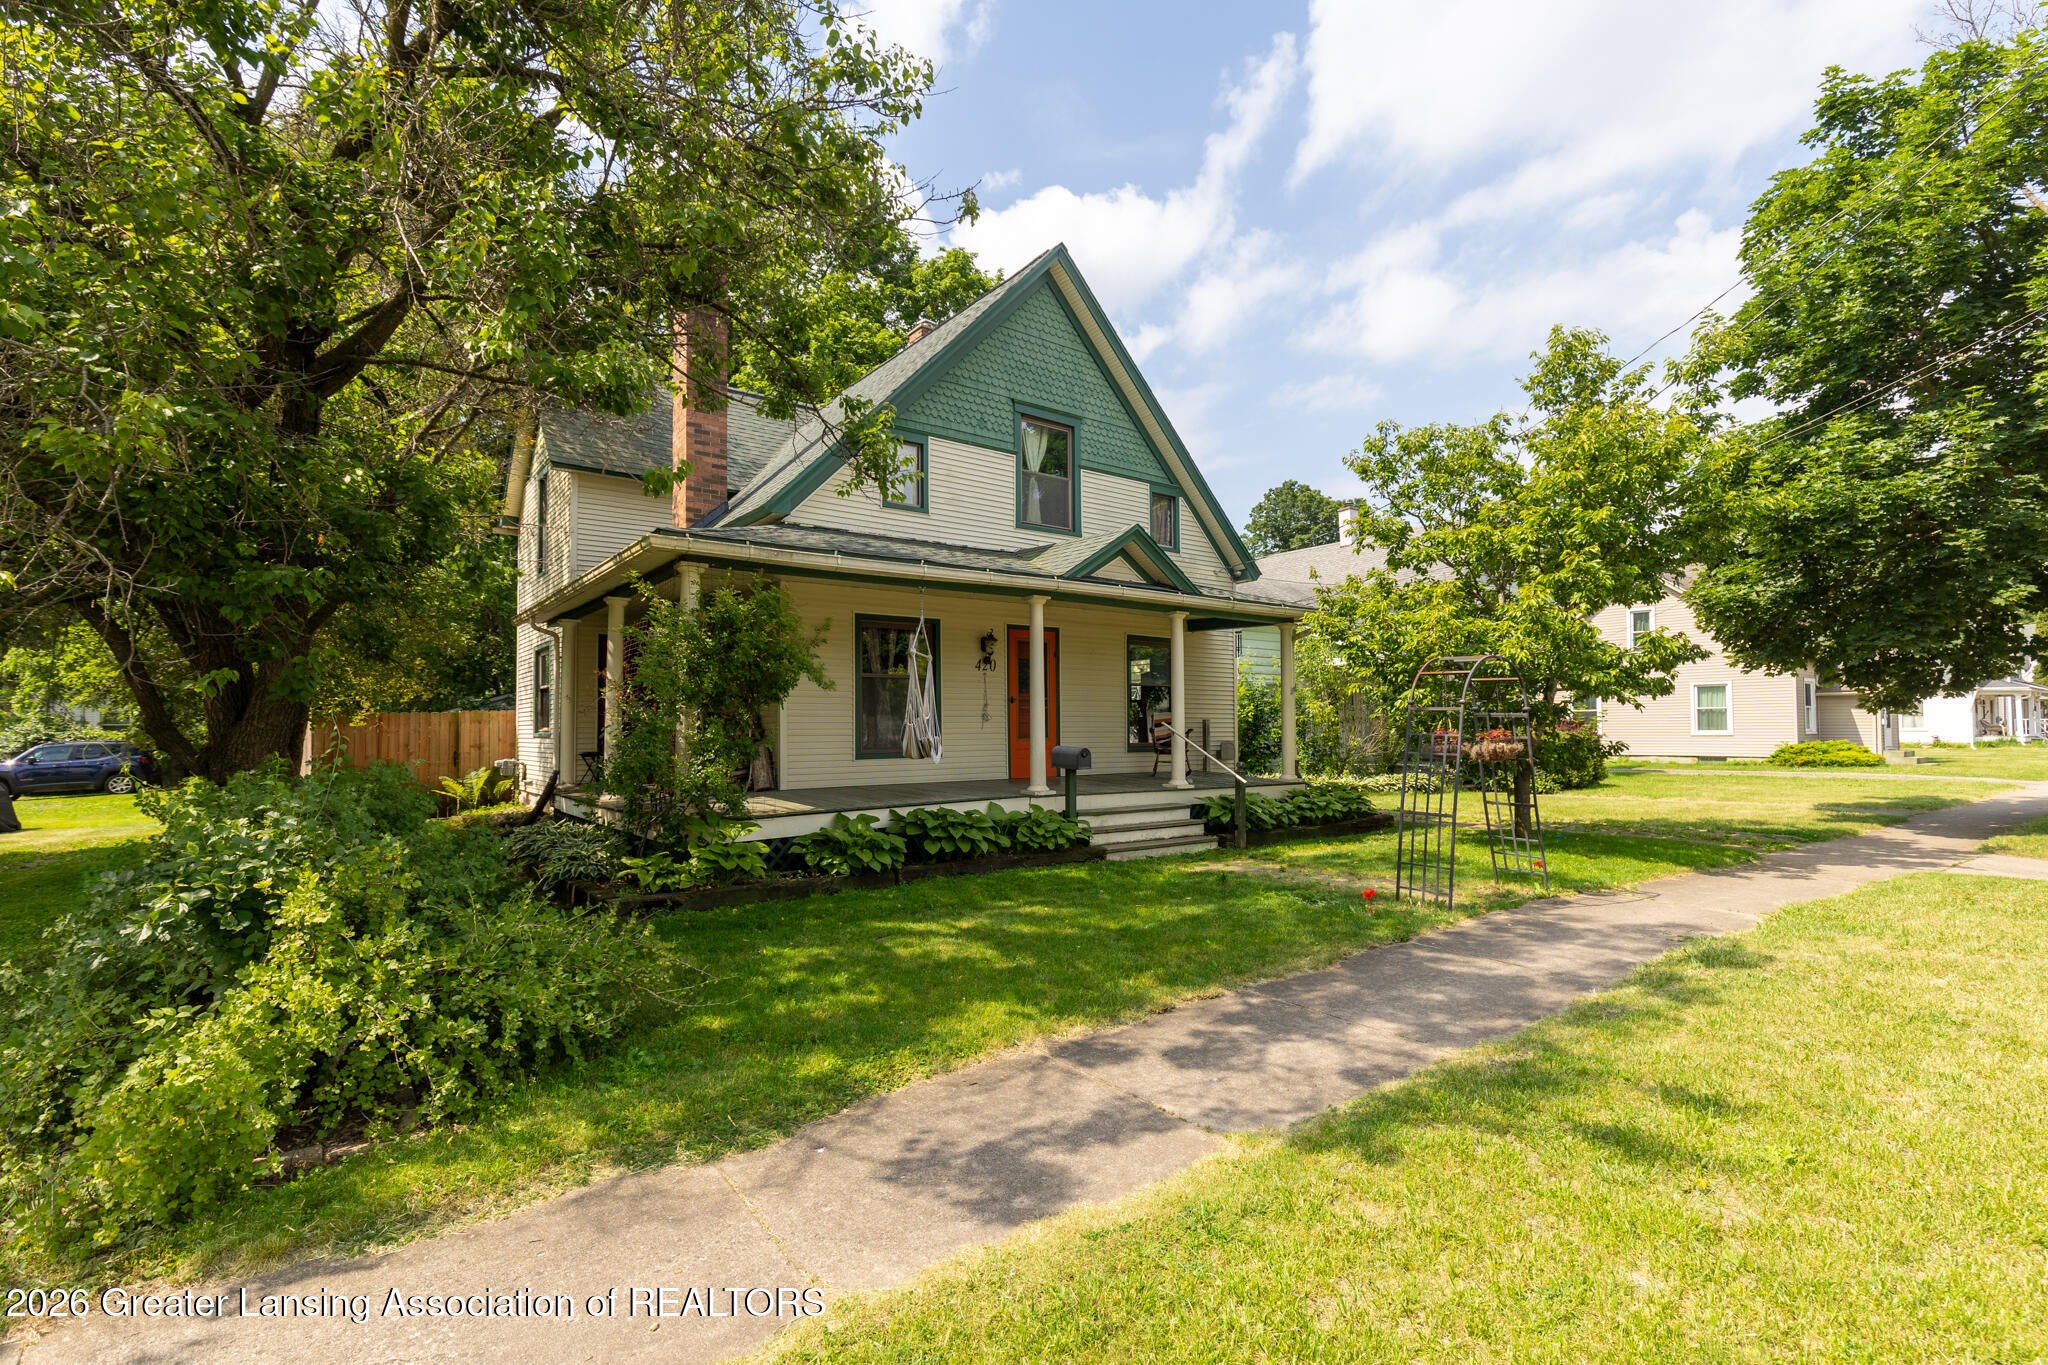
420 E Henry Street, Charlotte, MI 48813
Abbott Park · Eaton County
Key Facts
Description
Welcome to 420 E. Henry St in Charlotte, a charming home filled with character, warmth, and thoughtful updates throughout. From the moment you arrive, you'll fall in love with the inviting covered front porch, the perfect place to relax and enjoy the neighborhood. Inside, the home features fresh paint in the kitchen, a new stove, refrigerator, washer, and dryer, and a new kitchen faucet. The spacious kitchen offers plenty of room to gather and features doors leading directly to the deck and backyard. Beautiful crown molding in the living room, family room, and dining room adds to the home's timeless appeal, while the living room showcases a unique fireplace that serves as a stunning focal point. The convenience of first-floor laundry adds to the home's functionality. Step outside to enjoy the private backyard, complete with a large deck, patio, extensive garden space, and a wood privacy fence. Numerous established plants and landscaping features will remain, creating a backyard retreat ready to be enjoyed. This home offers the perfect combination of character, comfort, and outdoor living, making it a place you'll love coming home to!
Property Information
Property Type
Residential
Sub-Type
Single Family Residence
Style
Traditional
Year Built
1901
Living Area
2,452 sq ft
Lot Size
0.19 acres
Lot Dimensions
53x158
Days on Market
41
MLS® Listing#
296592
Property Features
Interior
Exterior
Appliances
Cooling
Heating
Flooring
Fireplace
Basement
Parking
Laundry
Patio
Fencing
Lot Features
Construction
Foundation
Roof
Windows
Utilities
Sewer
Water Source
Rooms
Financial Details
Parcel Number
23-200-078-001-021-00
Directions
69 to W on Shepard to N on Prairie
Affordability Calculator
$42,600
Estimated monthly payment
$1,134/mo
Principal $170,400 · Est. interest $237,723 over 30 yrs
Neighborhood Market Statistics
How this home compares to active listings in Charlotte, MI
- $283,333
- Median Listing Price
- 34
- Median Days on Market
- 1,674
- Median Sq Ft
- $160
- Median Price / Sq Ft
- 44
- Active Listings
- This home’s price is 25% below the area median.
- Its price per sq ft is 46% below the area median.
Market statistics compiled from active EXIT Realty® and MLS listings in Charlotte, MI.
Location

Points of Interest in Charlotte, MI
Showing the Charlotte area map.
Nearby Schools
Old School Village
School · 0.1 mi away
Galewood
Elementary · 0.3 mi away
Agape Academy
School · 0.4 mi away
St Mary's School
School · 0.5 mi away
Charlotte Public Schools
School · 0.9 mi away
Charlotte Public Schools, Mi
Elementary · 1.0 mi away
Charlotte Early Middle School
School · 1.0 mi away
Charlotte High School
Secondary · 1.0 mi away
Washington Elementary School
Elementary · 1.1 mi away
Seventh-Day Adventist Church
School · 1.1 mi away
Parkview Elementary School
Elementary · 1.3 mi away
Charlotte Upper Elementary
Secondary · 1.3 mi away
Charlotte Middle School
Secondary · 1.3 mi away
Sterling Flight Service
School · 1.5 mi away
Meadowview School
School · 2.2 mi away
Potterville Elementary School
Elementary · 6.9 mi away
Potterville High School
Secondary · 7.0 mi away
Olivet Middle School
Secondary · 8.9 mi away
Northwestern Elementary School
Elementary · 8.9 mi away
Wee Ones Pre-School
School · 9.2 mi away
Commute Calculator
Nearby Homes

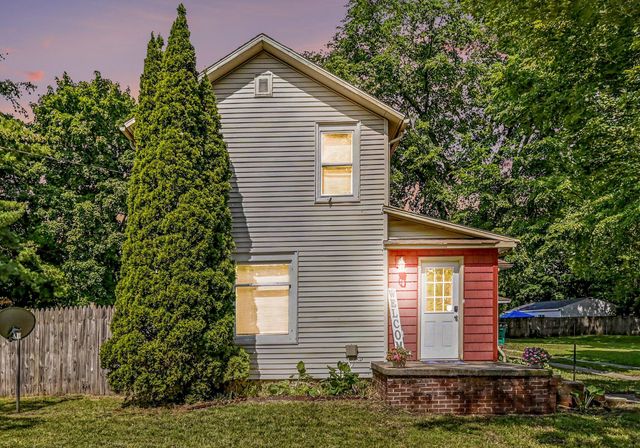

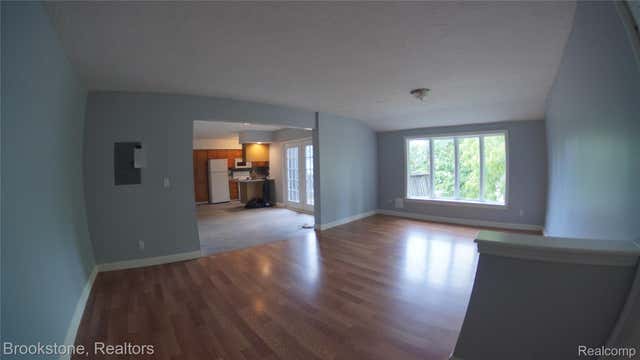


Similar Homes Nearby
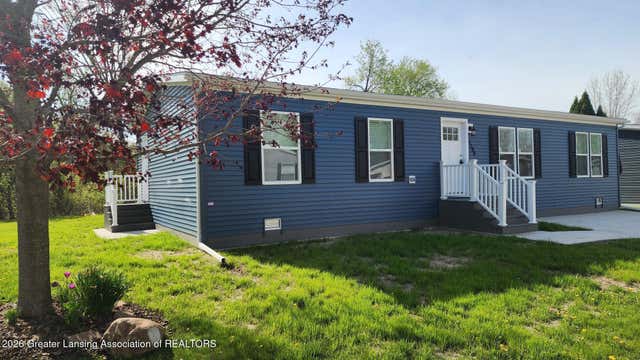


Similar Home Values
Comparable nearby listings and their asking prices.
| Address | Price | Beds | Baths | Sq Ft |
|---|---|---|---|---|
| 1184 Maple Leaf Court, Charlotte, MI | $149,900 | 3 | 2 | 1,456 |
| 510 Pleasant Street 4, Charlotte City, MI | $157,000 | 2 | 2 | 1,050 |
| 510 Pleasant Street 2, Charlotte City, MI | $157,000 | 2 | 2 | 1,050 |
| 510 Pleasant Street 6, Charlotte City, MI | $162,000 | 3 | 2 | 1,010 |
| 725 N Cochran Avenue, Charlotte, MI | $172,400 | 3 | 1 | 1,548 |
| 521 Prairie Street, Charlotte, MI | $179,000 | 4 | 1 | 1,428 |
Moving Cost Estimate
EXIT Agents in Charlotte


Listing Courtesy: Keller Williams Realty Lansing - 5178531200
Presented by: Brock Fletcher