

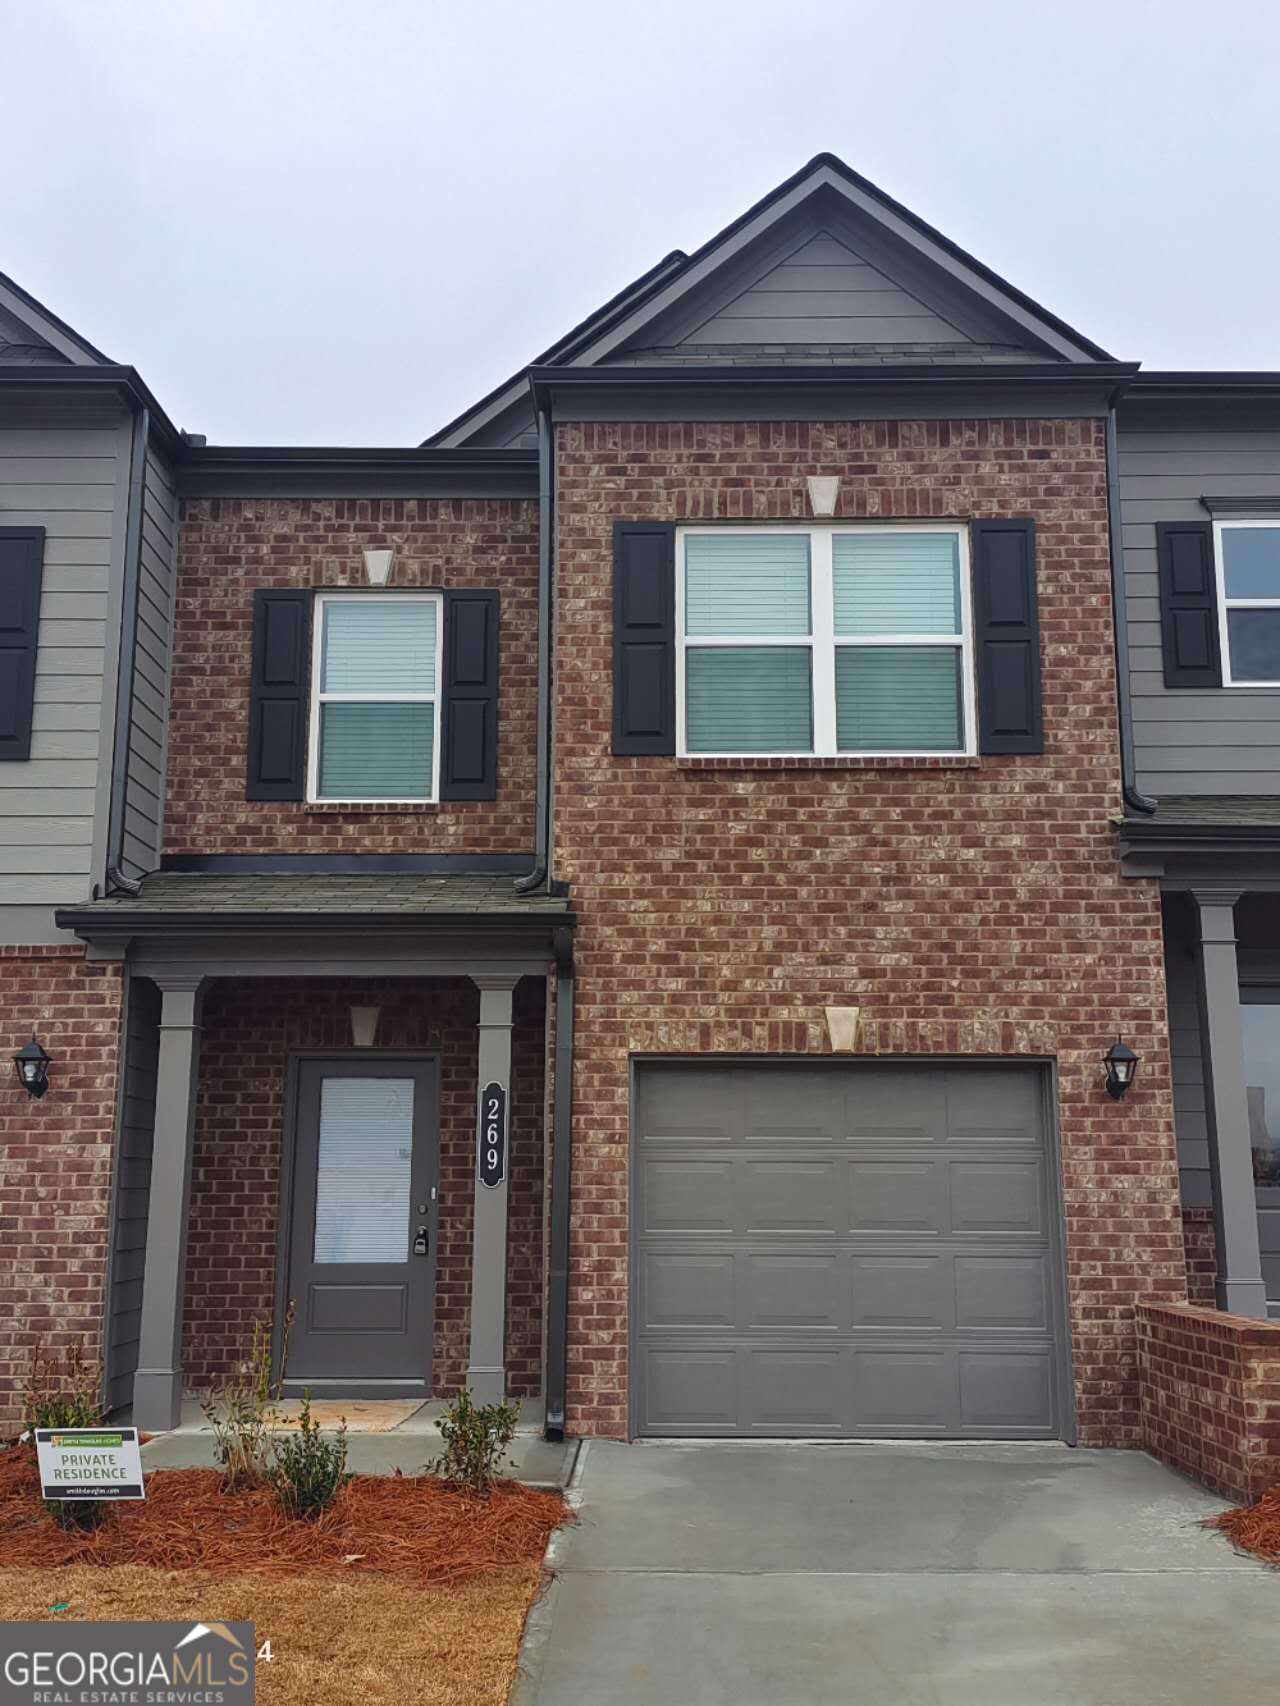
269 Dupont DR, Cartersville, GA 30121
highland crossing · Bartow County
Key Facts
Description
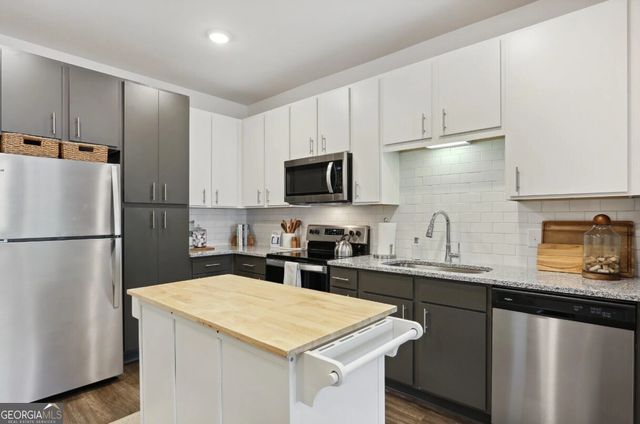
Welcome to this wonderful brand new townhouse located in the sought-after Highland Crossing community with easy access to Atlanta/Marietta via I-75 (exit 290). It is just minutes from Shop center, restaurants, 10 miuntes from Q cells Cartersville factory and 15 minutes from Hyundai/SK joint battery plants. This unit hosts 3 bedrooms, 2.5 bathrooms, 1 car garage with a 2 car driveway. The Suwanee floor plan boasts an open design that seamlessly integrates the living, dining, and kitchen areas. The kitchen features 36-inch cabinets, large granite kitchen island, spacious pantry, stainless steel appliances. Highly durable LVP flooring throughout the main level. Plush carpet in all bedrooms, hallway, stairs, closets. The primary suite includes a private bath with dual vanity sinks and a spacious walk-in closet. The other 2 bedrooms share another full-sized bath. Washer and dryer included. Can be furnished or non-furnished. Rental application and a $60 application fee for each adult 18+ must be paid to be considered for approval if you meet our rental requirements as described below. *Basic rental requirements include household monthly gross income at least 3 times the rent amount and 1 year at current job and/or verifiable income (pay stubs, bank statements, employment contract, etc.) if newly employed. *No one with an eviction from another residential property will be considered for this property *Applicants must demonstrate positive credit history, with a credit score 660 or greater. Applicants with a credit score of 660 or below are considered only with a qualified co-signer or additional security deposit. *Up to two small pets (less than 40 lbs) are permitted. $300.00 USD non-refundable pets deposit plus $30.00/pet/month. *Renter pays water/electric and internet. *One month rent deposit plus first month rent are due at signing for renters with a credit score of 660+, One month rent deposit, plus first month and last month rent are due for renters with a credit score of 660 or below.
Property Information
Property Type
Residential Lease
Sub-Type
Townhouse
Style
Brick/Frame
Year Built
2025
Living Area
1,629 sq ft
Lot Size
0.06 acres
Days on Market
4
MLS® Listing#
10801595
Property Features
Interior
Appliances
Cooling
Heating
Flooring
Basement
Parking
Laundry
Lot Features
Construction
Roof
Community
Utilities
Sewer
Water Source
Schools
- Elementary:
- Cloverleaf
- Middle:
- Cass
- High:
- Cass
Financial Details
HOA
Yes
Parcel Number
0078L-0001-035
Directions
GPS friendly
Affordability Calculator
$400
Estimated monthly payment
$11/mo
Principal $1,600 · Est. interest $2,232 over 30 yrs
Neighborhood Market Statistics
How this home compares to active listings in Cartersville, GA
- $365,043
- Median Listing Price
- 55
- Median Days on Market
- 2,088
- Median Sq Ft
- $183
- Median Price / Sq Ft
- 624
- Active Listings
- This home’s price is 99% below the area median.
- Its price per sq ft is 99% below the area median.
Market statistics compiled from active EXIT Realty® and MLS listings in Cartersville, GA.
Location
Map is currently unavailable for this location.
Points of Interest in Cartersville, GA
Showing the Cartersville area map.
Commute Calculator
Nearby Homes

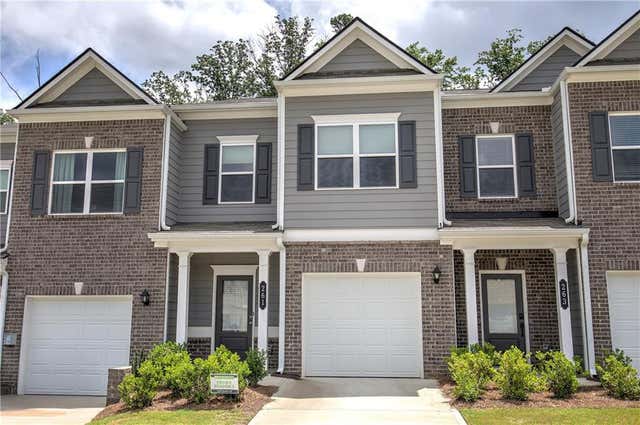
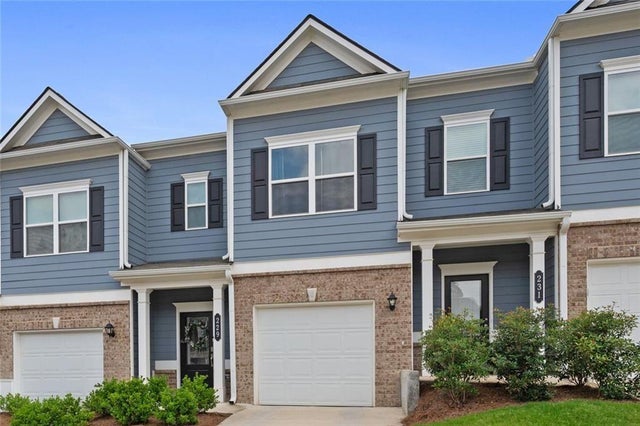
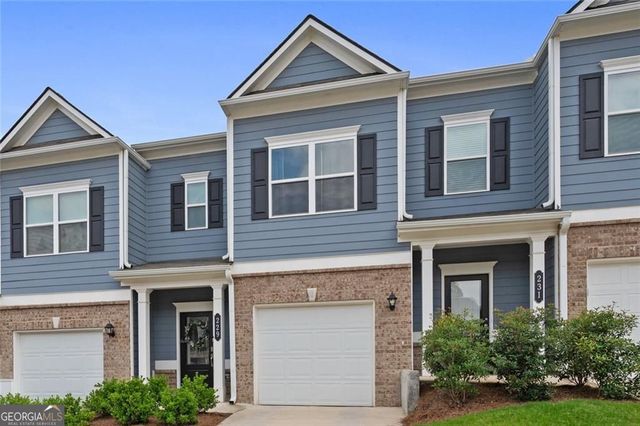
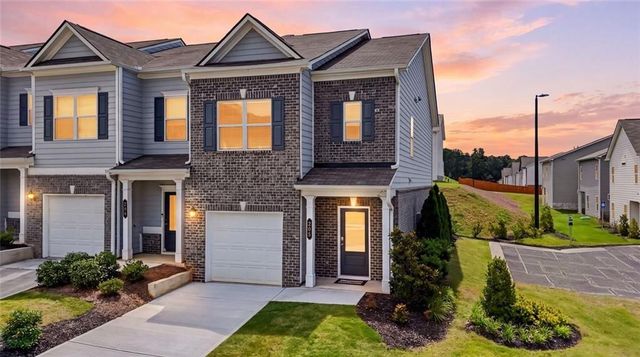
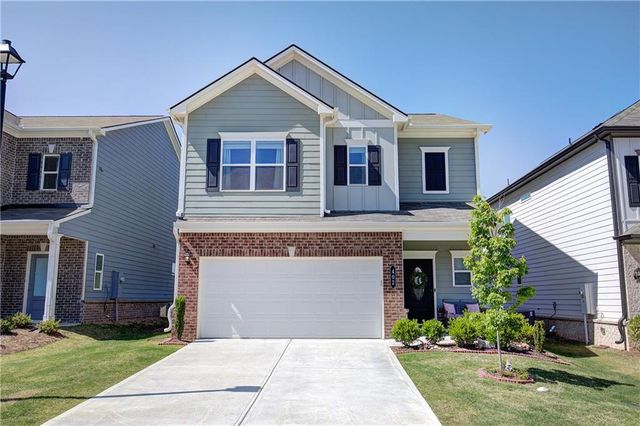
Similar Homes Nearby
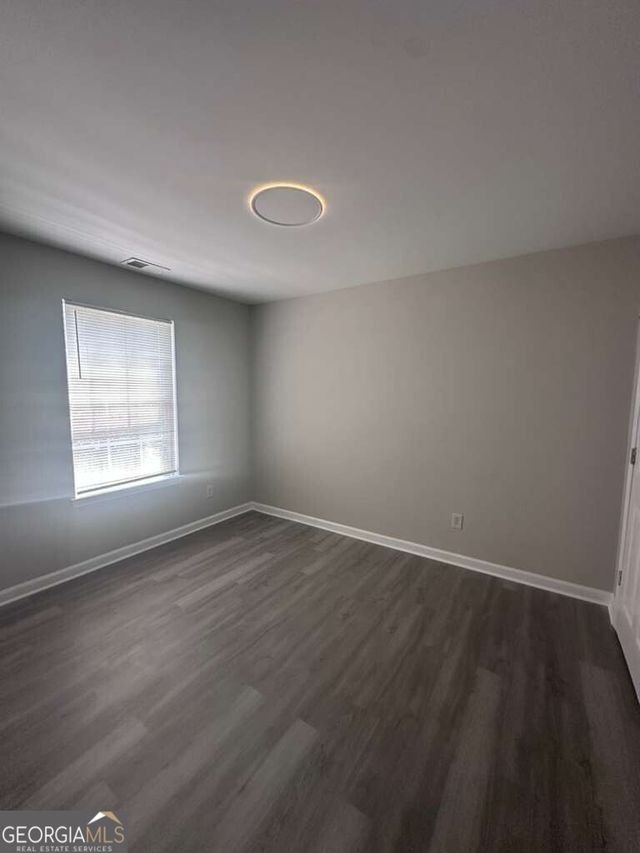


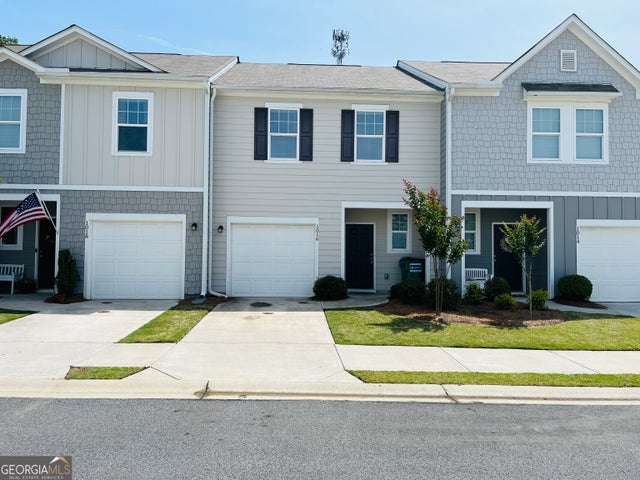

Similar Home Values
Comparable nearby listings and their asking prices.
| Address | Price | Beds | Baths | Sq Ft |
|---|---|---|---|---|
| 400 Stonehaven CIR, Cartersville, GA | $1,499/mo | 2 | — | 1,100 |
| 425 Union Station ST, Cartersville, GA | $1,499/mo | 3 | — | 1,420 |
| 304 Aldgate WAY, Cartersville, GA | $1,499/mo | 3 | — | 1,420 |
| 425 Union Station ST, Cartersville, GA | $1,499/mo | 3 | — | 1,420 |
| 75 Overlook Parkway SE 321, Cartersville, GA | $1,548/mo | 2 | 2 | 1,176 |
| 75 Overlook PKWY SE 321, Cartersville, GA | $1,548/mo | 2 | — | 1,176 |
Moving Cost Estimate
EXIT Agents in Cartersville


Listing Courtesy: Y.I. Broker LLC - 4044938847