

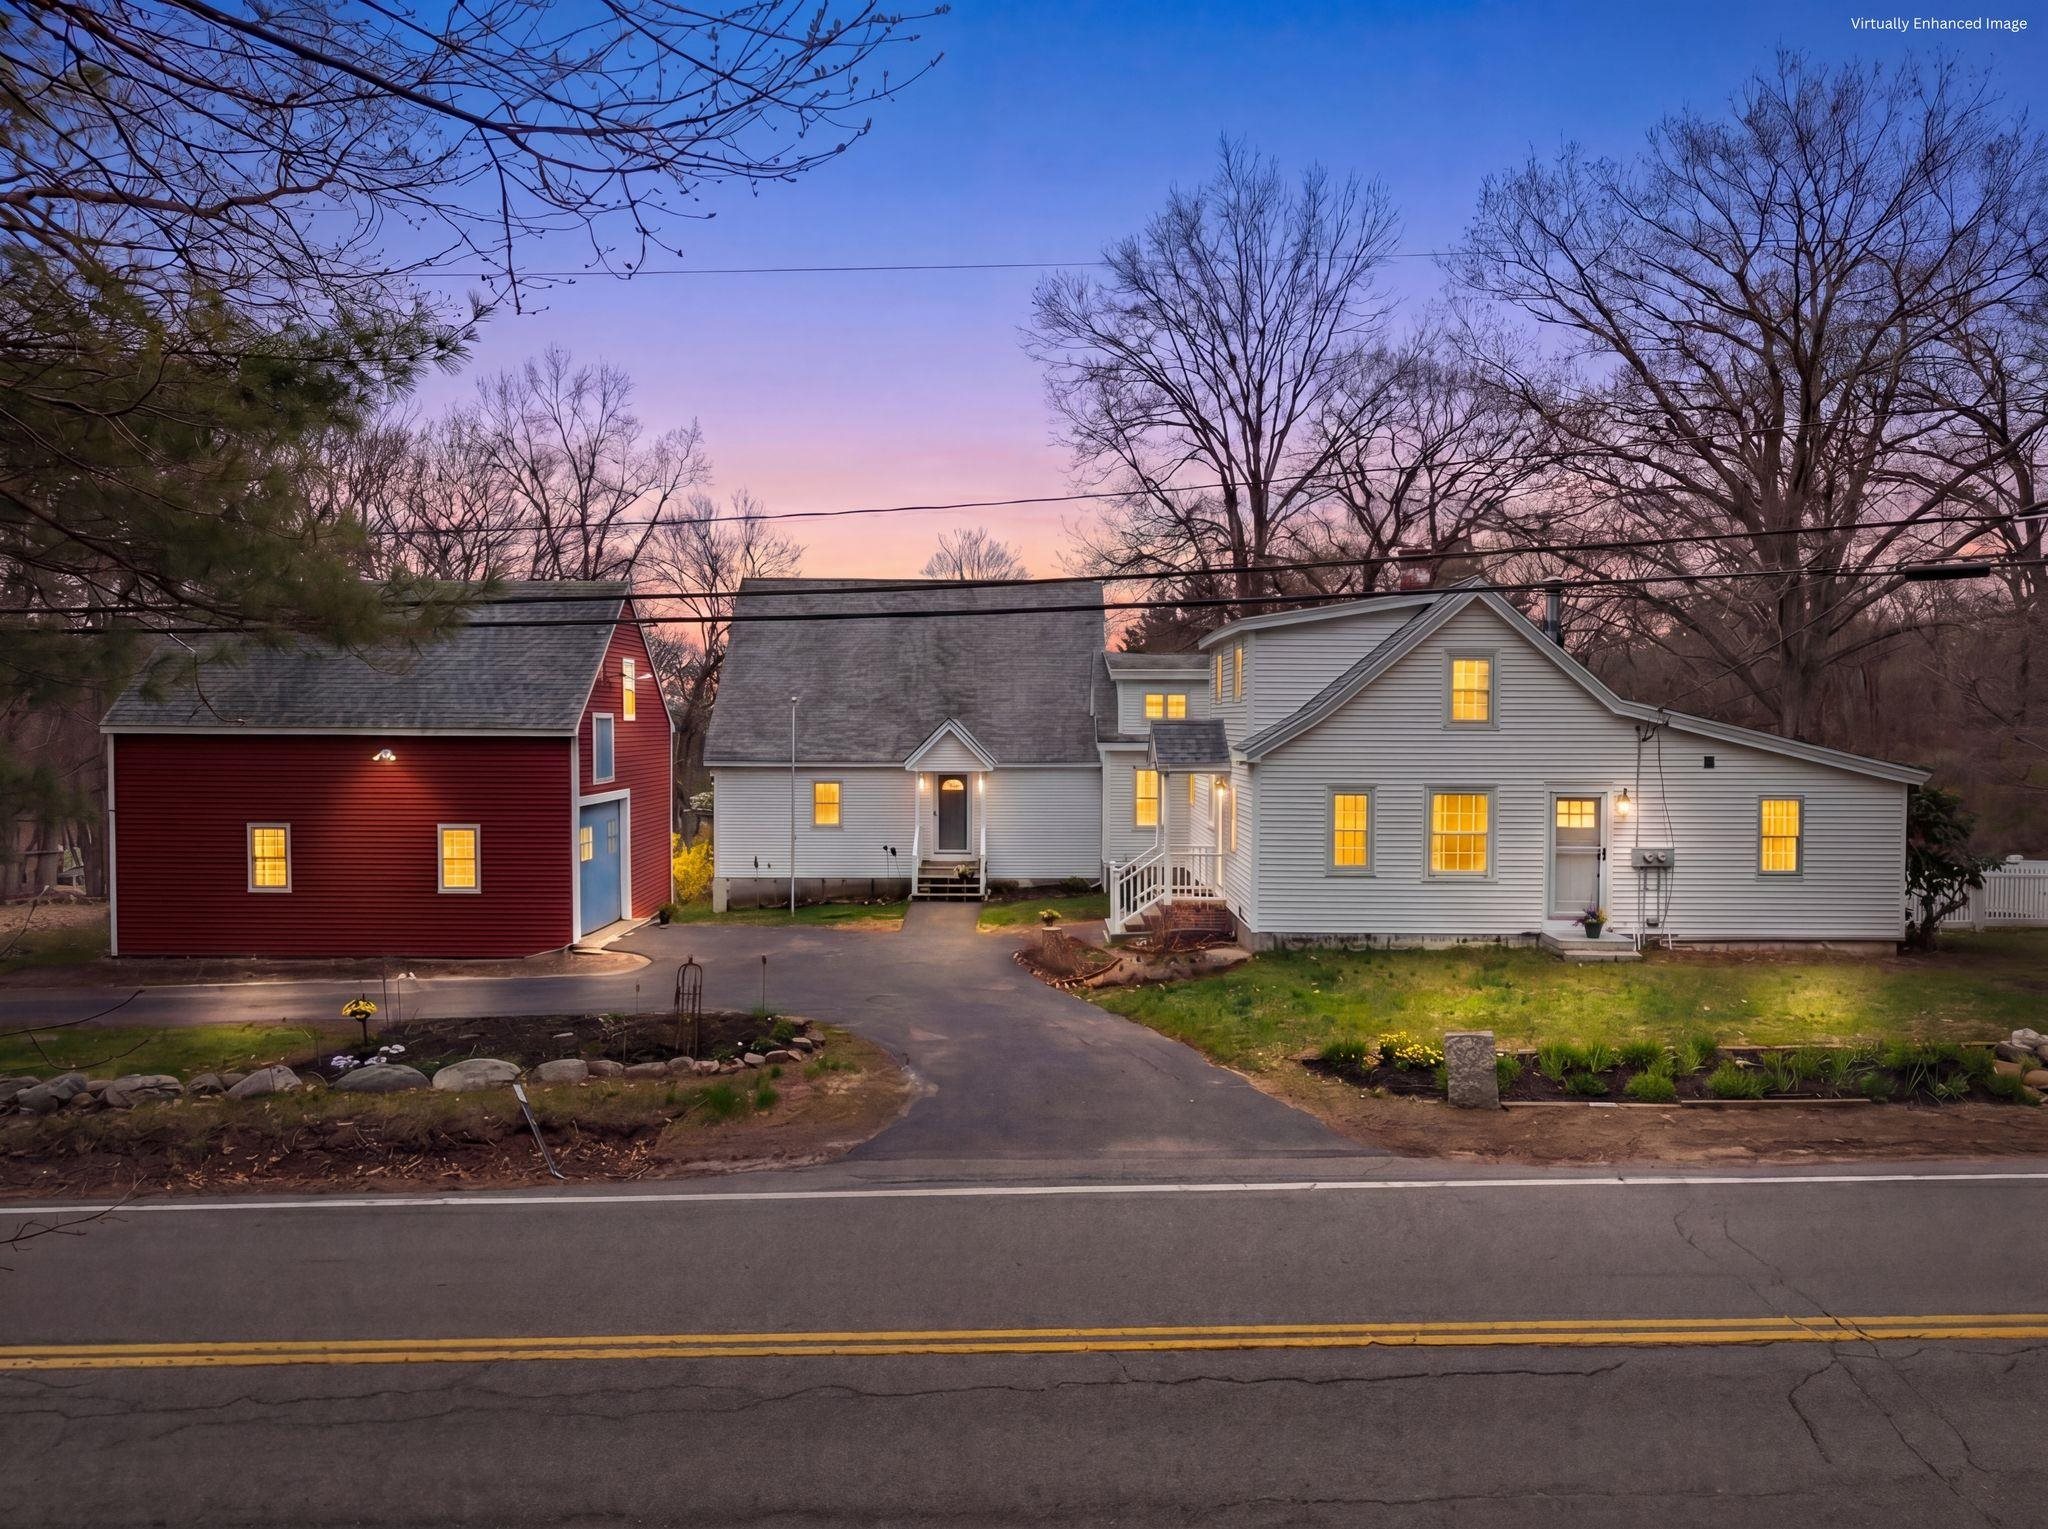
60 Walnut Avenue, North Hampton, NH 03862
NH-Rockingham County
Key Facts
Description
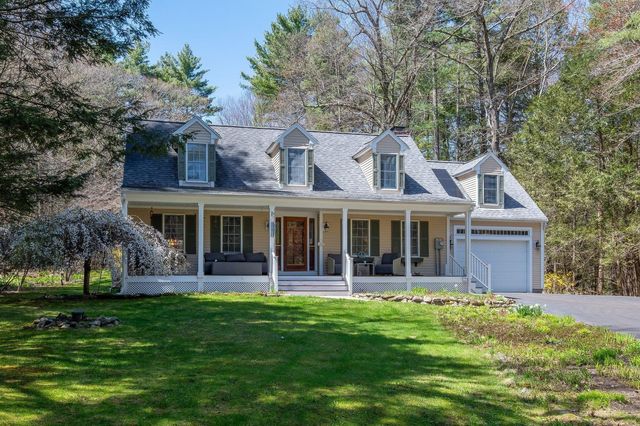
PRICE IMPROVEMENT!! Welcome to 60 Walnut Avenue! Whether you are looking for the extra room for family or for an added income, this lovely 2 family located on a beautiful 7-acre parcel is it! The antique style main house has many modern updates. The cozy kitchen has cooktop stove with double oven, side by side fridge and an abundance of cabinet space and opens to a large dinning area. The front sitting room has a ¾ bath with a wheelchair accessible pocket door. The warm family room has a wood burning stove, perfect to take the chill off, sliders to large deck to enjoy the serenity of the back yard. There is even a separate fenced in area for your dogs off the deck. Bonus office/den room. The 1st floor primary bedroom suite has a walk-in closet, full bath and private deck to take in the sunsets. Laundry is conveniently located on the first floor. Upstairs you will find hardwood floors, 2 plus bedrooms and a full bath. The 2nd unit was built in 2005. The lower level has 1 bedroom, a full bath, large open living area with potential for kitchenette hook-up, laundry area, and sliders to the back yard. Upstairs you will find an open living/dinning area, a full kitchen, a bedroom with oversized double closet, and a beautiful deck to unwind on! The unfinished attic is plumbed for a full bath and bedroom. The 2-story barn is wonderful for all your storage needs with parking underneath. The well-maintained yard has several fruit trees, blueberry bushes and an herb garden. Close to all the Seacoast has to offer, easy access to major highways. What more could you ask for! Call today for private showing. OPEN HOUSE, SUNDAY MAY 3RD 12-2
Property Information
Property Type
Residential Income
Sub-Type
Multi Family
Style
Antique / Contemporary / Multi-Family
Year Built
1875
Stories
2
Living Area
5,836 sq ft
Lot Size
6.90 acres
Zoning
R2
Days on Market
48
MLS® Listing#
5079410
Property Features
Cooling
Heating
Basement
Parking
Construction
Foundation
Roof
Utilities
Sewer
Water Source
Schools
- Elementary:
- North Hampton School
- Middle:
- North Hampton School
- High:
- Winnacunnet High School
Financial Details
Annual Taxes
$8,474
Tax year 2025
Directions
Post Road to Walnut Ave, house is on the left
Affordability Calculator
$229,800
Estimated monthly payment
$6,115/mo
Principal $919,200 · Est. interest $1,282,366 over 30 yrs
Neighborhood Market Statistics
How this home compares to active listings in North Hampton, NH
- $683,333
- Median Listing Price
- 75
- Median Days on Market
- 1,728
- Median Sq Ft
- $432
- Median Price / Sq Ft
- 219
- Active Listings
- This home’s price is 68% above the area median.
- Its price per sq ft is 54% below the area median.
Market statistics compiled from active EXIT Realty® and MLS listings in North Hampton, NH.
Location

Points of Interest in North Hampton, NH
Showing the North Hampton area map.
Nearby Schools
North Hampton School
Elementary · 2.1 mi away
Cooperative Middle School
Secondary · 2.1 mi away
Imprints Day School
School · 2.2 mi away
Acorn School
School · 2.2 mi away
The Cornerstone School
Secondary · 2.5 mi away
Appleseeds Day School
School · 2.8 mi away
Heronfield Academy
School · 3.0 mi away
Rye Country Day School
School · 3.0 mi away
Learning Skills Academy
School · 3.0 mi away
Stratham Memorial School
Elementary · 3.5 mi away
Hampton Academy
School · 3.5 mi away
Hampton School District
School · 3.5 mi away
Centre School
Elementary · 3.5 mi away
Adeline C. Marston School
Elementary · 3.5 mi away
Greenland Central School
Elementary · 3.5 mi away
Sacred Heart School
Secondary · 3.6 mi away
Seacoast School of Spiritual Arts
School · 3.7 mi away
Sau
School · 3.9 mi away
Winnacunnet High School
Secondary · 3.9 mi away
Sau
School · 4.5 mi away
Commute Calculator
Nearby Homes


Similar Homes Nearby



Similar Home Values
Comparable nearby listings and their asking prices.
| Address | Price | Beds | Baths | Sq Ft |
|---|---|---|---|---|
| 80 Lafayette Road, Hampton Falls, NH | $815,000 | 5 | 3 | 6,492 |
| 12 Manchester Street, Hampton, NH | $849,000 | 8 | 4 | 2,080 |
| 5 Goodwin Road, Hampton Falls, NH | $859,000 | 4 | 3 | 3,261 |
| 223 Atlantic Avenue, North Hampton, NH | $895,000 | 4 | 5 | 4,570 |
| 223 Atlantic Avenue, North Hampton, NH | $895,000 | 4 | 5 | 4,570 |
| 12 Manchester Street, Hampton, NH | $899,000 | 8 | 4 | 2,080 |


