

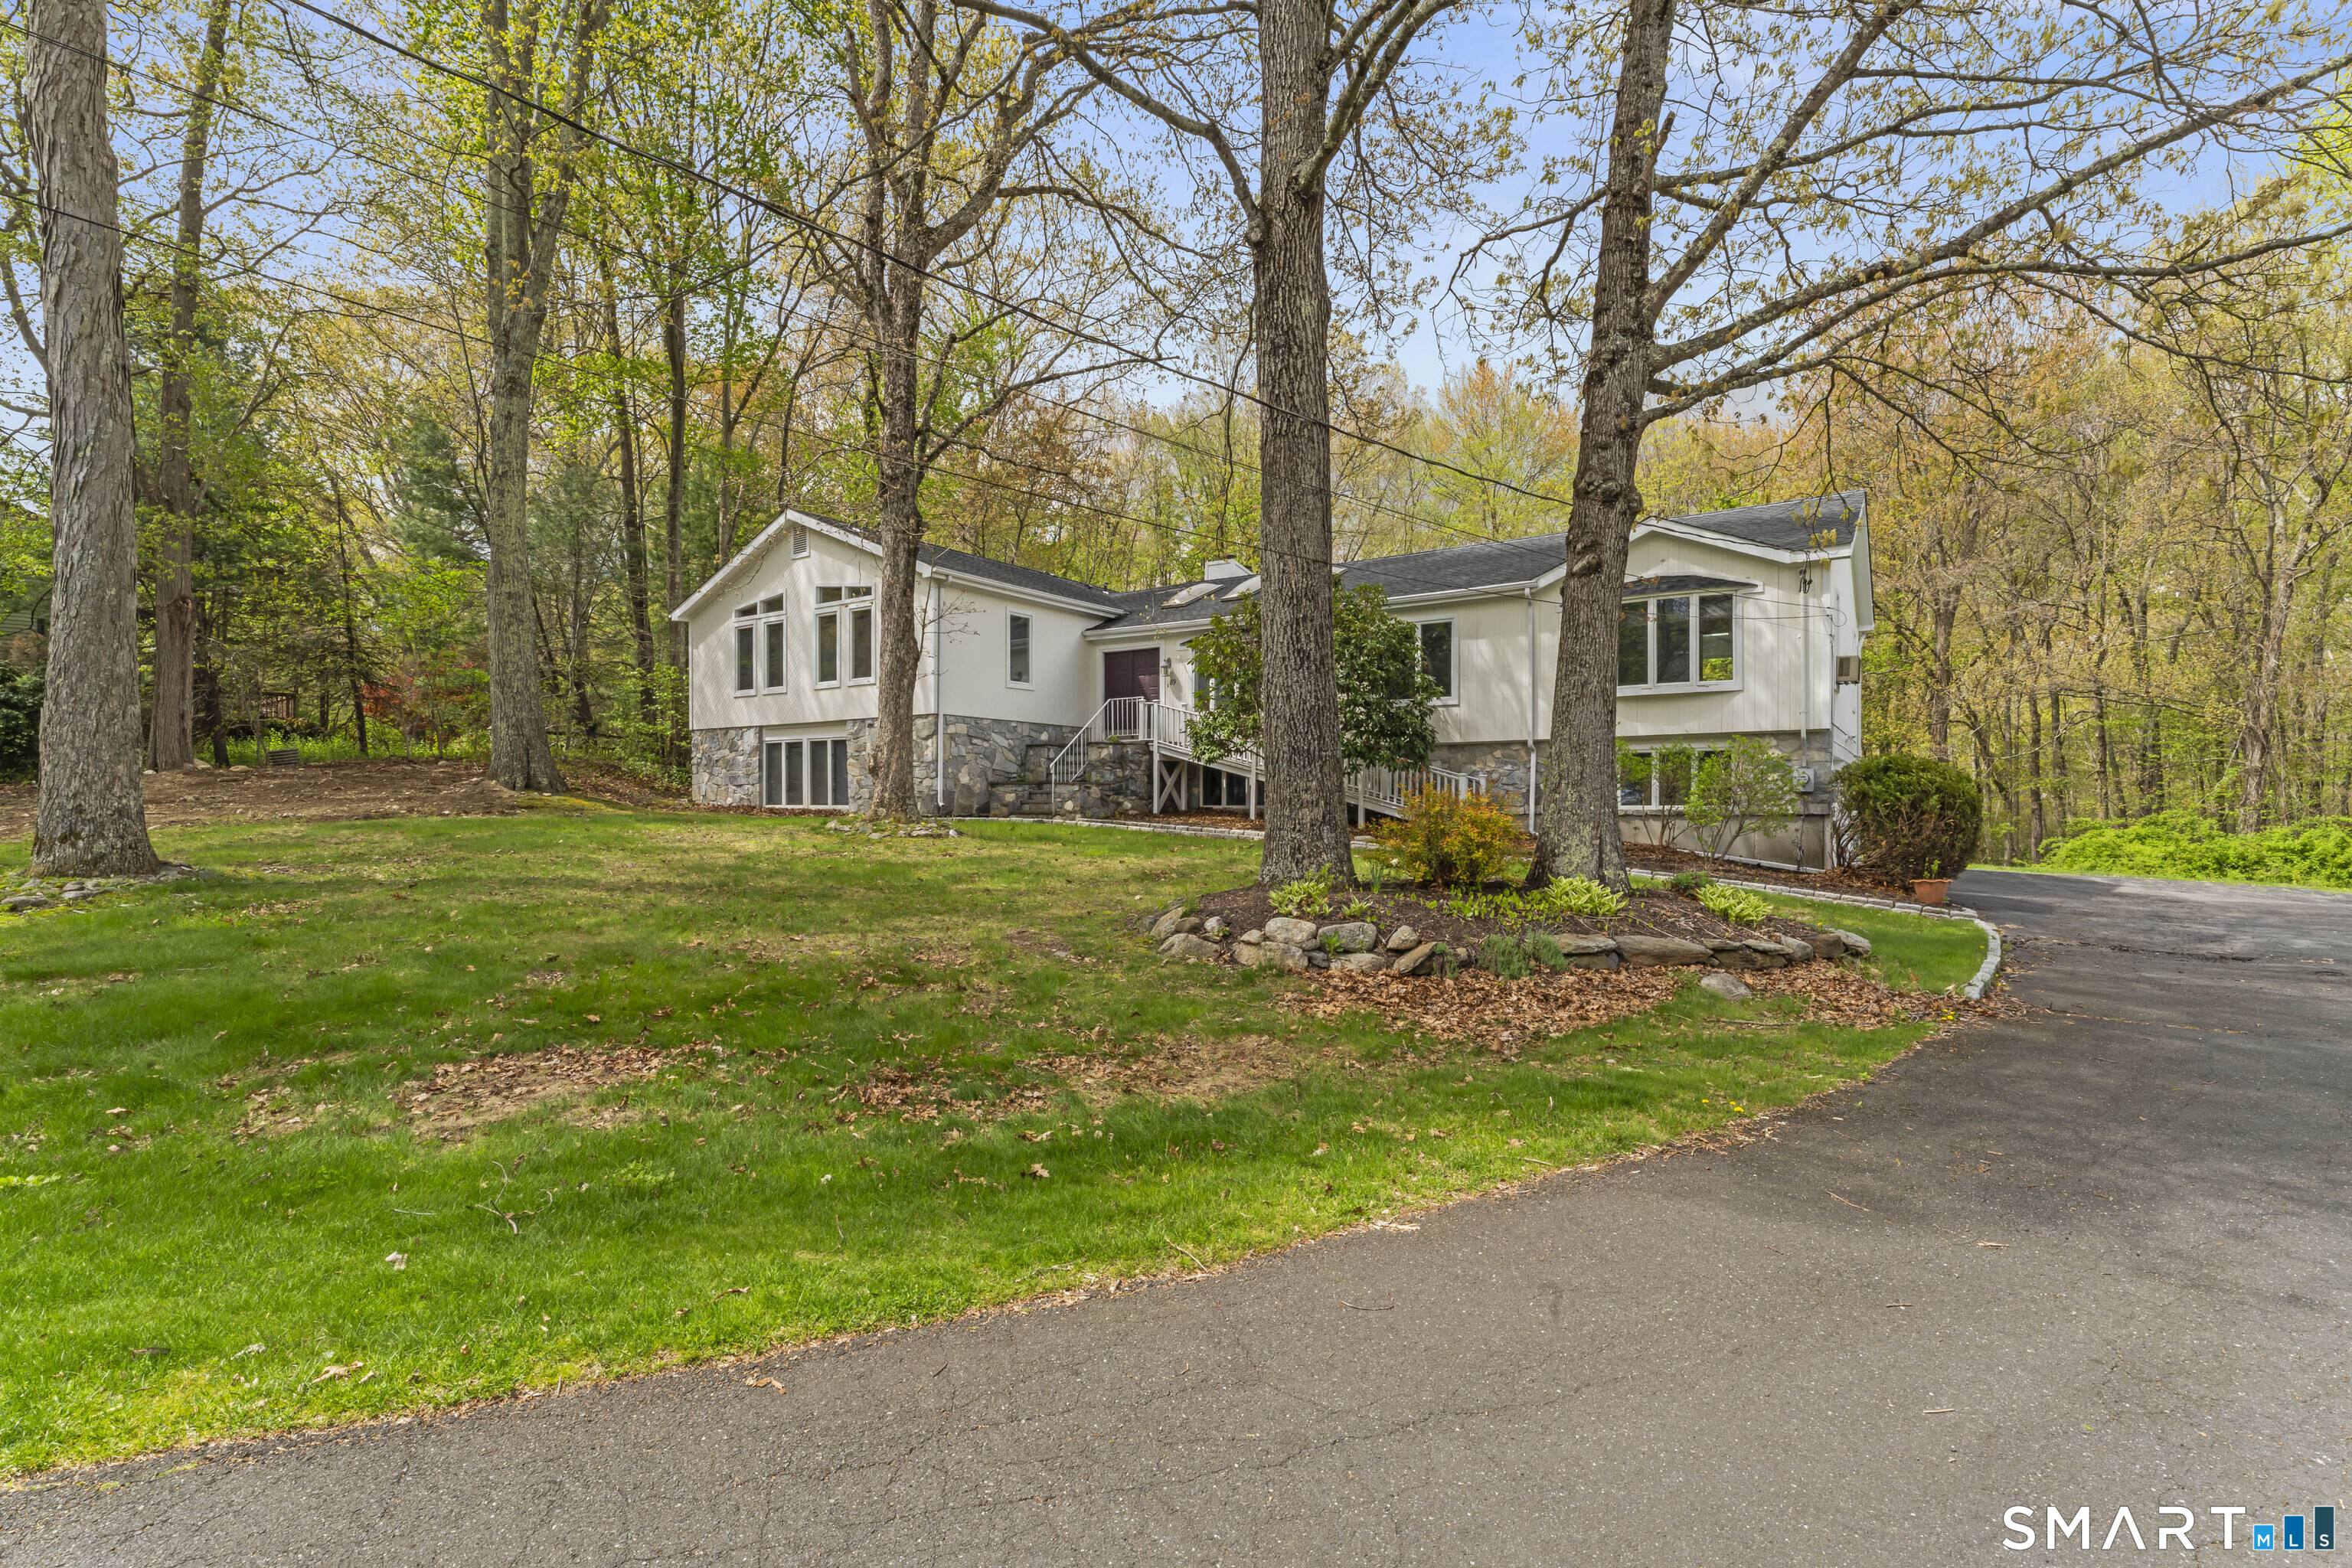
89 Cranbury Drive, Trumbull, CT 06611
Fairfield County
Key Facts
Description
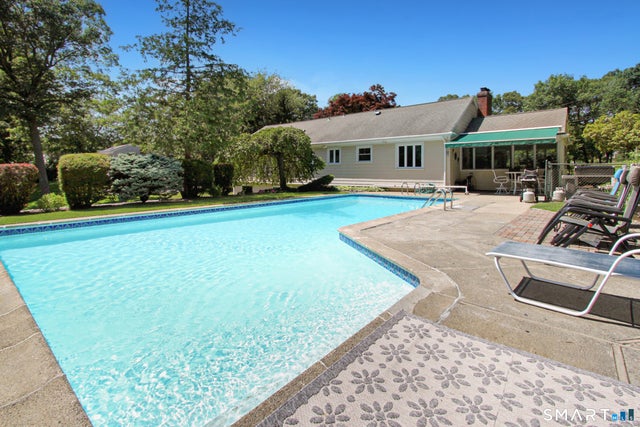
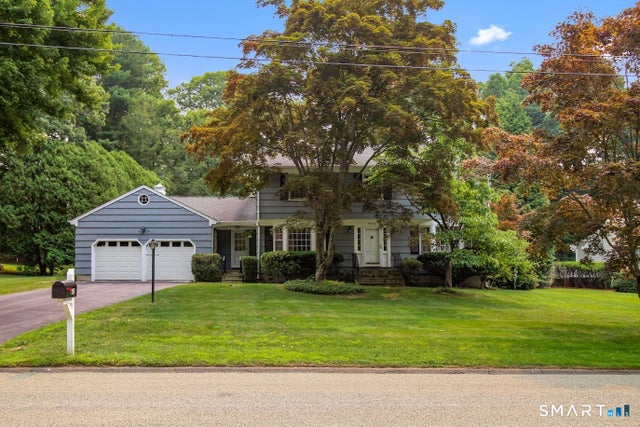
Located on Cranbury Drive in the highly sought-after Hillandale area of Trumbull. This spacious residence offers approximately 5,176 sq ft of living space on two main levels and is situated on a peaceful and private 2.38-acre lot. Blending scale, flexibility, and opportunity, this home features 4+ over sized bedrooms including two primary suites each with its own private en-suite bath, providing ideal separation for multi-generational living or guest privacy. In total, the residence includes 4+ bathrooms. A standout feature is the lower-level accessory apartment with a walk-out and private entrance, ideal for an in-law suite, au pair quarters, or extended guest accommodations. The home offers generous room sizes and a versatile layout suited to a wide range of lifestyles. The expansive, level rear yard provides a rare opportunity for outdoor enjoyment, entertaining, recreation, barbecues, and gatherings in a serene and private natural setting surrounded by mature landscaping. Many new improvements that also include a brand new septic tank (May 2026). Come experience why Trumbull is celebrated for its award-winning school system and why Realtor.com recently highlighted Trumbull, CT, as a top-tier housing market, ranking it on their "Hottest ZIP Codes" list due to high demand, a "family-focused" appeal, and strong commuter access. *Home is being sold as-is.
Property Information
Property Type
Residential
Sub-Type
Single Family Residence
Style
Ranch
Year Built
1987
Living Area
5,176 sq ft
Lot Size
2.38 acres
Zoning
AA
Days on Market
68
MLS® Listing#
24175370
Property Features
Interior
Appliances
Cooling
Heating
Basement
Laundry
Patio
Lot Features
Construction
Foundation
Roof
Sewer
Water Source
Rooms
- BedroomMain
Schools
- Elementary:
- Daniels Farm
- Middle:
- Hillcrest
- High:
- Trumbull
Financial Details
HOA
None
Annual Taxes
$13,945
Parcel Number
394524
Directions
Whitney Ave to 89 Cranbury Dr. On left side of the road
Affordability Calculator
$195,600
Estimated monthly payment
$5,205/mo
Principal $782,400 · Est. interest $1,091,518 over 30 yrs
Neighborhood Market Statistics
How this home compares to active listings in Trumbull, CT
- $737,500
- Median Listing Price
- 22
- Median Days on Market
- 2,011
- Median Sq Ft
- $371
- Median Price / Sq Ft
- 48
- Active Listings
- This home’s price is 33% above the area median.
- Its price per sq ft is 49% below the area median.
Market statistics compiled from active EXIT Realty® and MLS listings in Trumbull, CT.
Location
Map is currently unavailable for this location.
Points of Interest in Trumbull, CT
Showing the Trumbull area map.
Commute Calculator
Nearby Homes


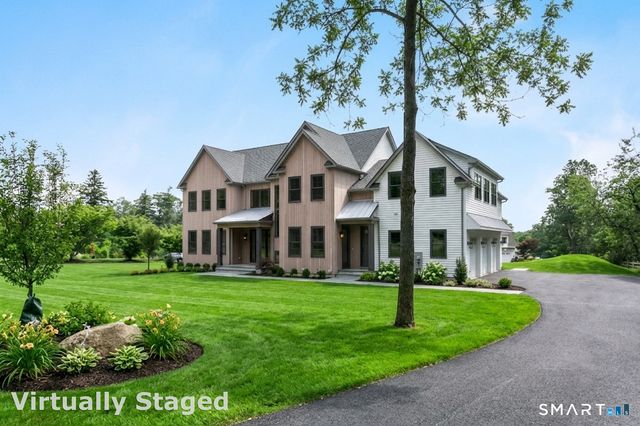


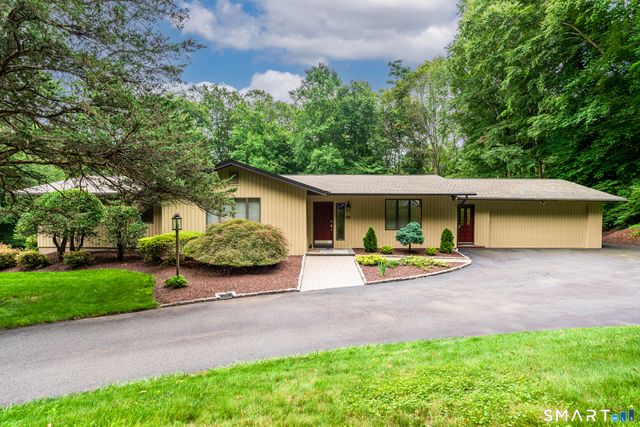
Similar Homes Nearby
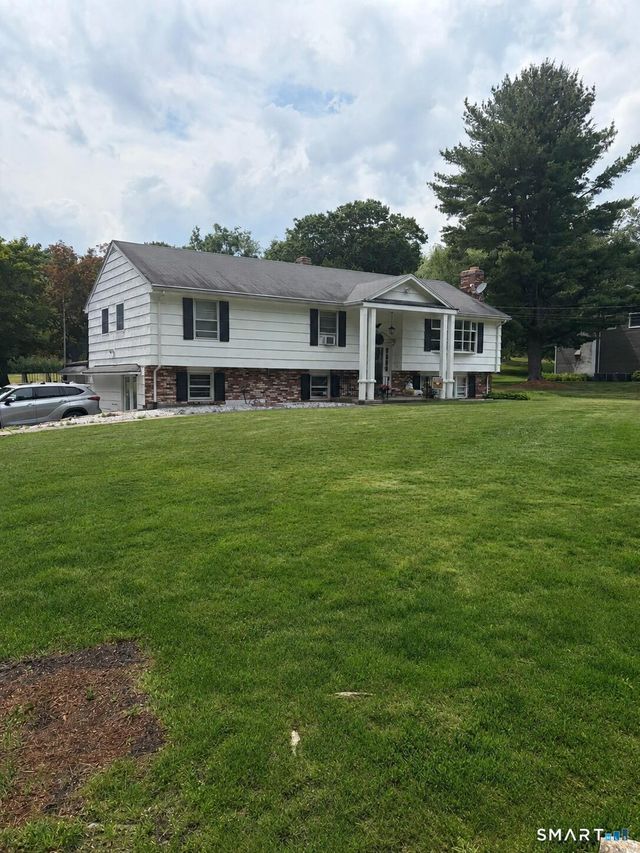


Similar Home Values
Comparable nearby listings and their asking prices.
| Address | Price | Beds | Baths | Sq Ft |
|---|---|---|---|---|
| 4685 Madison Avenue, Trumbull, CT | $700,000 | 3 | 3 | 1,666 |
| 36 Bunker Hill Drive, Trumbull, CT | $734,900 | 3 | 2 | 2,029 |
| 12 Cottage Place, Trumbull, CT | $749,000 | 4 | 3 | 1,992 |
| 12 Briarwoods Terrace, Trumbull, CT | $749,800 | 5 | 3 | 1,444 |
| 21 Twin Circle Drive, Trumbull, CT | $769,000 | 3 | 2 | 1,725 |
| 45 Glenbrook Road, Trumbull, CT | $769,900 | 4 | 3 | 1,990 |
Moving Cost Estimate
EXIT Agents in Trumbull


Listing Courtesy: Coldwell Banker Realty - (203) 258-7256
Presented by: Tammy Edwards