

1318 21st Street, Vienna, WV 26105
Avalon Adn · Wood County
Key Facts
Description
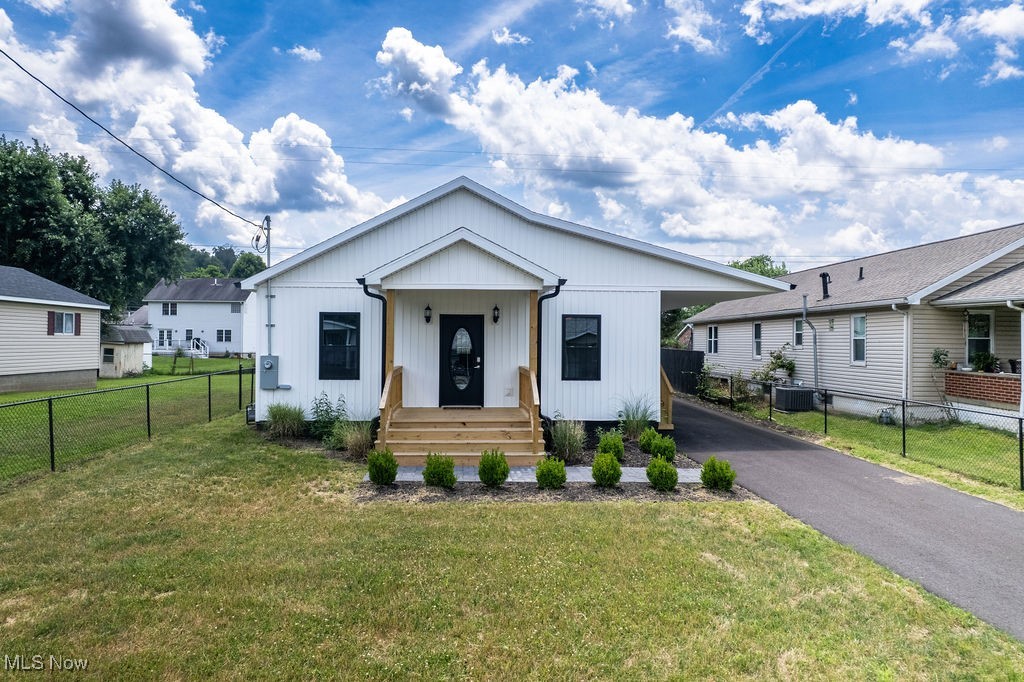
There’s something incredibly special about a home that’s been thoughtfully designed—and this one was crafted with care from the ground up. From the moment you arrive, the white vertical siding and matching mailbox create a clean, cohesive look that hints at the quality within. Step up onto the wide front porch, and inside you’ll find an open, flowing layout that brings together the kitchen, dining area, and living space—a design that feels both inviting and functional. High ceilings, Brazilian cherry hardwood floors throughout, and custom crown molding give the home a sense of warmth and quiet elegance. The kitchen features solid wood custom cabinetry, with several architectural light fixtures and low-profile ceiling fans adding subtle, stylish touches. The home offers true one-floor living, with both spacious bedrooms tucked toward the back for added privacy. Each bedroom includes oversized double closets, providing ample storage space. A generously sized laundry and utility room adds convenience, while the level lot is fully fenced—just awaiting a gate for the driveway. There’s also a side porch with front and rear steps beneath a covered parking area that offers drive-through access from front to back. A custom rear porch completes the outdoor space, ideal for enjoying peaceful moments at home. Notably, the exterior walls include foam insulation for added energy efficiency, and the crawlspace—approximately four feet tall with a concrete floor—is lightly heated and cooled, offering excellent conditions for storage or access. Every inch of this brand-new build was carefully considered, combining comfort, function, and timeless design—ready for its next chapter.
Property Information
Property Type
Residential
Sub-Type
Single Family Residence
Style
Conventional
Year Built
2024
Stories
1
Living Area
1,200 sq ft
Lot Size
0.16 acres
Days on Market
279
MLS® Listing#
5133803
Property Features
Interior
Appliances
Cooling
Heating
Fireplace
Basement
Parking
Laundry
Patio
Fencing
Lot Features
Construction
Foundation
Roof
Sewer
Water Source
Financial Details
HOA
None
Annual Taxes
$278
Tax year 2025
Parcel Number
10-7-01670000
Directions
Heading North on Grand Central Ave 1.1 mi Turn right onto 19th St 0.6 mi Turn left onto 13th Ave 0.1 mi Turn right at the 2nd cross street onto 21st St Destination will be on the right
Affordability Calculator
$47,800
Estimated monthly payment
$1,272/mo
Principal $191,200 · Est. interest $266,741 over 30 yrs
Neighborhood Market Statistics
How this home compares to active listings in Vienna, WV
- $286,667
- Median Listing Price
- 50
- Median Days on Market
- 1,892
- Median Sq Ft
- $141
- Median Price / Sq Ft
- 31
- Active Listings
- This home’s price is 17% below the area median.
- Its price per sq ft is 41% above the area median.
Market statistics compiled from active EXIT Realty® and MLS listings in Vienna, WV.
Location

Points of Interest in Vienna, WV
Showing the Vienna area map.
Nearby Schools
Jackson Middle School
Secondary · 0.6 mi away
Neale Elementary School
Elementary · 0.8 mi away
Vienna Elementary School
Elementary · 1.1 mi away
Van Devender Junior High School
Secondary · 2.0 mi away
Parkersburg Academy
School · 2.0 mi away
North Christian School
Elementary · 2.1 mi away
Emerson Elementary School
Elementary · 2.1 mi away
Greenmont Elementary School
Elementary · 2.2 mi away
Madison Elementary School
Elementary · 2.3 mi away
Wood County Schools
Secondary · 2.3 mi away
Worthington Elementary School
Elementary · 2.5 mi away
Belpre Christian Academy
School · 2.5 mi away
Parkersburg Catholic High School
Secondary · 2.6 mi away
Parkersburg High School
Secondary · 2.6 mi away
Criss Elementary School
Elementary · 3.3 mi away
Wood County Schools
Secondary · 3.3 mi away
Parkersburg Catholic Elementary School
Elementary · 3.4 mi away
Jefferson Elementary Center
Elementary · 3.4 mi away
Belpre High School
Secondary · 3.4 mi away
Parkersburg Christian School
School · 3.8 mi away
Commute Calculator
Nearby Homes



Similar Homes Nearby

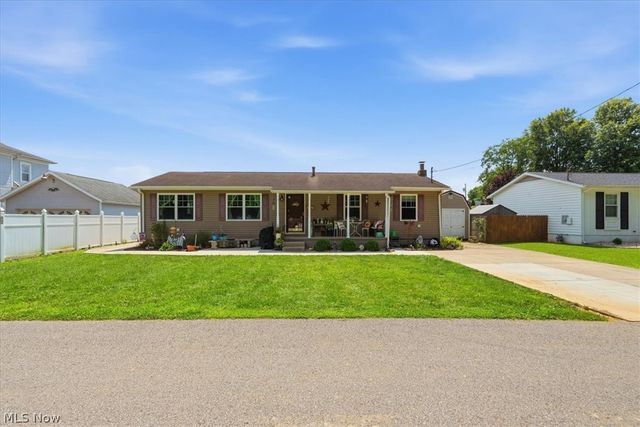


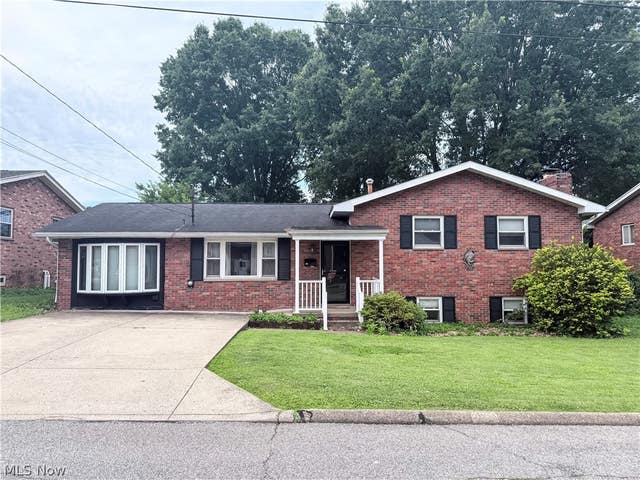
Similar Home Values
Comparable nearby listings and their asking prices.
| Address | Price | Beds | Baths | Sq Ft |
|---|---|---|---|---|
| 1312 15Th Street, Vienna, WV | $179,000 | 3 | 2 | 1,164 |
| 104 41st Street, Vienna, WV | $180,000 | 4 | 2 | 1,248 |
| 106 36th Street, Vienna, WV | $199,900 | 3 | 3 | 1,892 |
| 2814 16th Avenue, Vienna, WV | $220,000 | 3 | 2 | 1,304 |
| 1700 28th Street, Vienna, WV | $225,000 | 4 | 2 | 1,910 |
| 108 36th Street, Vienna, WV | $231,000 | 5 | 4 | 2,173 |
Moving Cost Estimate
EXIT Agents in Vienna


Listing Courtesy: Scout MOV Realty LLC - rachelsellsmov@gmail.com 304-917-8788
Last Updated: 2025-06-24