

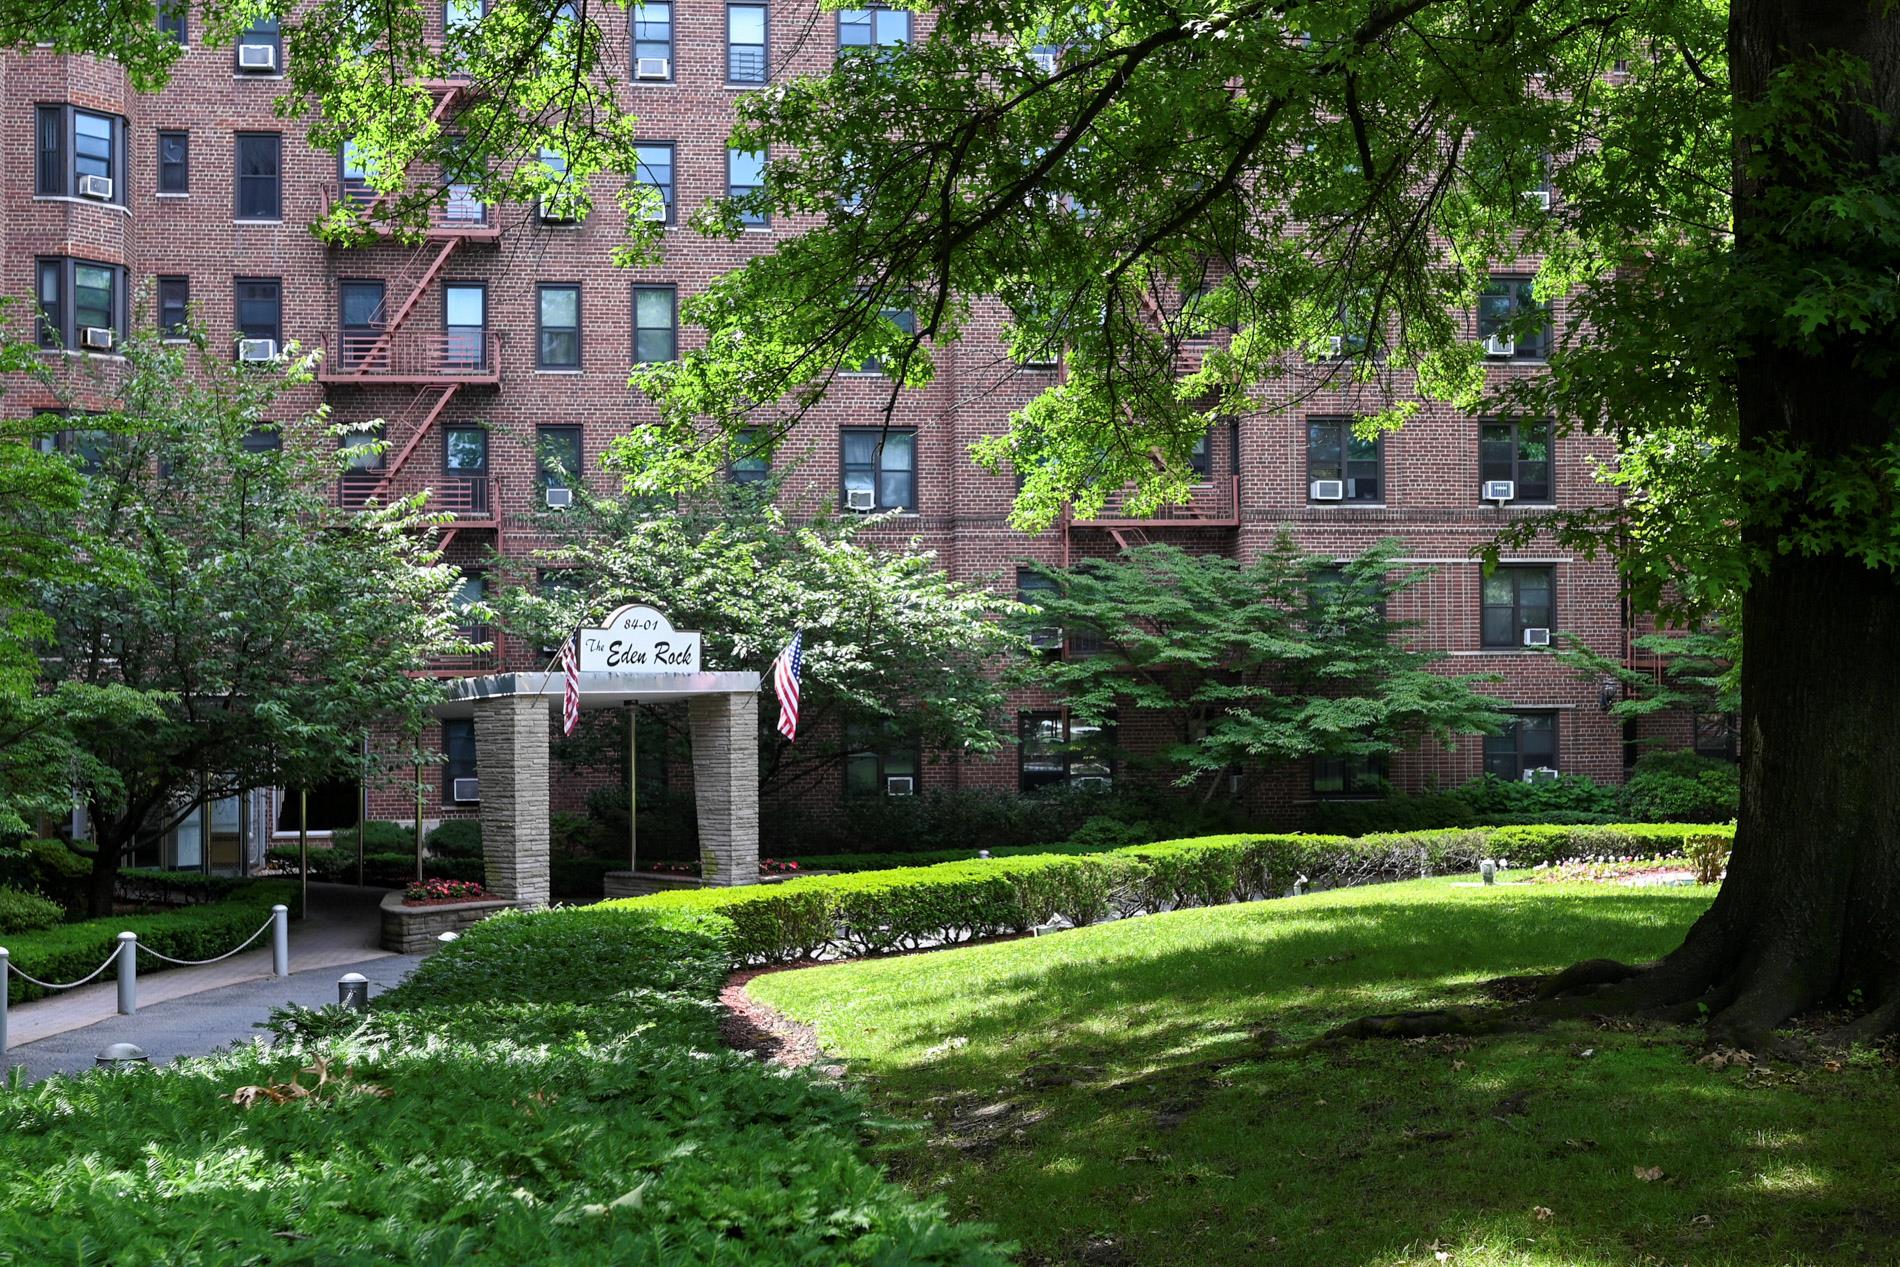
84-01 Main St 410, Briarwood, NY 11435
Queens County
Key Facts
Description
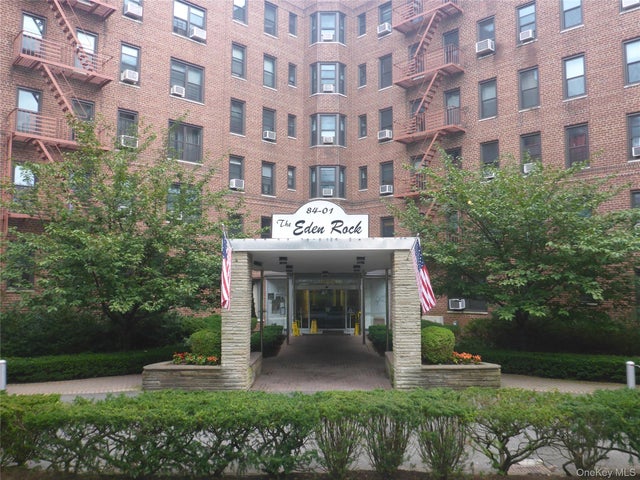
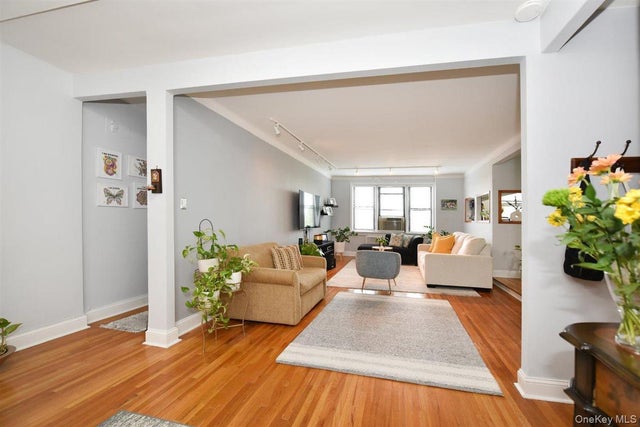
Beautiful, spacious 1 bd Co-Op apartment located in the very desirable, prestigious Eden Rock building. Features renovated bathroom and kitchen with stainless steel appliances, beautiful hardwood floors throughout, great size rooms, dining area off the kitchen, lots of natural light, great closet space. Building offers a gym, doorman, storage, on-site laundry and parking by waitlist. Located in a prime area, close to shopping, buses, schools, trains and highway.
Property Information
Property Type
Residential
Sub-Type
Stock Cooperative
Style
Other
Year Built
1956
Stories
7
Living Area
750 sq ft
Garage Spaces
1
Days on Market
159
MLS® Listing#
888273
Property Features
Interior
Appliances
Cooling
Heating
Flooring
Parking
Laundry
Construction
Security
Utilities
Sewer
Water Source
Schools
- Elementary:
- Ps 220 Edward Mandel
- Middle:
- Jhs 217 Robert A Van Wyck
- High:
- Hillcrest High School
Affordability Calculator
$49,800
Estimated monthly payment
$1,325/mo
Principal $199,200 · Est. interest $277,902 over 30 yrs
Neighborhood Market Statistics
How this home compares to active listings in Briarwood, NY
- $344,000
- Median Listing Price
- 91
- Median Days on Market
- 850
- Median Sq Ft
- $370
- Median Price / Sq Ft
- 56
- Active Listings
- This home’s price is 28% below the area median.
- Its price per sq ft is 10% below the area median.
Market statistics compiled from active EXIT Realty® and MLS listings in Briarwood, NY.
Location
- 84-01 Main St 410, Briarwood, NY 11435
Points of Interest in Briarwood, NY
Showing the Briarwood area map.
Nearby Schools
Archbishop Molloy High School
Secondary · 0.2 mi away
P. S. 117 the Joyce Keld Briarwood School
Elementary · 0.3 mi away
JHS 217 Robert A van Wyck
Secondary · 0.3 mi away
Ira's Daycare & Preschool
School · 0.3 mi away
Theresa Paplin School Dream Factory
School · 0.4 mi away
Theresa Paplin School
Elementary · 0.4 mi away
Growing Up Green II Middle School Jamaica
Secondary · 0.5 mi away
Yeshivat Ohr Haiim
Elementary · 0.5 mi away
North Queens Community High School
Secondary · 0.6 mi away
Queen of Peace Roman Catholic Church
School · 0.6 mi away
The School for Language
Secondary · 0.6 mi away
PS 99 Kew Gardens
Elementary · 0.6 mi away
P. S. 082 Hammond
Elementary · 0.7 mi away
PS/MS 164 Queens Valley School of the Arts
Elementary · 0.7 mi away
Russian Ethnic Bilingual
School · 0.7 mi away
Queens Gateway To Health Sciences Secondary School
Secondary · 0.7 mi away
Rabbinical Seminary of America
School · 0.7 mi away
Al- Mamoor School
Elementary · 0.7 mi away
PS 86
Elementary · 0.7 mi away
Young Women's Leadership School Queens
Secondary · 0.7 mi away
Commute Calculator
Nearby Homes



Similar Homes Nearby


Similar Home Values
Comparable nearby listings and their asking prices.
| Address | Price | Beds | Baths | Sq Ft |
|---|---|---|---|---|
| 141-05 Pershing Crescent 210, Briarwood, NY | $189,900 | 1 | 1 | 750 |
| 143-50 Hoover Avenue 306, Briarwood, NY | $198,000 | 1 | 1 | 800 |
| 139-09 84 Drive 608, Briarwood, NY | $199,000 | 1 | 1 | 750 |
| 143-50 Hoover Ave 204, Briarwood, NY | $199,900 | 1 | 1 | 830 |
| 84-01 main street 207, Briarwood, NY | $239,000 | 1 | 1 | 850 |
| 143-50 Hoover Avenue 503, Briarwood, NY | $248,000 | 1 | 1 | 800 |
Moving Cost Estimate
EXIT Agents in Briarwood


Listing Courtesy: Keller Williams Legendary - 5163288600
Presented by: Patricia A. Zielinski
 Fair Housing Notice