

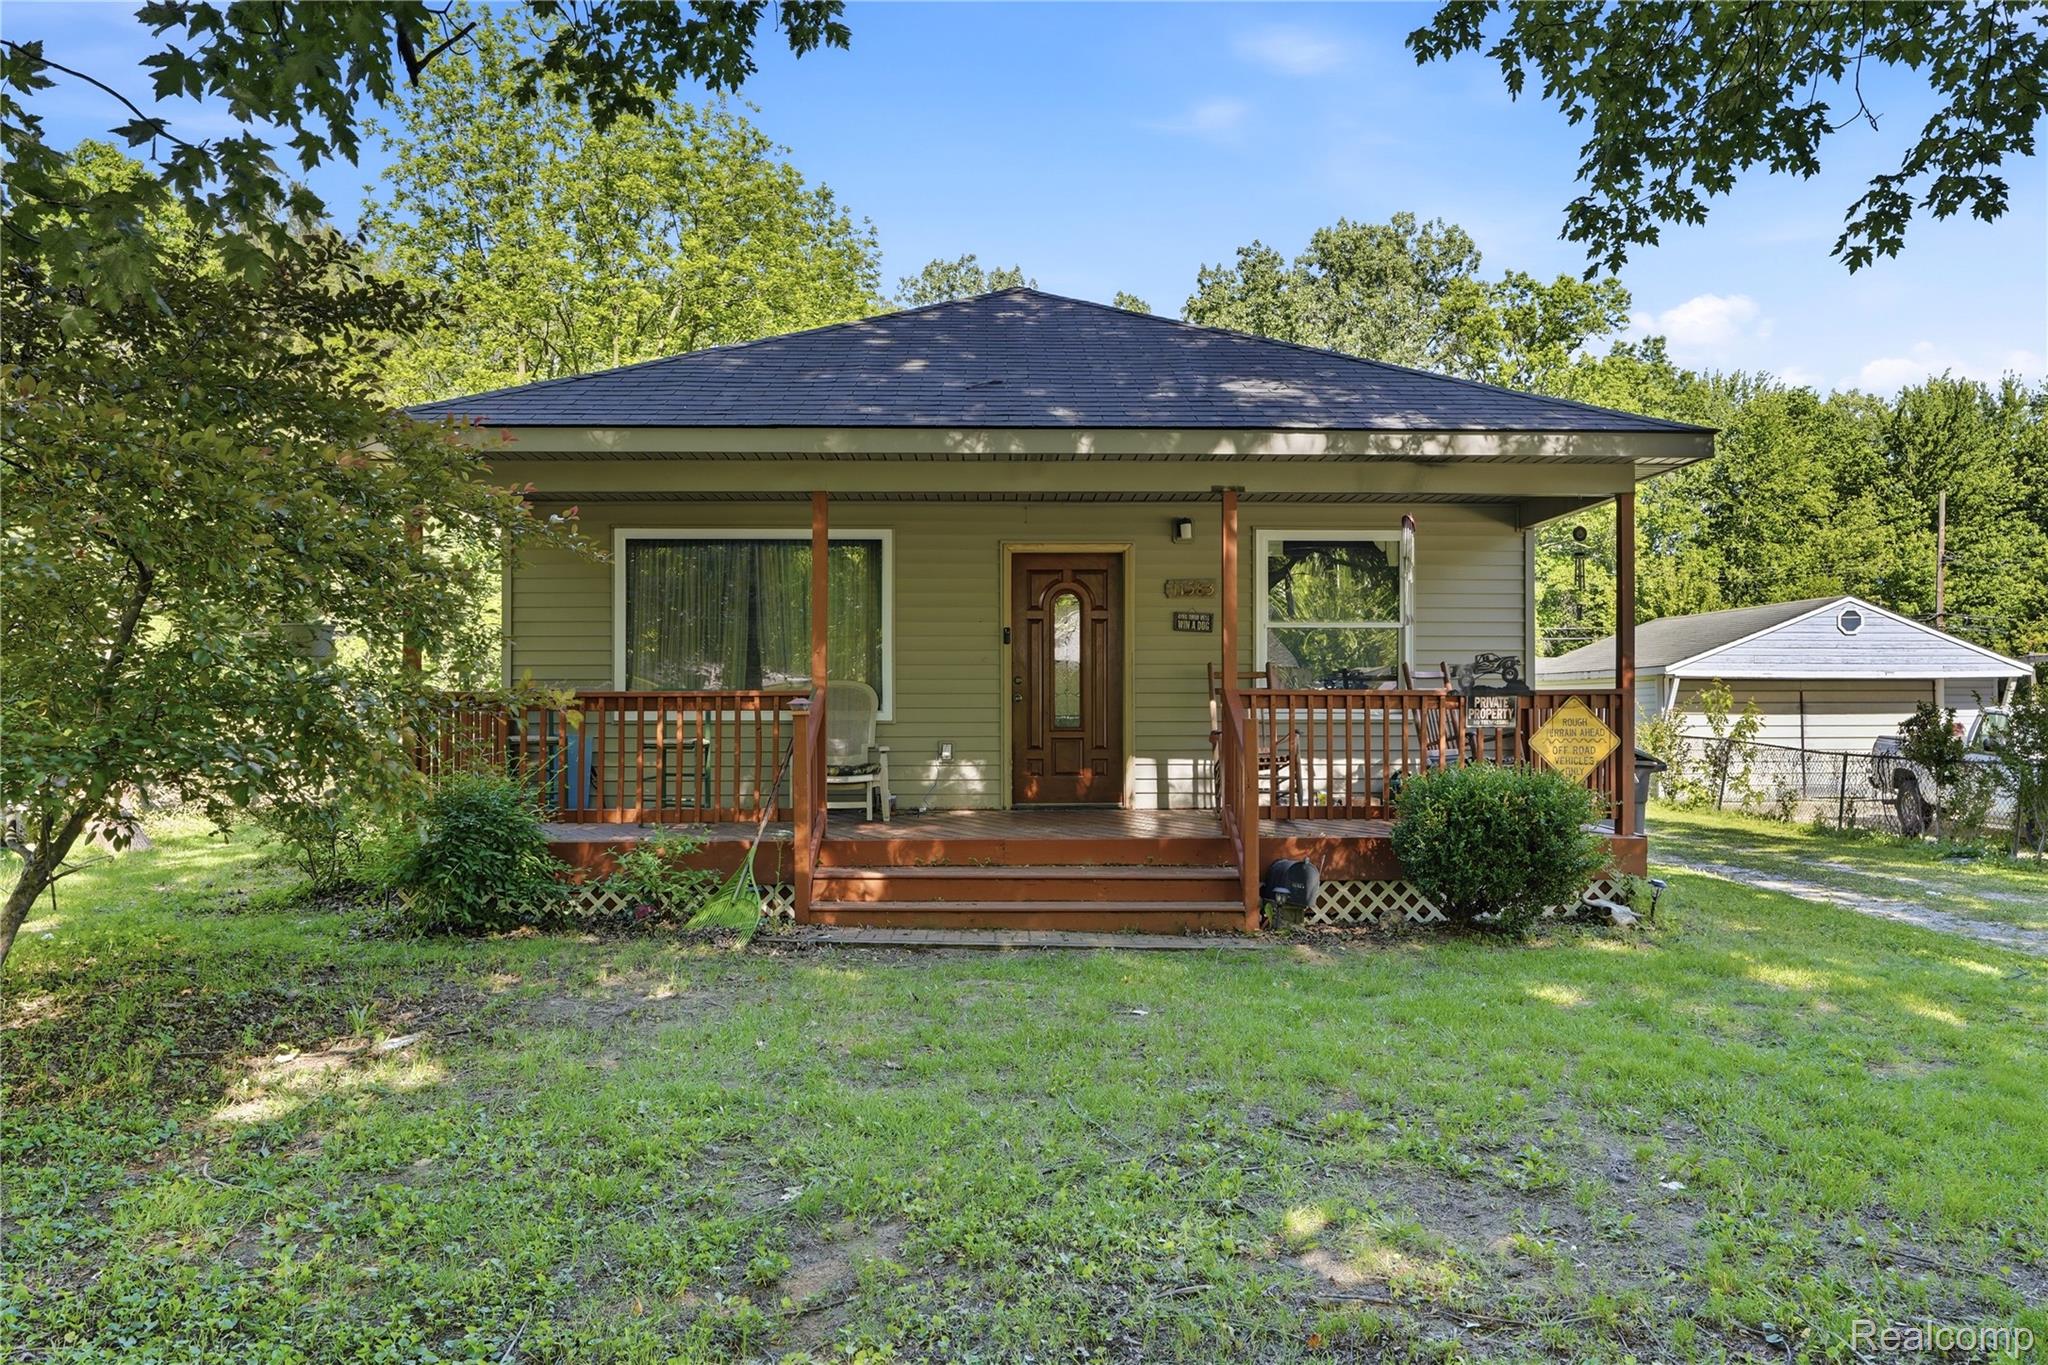
11583 Cape Cod Street, Taylor City, MI 48180
GODDARD CAPE COD GARDENS · Wayne County
Key Facts
Description
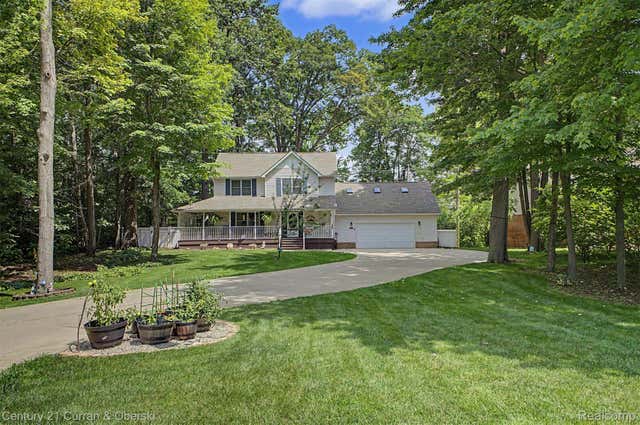
CALLING ALL GEARHEADS, HOBBYISTS & ENTREPRENEURS! This large Custom-Built Ranch home for sale in Taylor, MI was made for you! Not only does it come with a Large 30x30 Heated Shop Garage, it also includes a Built-In Car Lift! Ontop of that? this home sits on nearly A Half Acre! Featuring 3 bedrooms, 2.5 baths, and 1,850+ sq ft this home offers a rare find: a large garage in Taylor with a heated 30x30 workshop, separate electrical service, and a built-in vehicle lift — perfect for car enthusiasts, contractors, or anyone needing serious workspace. Inside, cathedral ceilings and an open-concept layout create a bright, spacious feel. The kitchen features granite countertops and a large center island, flowing into a sun filled Family Room perfect for relaxing or entertaining. The primary suite offers a walk-in closet and private bath. A detached carport, nearly half-acre lot, and exceptional workshop set this ranch home for sale in Taylor apart from anything else on the market. Minutes from shopping, dining, parks, and major expressways including I-75 and I-94.
Property Information
Property Type
Residential
Sub-Type
Single Family Residence
Style
Ranch
Year Built
2009
Living Area
1,855 sq ft
Lot Size
0.45 acres
Lot Dimensions
66X294.43
Garage Spaces
4
Days on Market
43
MLS® Listing#
20261040098
Property Features
Appliances
Cooling
Heating
Basement
Pool
Parking
Construction
Roof
Sewer
Water Source
Rooms
- 10 X 8
- 6 X 3
- Bedroom12 X 10
- Bedroom8 X 10
- Dining Room17 X 12
- Family Room17 X 14
- Laundry8 X 7
- Living Room12 X 16
- Master Bathroom13 X 12
- Master Bedroom14 X 12
Financial Details
HOA
None
Annual Taxes
$3,576
Assessed Value
$70,553
Parcel Number
60049010056000
Directions
W of Beech Daly Rd and S of Goddard Rd
Affordability Calculator
$55,500
Estimated monthly payment
$1,477/mo
Principal $222,000 · Est. interest $309,710 over 30 yrs
Neighborhood Market Statistics
How this home compares to active listings in Taylor City, MI
- $236,818
- Median Listing Price
- 81
- Median Days on Market
- 1,454
- Median Sq Ft
- $152
- Median Price / Sq Ft
- 13,681
- Active Listings
- This home’s price is 17% above the area median.
- Its price per sq ft is 2% below the area median.
Market statistics compiled from active EXIT Realty® and MLS listings in Taylor City, MI.
Location
- 11583 Cape Cod Street, Taylor City, MI 48180
Points of Interest in Taylor City, MI
Showing the Taylor City area map.
Nearby Schools
Taylor Exemplar Academy
School · 0.3 mi away
Oakwood Academy
School · 0.4 mi away
Truman High School
Secondary · 0.6 mi away
Taylor Virtual Learning Academy
School · 0.6 mi away
Holland Elementary School
Elementary · 0.7 mi away
Taylor School District
School · 1.5 mi away
Eurekadale Elementary School
Elementary · 1.5 mi away
Taylor Career and Technical Center
Secondary · 1.5 mi away
St John Lutheran School
School · 1.6 mi away
Baptist Park School
School · 1.6 mi away
Taylor Center High School
Secondary · 1.7 mi away
Taylor Preparatory High School
Secondary · 1.8 mi away
St Alfred School
Elementary · 1.8 mi away
Eureka Heights Elementary School
Elementary · 1.9 mi away
Taylor School District
School · 2.0 mi away
Sixth Grade Academy
School · 2.0 mi away
McDowell Elementary School
Elementary · 2.0 mi away
Taylor School District
Elementary · 2.4 mi away
Randall Elementary
Elementary · 2.5 mi away
Kinyon Elementary School
Elementary · 2.6 mi away
Commute Calculator
Nearby Homes


Moving Cost Estimate
EXIT Agents in Taylor City


Listing Courtesy: Social House Real Estate Group LLC - 3137849879
The accuracy of all information, regardless of source, is not guaranteed or warranted. All information should be independently verified. Any use of search facilities of data on the site, other than by a consumer looking to purchase real estate, is prohibited.