

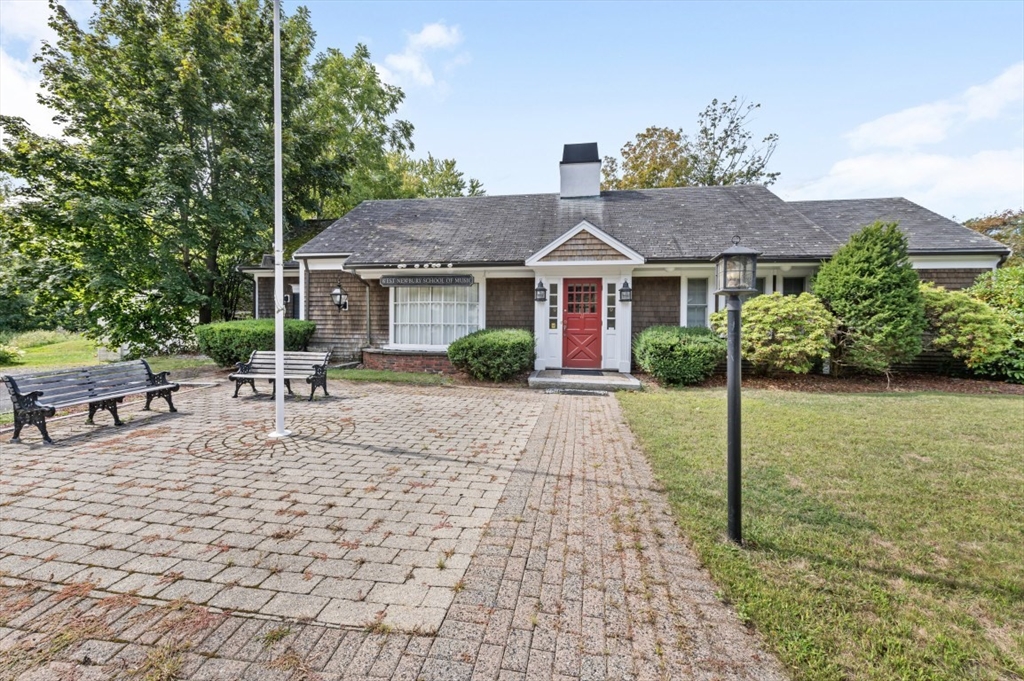
11 Maple St, West Newbury, MA 01985
Essex County
Key Facts
Description
11 Maple St, West Newbury, MA – Prime Downtown Commercial Space, exceptional opportunity in the heart of downtown West Newbury, this versatile single-level commercial building with RC zoning offers just under 2800 sq ft of adaptable space. The property features multiple private offices, a full kitchen, and 2 bathrooms, making it ideal for a wide range of professional uses. Previously utilized as a music and recording center, the flexible layout lends itself perfectly to medical, wellness practices, daycare, dance, yoga, real estate, professional or financial services. With over ten parking spaces, ground-level entry for easy accessibility, and a shed for additional storage, this property combines convenience with functionality. Its prime downtown location ensures visibility and accessibility, while commercial zoning provides excellent flexibility for business growth. Offering space, location, and versatility, 11 Maple Street is ready to support your next venture.
Property Information
Property Type
Residential
Sub-Type
Single Family Residence
Style
Ranch
Year Built
1968
Living Area
2,786 sq ft
Lot Size
0.50 acres
Parking Spaces
12
Zoning
RC
Days on Market
4
MLS® Listing#
73546314
Property Features
Cooling
Heating
Parking
Lot Features
Construction
Foundation
Roof
Sewer
Water Source
Financial Details
HOA
None
Annual Taxes
$5,742
Tax year 2025
Assessed Value
$531,700
Parcel Number
2177723
Directions
95- Storey Ave, 113
Affordability Calculator
$170,000
Estimated monthly payment
$4,524/mo
Principal $680,000 · Est. interest $948,661 over 30 yrs
Neighborhood Market Statistics
How this home compares to active listings in West Newbury, MA
- $808,108
- Median Listing Price
- 46
- Median Days on Market
- 2,038
- Median Sq Ft
- $378
- Median Price / Sq Ft
- 181
- Active Listings
- This home’s price is 5% above the area median.
- Its price per sq ft is 19% below the area median.
Market statistics compiled from active EXIT Realty® and MLS listings in West Newbury, MA.
Location

Points of Interest in West Newbury, MA
Showing the West Newbury area map.
Nearby Schools
Learning Tree Preschool
School · 1.0 mi away
Pentucket Regional Middle School
Secondary · 1.1 mi away
Whittier Technical High School
Secondary · 1.8 mi away
The Children's Castle
School · 2.0 mi away
Dr John C Page School
Elementary · 2.0 mi away
Helen R Donaghue School
Elementary · 2.4 mi away
Harbour-Commonworks School
School · 2.4 mi away
W.C. Pepe Career Training
School · 3.0 mi away
Dr. F. N. Sweetsir School
Elementary · 3.3 mi away
Golden Hill Elementary School
Elementary · 3.5 mi away
Cromwell Elementary School
Elementary · 3.6 mi away
Nettle Middle School
Secondary · 3.6 mi away
Elmer S Bagnall
Elementary · 3.9 mi away
Pentucket Lake Elementary School
Elementary · 4.1 mi away
Fox School
School · 4.1 mi away
Burnham Elementary School
Elementary · 4.1 mi away
Whittier Middle School
Secondary · 4.2 mi away
Haverhill Public Schools
School · 4.3 mi away
Sacred Heart Parish
School · 4.4 mi away
Walnut Square Elementary School
Elementary · 4.5 mi away
Commute Calculator
Nearby Homes



Similar Homes Nearby

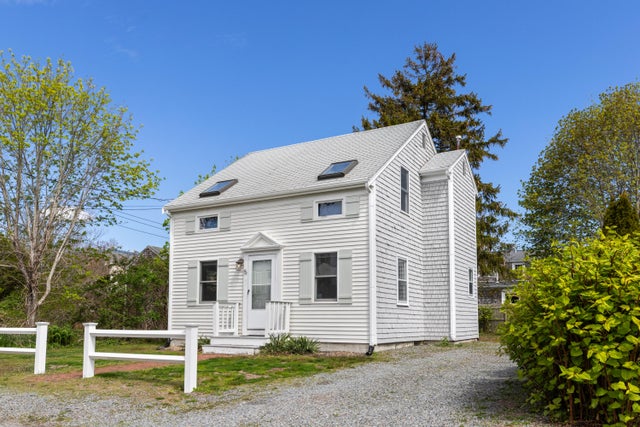

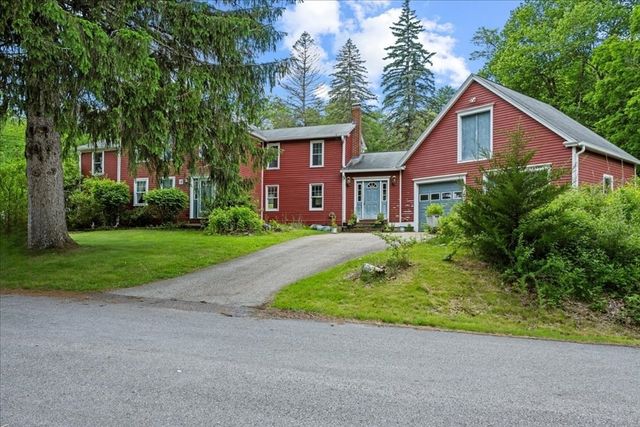

Similar Home Values
Comparable nearby listings and their asking prices.
| Address | Price | Beds | Baths | Sq Ft |
|---|---|---|---|---|
| 9 Windemere Road UNIT 10, West Yarmouth, MA | $599,000 | 2 | 1 | 784 |
| 5 Rosetta Street, West Yarmouth, MA | $599,000 | 3 | 2 | 1,100 |
| 10 Charles, West Bridgewater, MA | $599,900 | 5 | 2 | 2,900 |
| 12 Mill Stone Rd, West Brookfield, MA | $609,000 | 3 | 2 | 2,080 |
| 31 Captain Carlson 31, West Bridgewater, MA | $620,000 | 3 | 3 | 2,329 |
| 21-22 Beach Drive, West Brookfield, MA | $644,900 | 3 | 2 | 1,628 |
Moving Cost Estimate
EXIT Agents in West Newbury


Listing Courtesy: Century 21 North East - 7819330005