

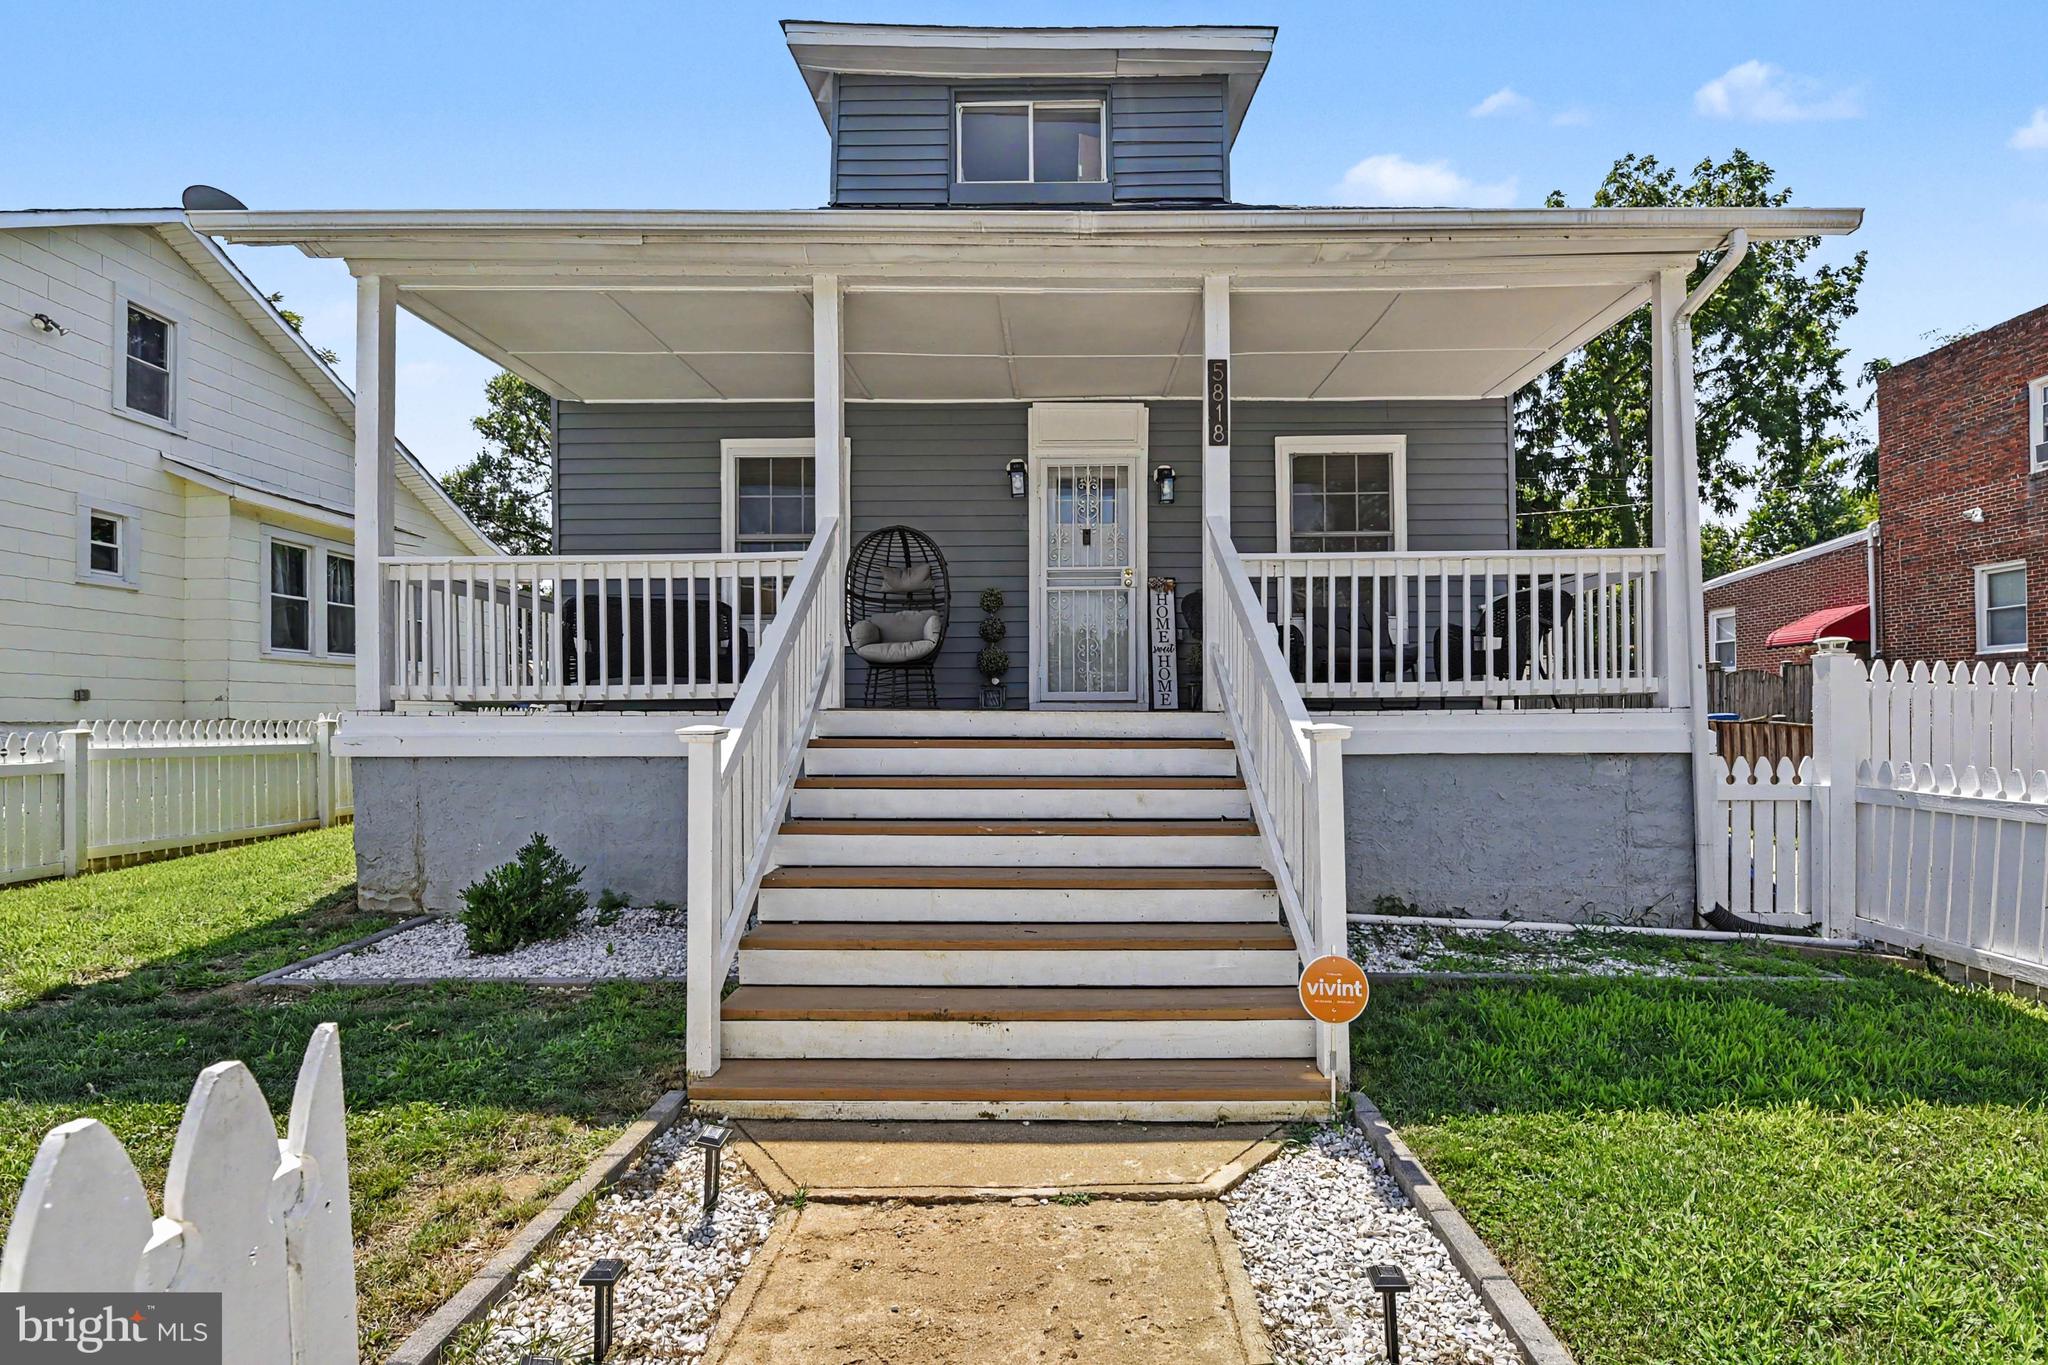
5818 HIGHGATE DRIVE, BALTIMORE, MD 21215
MOUNT WASHINGTON · BALTIMORE CITY County
Key Facts
Description
This beautiful 3-bedroom, 3-full-bath Cape Cod was completely renovated from top to bottom just three years ago, roof, walls, ceilings, floors, A/C & heating. The main level offers an open-concept design connecting the living room, dining room and a stunning kitchen equipped with granite countertops, white cabinets, a custom tile backsplash, stainless steel appliances and a breakfast nook. The main level also features luxury vinyl plank floors, a romantic electric fireplace, recessed lighting, a primary bedroom with a large walk-in closet and a full bath as well as a sunroom currently used as a office/laundry room. On the upper level you will find two additional spacious bedrooms, both with walk-in closets and another full bathroom. The finished basement provides extra living space, including a family room, a bonus room, a full bath and a dedicated storage area. Outdoor features include a welcoming front porch and a fully fenced-in yard, offering a secure and private space great for cook-outs. See if you qualify for the Buy Back The Block loan program a $15,000 home purchase grant.
Property Information
Property Type
Residential
Sub-Type
Single Family Residence
Structure Type
House
Year Built
1925
Living Area
2,258 sq ft
Lot Size
0.14 acres
Parking Spaces
3
Zoning
R-3
Days on Market
2
MLS® Listing#
MDBA2223056
Property Features
Interior
Appliances
Cooling
Heating
Flooring
Fireplace
Basement
Pool
Parking
Laundry
Fencing
Construction
Foundation
Roof
Community
Sewer
Water Source
Rooms
- Main
- Main
- Bathroom 2
- Bathroom 3
- Bedroom 2
- Bedroom 3
- Bonus Room
- Dining RoomMain
- Family Room
- KitchenMain
- LaundryMain
- Living RoomMain
- Utility Room
Schools
- District:
- BALTIMORE CITY PUBLIC SCHOOLS
Financial Details
HOA
None
Annual Taxes
$4,728
Tax year 2025
Assessed Value
$248,167
Parcel Number
0327224450 029
Directions
695 East to Exit 21, Park Heights Ave (Route 129), Left onto Trainor Ave, Left onto Highgate.
Affordability Calculator
$70,000
Estimated monthly payment
$1,863/mo
Principal $280,000 · Est. interest $390,625 over 30 yrs
Neighborhood Market Statistics
How this home compares to active listings in BALTIMORE, MD
- $230,209
- Median Listing Price
- 57
- Median Days on Market
- 1,496
- Median Sq Ft
- $161
- Median Price / Sq Ft
- 3,449
- Active Listings
- This home’s price is 52% above the area median.
- Its price per sq ft is 4% below the area median.
Market statistics compiled from active EXIT Realty® and MLS listings in BALTIMORE, MD.
Location
- 5818 HIGHGATE DRIVE, BALTIMORE, MD 21215
Points of Interest in BALTIMORE, MD
Showing the BALTIMORE area map.
Nearby Schools
Pimlico Middle School
School · 0.2 mi away
Jewles School
School · 0.3 mi away
Cheder Chabad of Baltimore school
Elementary · 0.3 mi away
Cross Country Elementary Middle School
Elementary · 0.4 mi away
Arlington Elementary School
Elementary · 0.5 mi away
Bnos Yisroel
School · 0.6 mi away
Langston Hughes Elementary School
Elementary · 1.0 mi away
Pimlico Elementary School
Elementary · 1.1 mi away
Bnos Yisroel
School · 1.1 mi away
Fallstaff Elementary School
Elementary · 1.2 mi away
Northwestern Senior High School
Secondary · 1.2 mi away
Cross Country Elementary/Middle School
Elementary · 1.2 mi away
Grove Park Elementary School
Elementary · 1.3 mi away
St Ambrose Catholic School
Secondary · 1.3 mi away
Baltimore County
School · 1.4 mi away
Wellwood International School
Elementary · 1.4 mi away
George W F McMechen
School · 1.4 mi away
Edgecombe Circle Elementary School
Elementary · 1.4 mi away
Callaway Elementary School
Elementary · 1.5 mi away
Baltimore Junior Academy
Elementary · 1.5 mi away
Commute Calculator
Nearby Homes


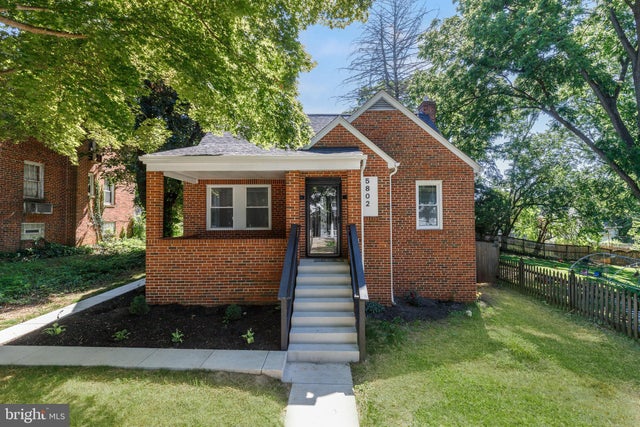
Similar Homes Nearby
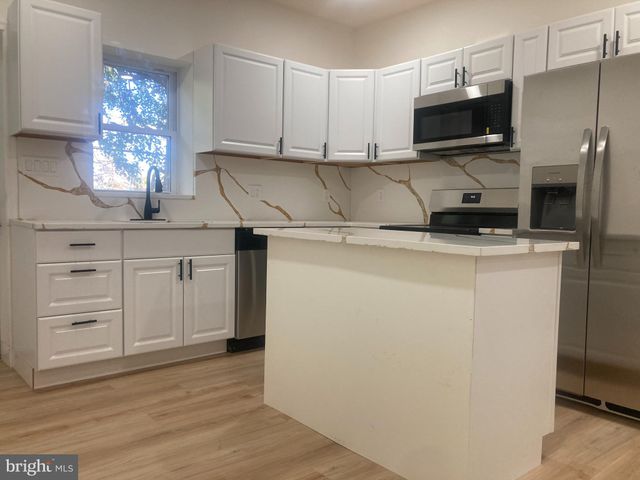


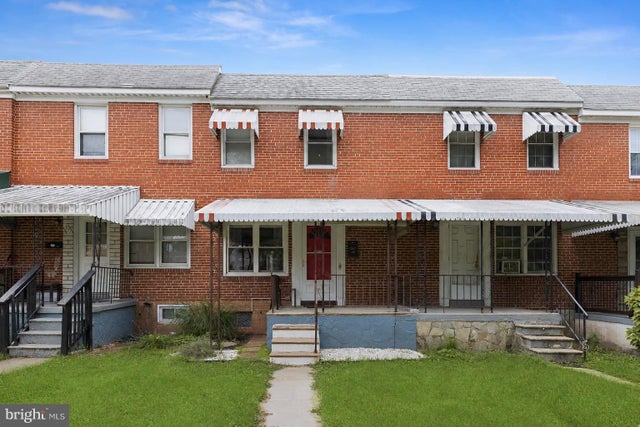

Similar Home Values
Comparable nearby listings and their asking prices.
| Address | Price | Beds | Baths | Sq Ft |
|---|---|---|---|---|
| 5235 SAINT CHARLES AVENUE, BALTIMORE, MD | $245,000 | 3 | 3 | 2,200 |
| 2712 DILLON STREET, BALTIMORE, MD | $245,000 | 2 | 1 | 708 |
| 911 SAINT DUNSTANS ROAD, BALTIMORE, MD | $245,000 | 4 | 2 | 1,452 |
| 3802 WEAN DRIVE 3-D, BALTIMORE, MD | $245,000 | 2 | 2 | 1,098 |
| 309 LEEANNE ROAD, BALTIMORE, MD | $245,000 | 3 | 3 | 1,456 |
| 5010 HAZELWOOD AVENUE, BALTIMORE, MD | $245,000 | 3 | 2 | 1,702 |
Moving Cost Estimate
EXIT Agents in BALTIMORE


Listing Courtesy: Keller Williams Flagship - 4107297700