

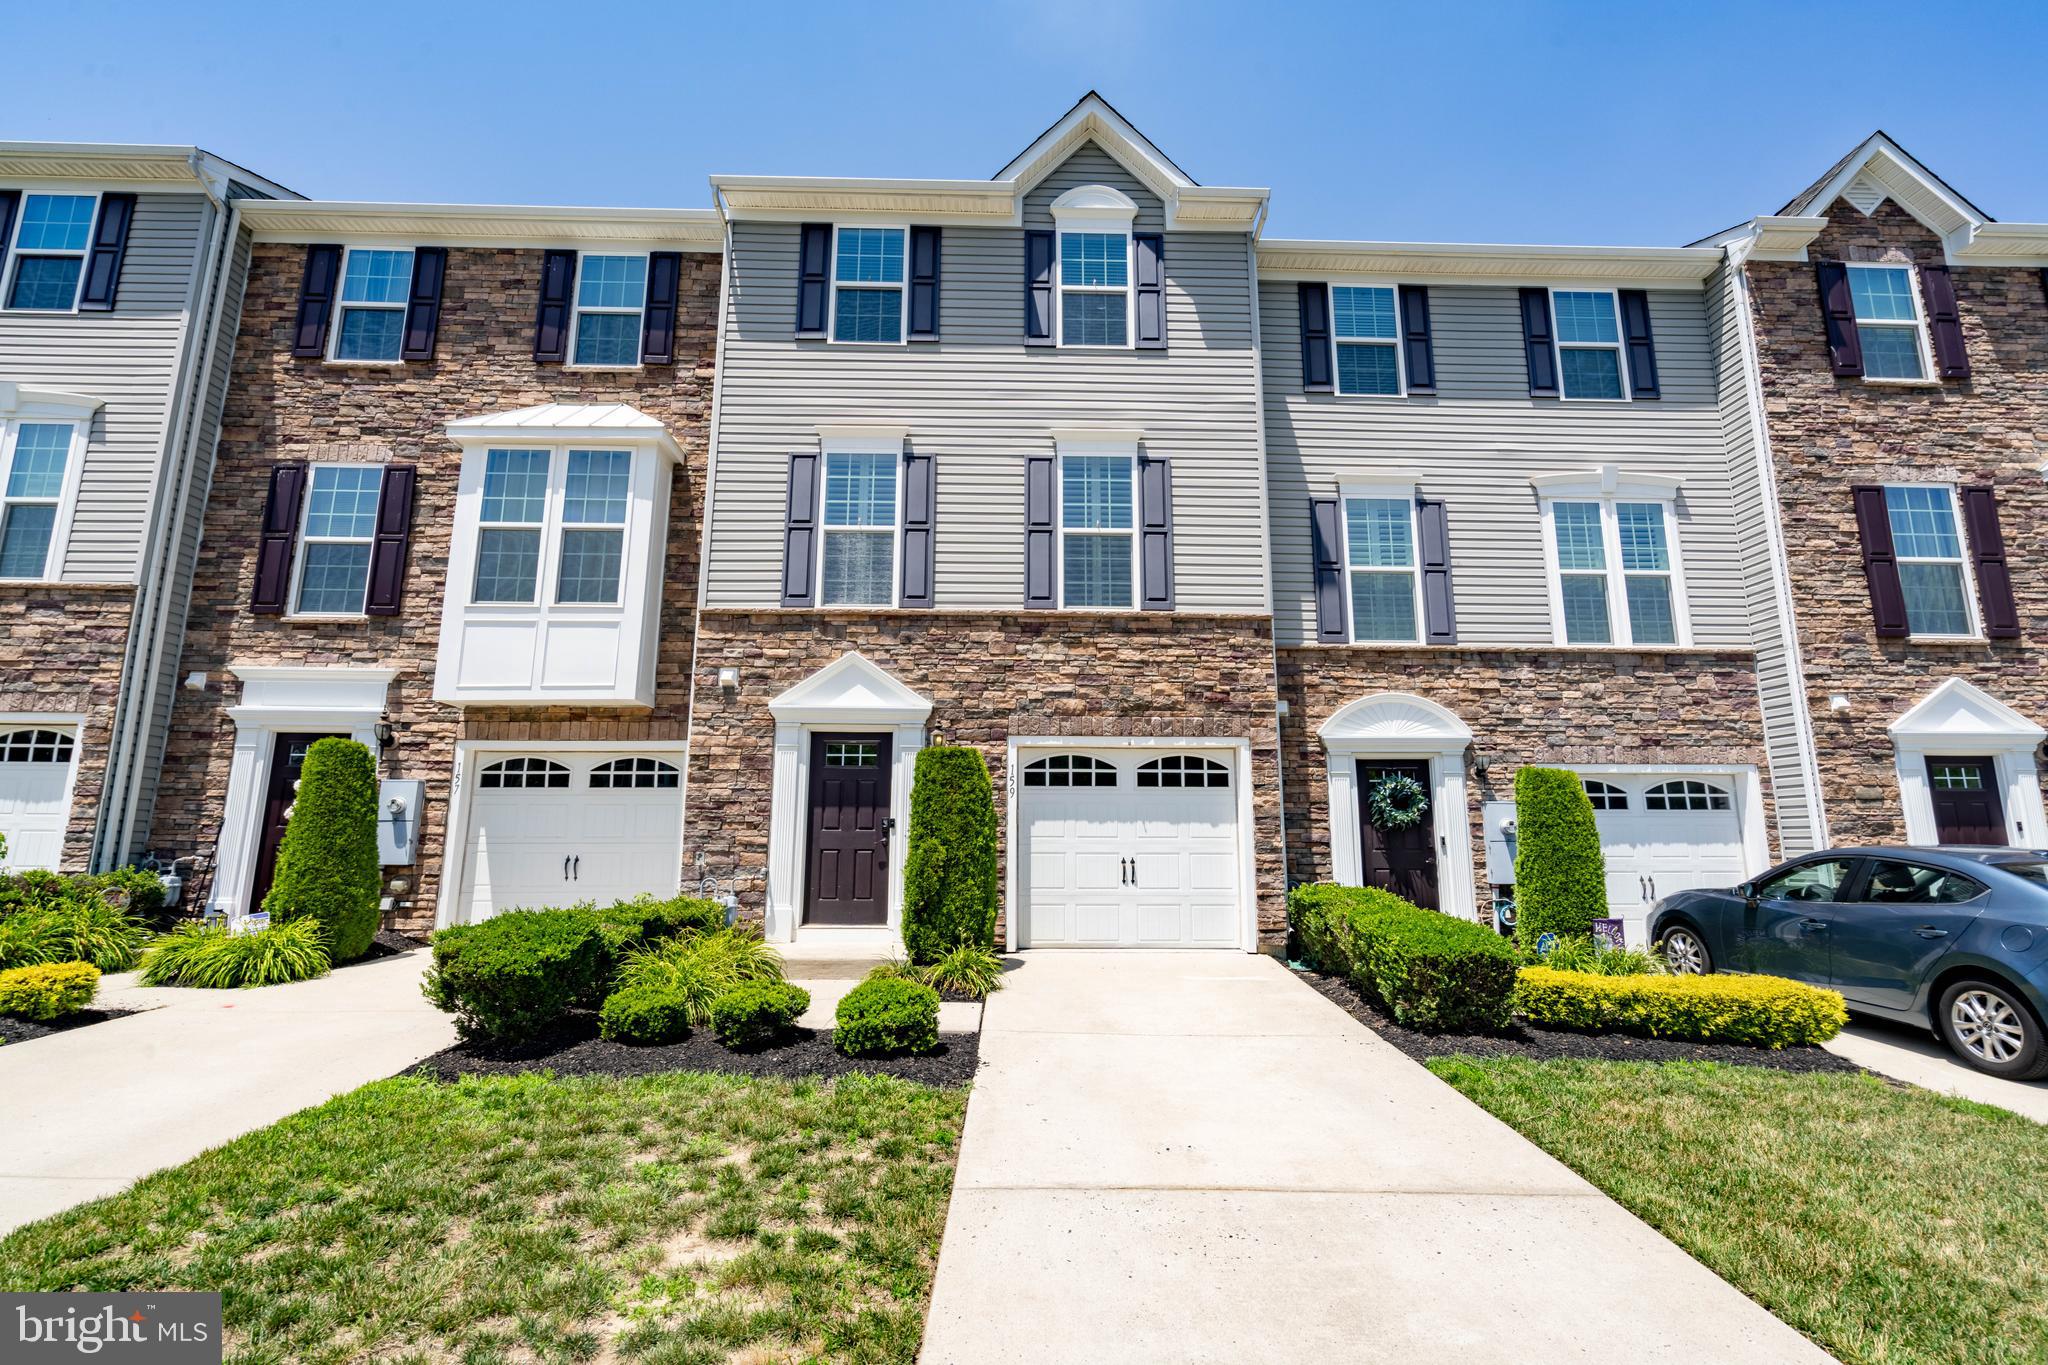
159 VILLAGE GREEN LANE, SICKLERVILLE, NJ 08081
VILLAGES AT CROSSKEYS · CAMDEN County
Key Facts
Description
Welcome to this beautifully upgraded three-level townhome in the highly desirable Village at Crosskeys, offering approximately 1,825 square feet of stylish living space designed for comfort, functionality, and modern living. Built in 2015, this meticulously maintained home features three spacious bedrooms, two and one-half bathrooms, and an impressive list of recent updates throughout. Fresh paint creates a bright, inviting atmosphere, while new luxury vinyl plank flooring installed in 2025 enhances the living room, kitchen, and bathrooms with a sophisticated, low-maintenance finish. The open-concept main level showcases 9-foot ceilings and an abundance of natural light, creating an ideal setting for both everyday living and entertaining. The stunning kitchen is beautifully appointed with granite countertops, a granite breakfast bar, 42-inch cabinetry, a stylish tile backsplash, recessed lighting, a pantry, newer luxury vinyl plank flooring, and a full suite of updated appliances including a refrigerator (2024), dishwasher (2026), stove (2026), and microwave (2026). Sliding glass doors lead directly to a maintenance-friendly composite deck, providing the perfect outdoor extension for dining, grilling, or simply relaxing. Adjacent to the kitchen, the spacious family room features recessed lighting and a ceiling fan, creating an inviting gathering space. The welcoming foyer leads to a finished lower-level den complete with recessed lighting and carpeting, offering flexible space ideal for a home office, media room, fitness area, or additional lounge. Step outside to enjoy the beautiful covered paver patio, providing another exceptional outdoor living area for entertaining or unwinding. Upstairs, the expansive primary suite offers abundant natural light, recessed lighting, a generous walk-in closet, and a private en-suite bath. Two additional bedrooms, a second full bathroom, and the conveniently located upper-level laundry with newer washer and dryer (2024) complete the upper floor. Additional upgrades include a new heating and air conditioning system installed in 2025 and a Rain Soft water filtration system for enhanced everyday comfort. The HOA provides lawn care and common area maintenance, allowing more time to enjoy the beautifully maintained community. Conveniently located near shopping, restaurants, parks, recreation, and major commuter routes, this exceptional townhome combines modern finishes, thoughtful updates, quality craftsmanship, and low-maintenance living in one of the area's most sought-after neighborhoods. Every detail has been carefully maintained, creating a move-in-ready home that offers the perfect blend of elegance, comfort, and convenience.
Property Information
Property Type
Residential
Sub-Type
Townhouse
Structure Type
Townhouse
Year Built
2015
Living Area
1,825 sq ft
Lot Size
0.05 acres
Lot Dimensions
20.00 x 100.00
Garage Spaces
1
Parking Spaces
1
Zoning
RES
Days on Market
1
MLS® Listing#
NJCD2121616
Property Features
Interior
Appliances
Cooling
Heating
Flooring
Pool
Parking
Laundry
Patio
Construction
Foundation
Roof
Community
Sewer
Water Source
Rooms
- Bedroom 2
- Bedroom 3
- Family Room
- KitchenMain
- Living RoomMain
Schools
- District:
- GLOUCESTER TOWNSHIP PUBLIC SCHOOLS
Financial Details
HOA
$130 / Monthly
ASSOCIA
Annual Taxes
$8,915
Tax year 2025
Assessed Value
$200,400
Parcel Number
15-18504-00040
Directions
GPS
Affordability Calculator
$75,000
Estimated monthly payment
$1,996/mo
Principal $300,000 · Est. interest $418,527 over 30 yrs
Neighborhood Market Statistics
How this home compares to active listings in SICKLERVILLE, NJ
- $388,060
- Median Listing Price
- 33
- Median Days on Market
- 1,962
- Median Sq Ft
- $206
- Median Price / Sq Ft
- 142
- Active Listings
- This home’s price is 3% below the area median.
- Its price per sq ft is right around the area median.
Market statistics compiled from active EXIT Realty® and MLS listings in SICKLERVILLE, NJ.
Location

Points of Interest in SICKLERVILLE, NJ
Showing the SICKLERVILLE area map.
Nearby Schools
Ann A Mullen Middle School
Secondary · 0.7 mi away
Goddard School
School · 1.0 mi away
Winslow Township Elementary 4
Elementary · 1.1 mi away
James W Lilley Elementary School
Elementary · 1.2 mi away
Whitman Elementary School
Elementary · 1.5 mi away
Timber Creek Regional High School
Secondary · 1.6 mi away
Winslow Township School
Secondary · 1.6 mi away
Erial Community Church
School · 2.0 mi away
Erial Elementary School
Elementary · 2.1 mi away
Birches Elementary School
Elementary · 2.3 mi away
Union Valley Elementary School
Elementary · 2.4 mi away
Bright Beginnings Academy
School · 2.5 mi away
Camden County Technical School
Secondary · 2.5 mi away
South Jersey Christian Academy
School · 2.6 mi away
Pine Hill Board of Education
School · 3.1 mi away
John Glenn Elementary School
Elementary · 3.1 mi away
Little Restorer's Learning Center
School · 3.1 mi away
Bells Elementary School
Elementary · 3.1 mi away
Holly Glen Elementary School
Elementary · 3.1 mi away
Pine Hill Middle School
Secondary · 3.4 mi away
Commute Calculator
Nearby Homes
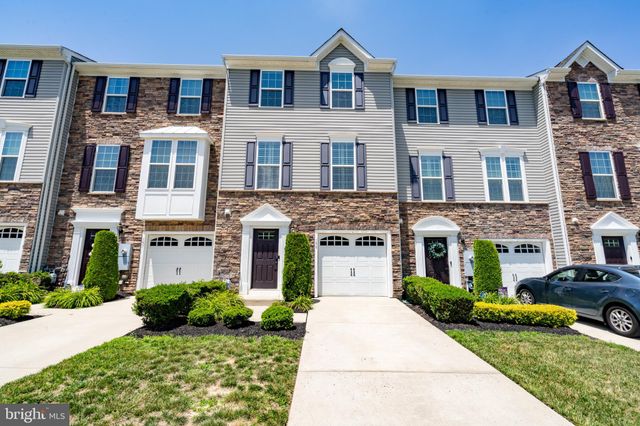

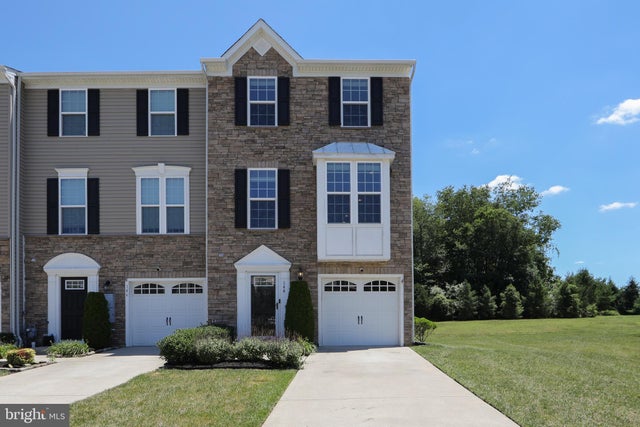


Similar Homes Nearby


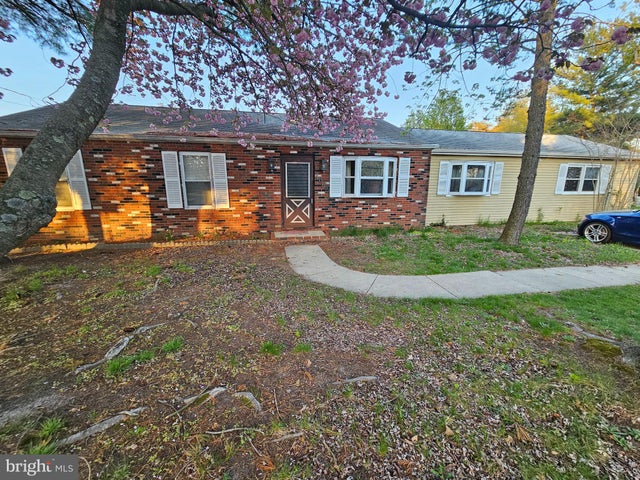
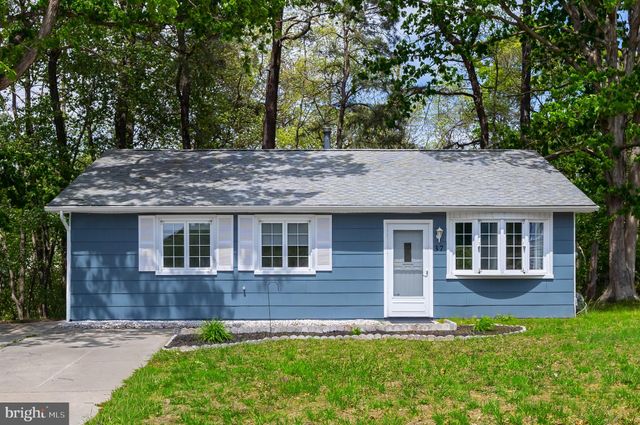
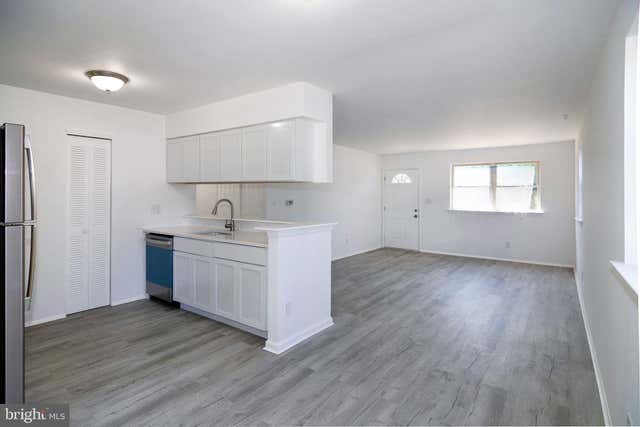
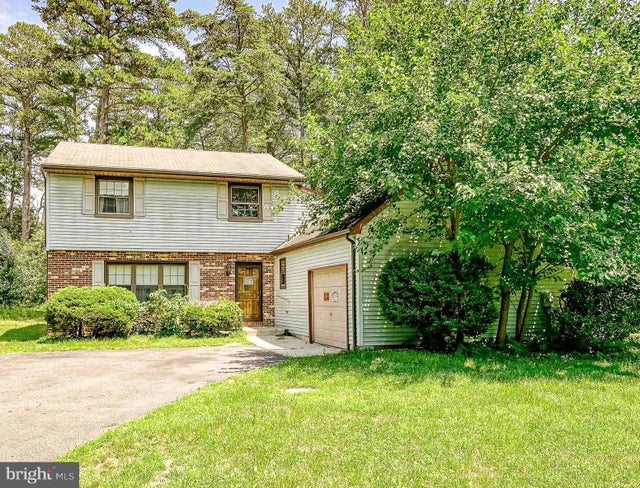
Similar Home Values
Comparable nearby listings and their asking prices.
| Address | Price | Beds | Baths | Sq Ft |
|---|---|---|---|---|
| 12 HEWITT LANE, SICKLERVILLE, NJ | $275,000 | 3 | 2 | 1,608 |
| 43 FAIRMOUNT AVENUE, SICKLERVILLE, NJ | $275,000 | 2 | 1 | 1,056 |
| 1652 NEW BROOKLYN ROAD, SICKLERVILLE, NJ | $280,000 | 3 | 2 | 1,832 |
| 37 RAY SMITH ROAD, SICKLERVILLE, NJ | $289,900 | 3 | 1 | 1,008 |
| 70 HIGHLAND AVENUE, SICKLERVILLE, NJ | $295,000 | 3 | 1 | 1,008 |
| 14 FLETCHER BOULEVARD, SICKLERVILLE, NJ | $299,890 | 3 | 3 | 2,102 |
Moving Cost Estimate
EXIT Agents in SICKLERVILLE


Listing Courtesy: BHHS Fox & Roach-Cherry Hill - 8564288000