

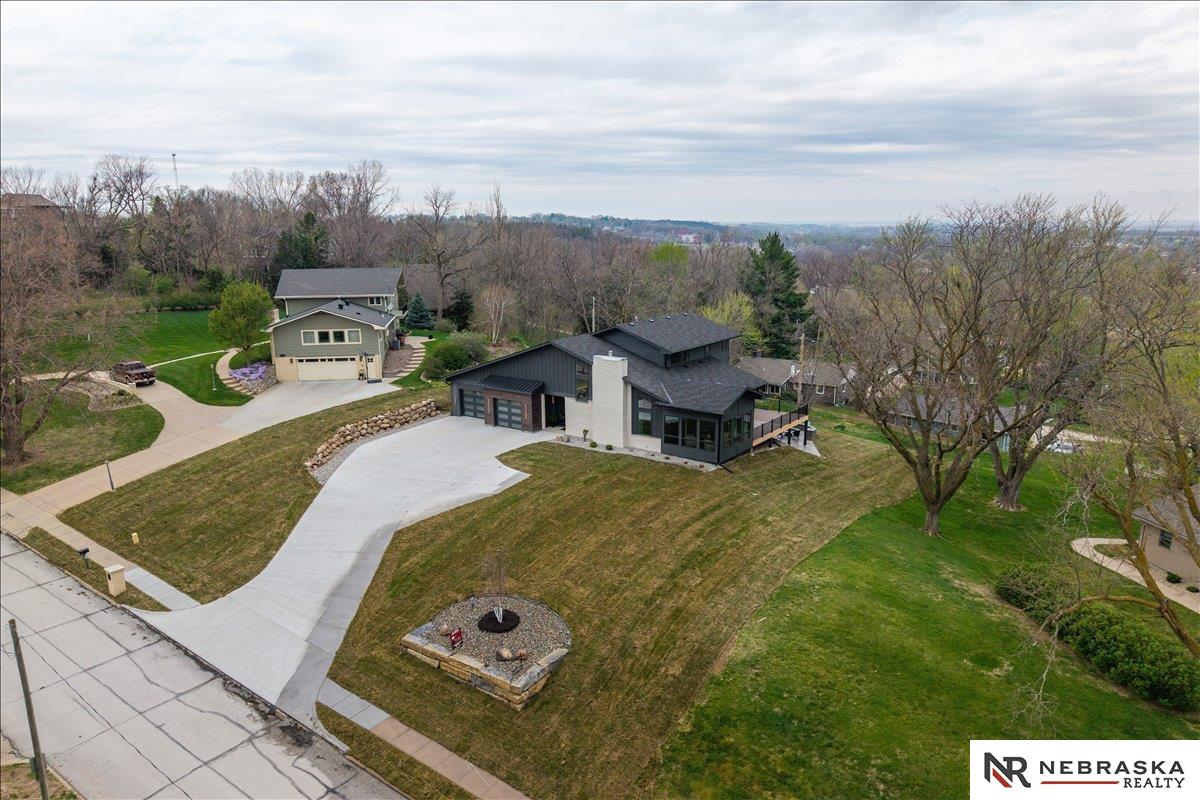
2248 South Street, Blair, NE 68008
Washington County
Key Facts
Description
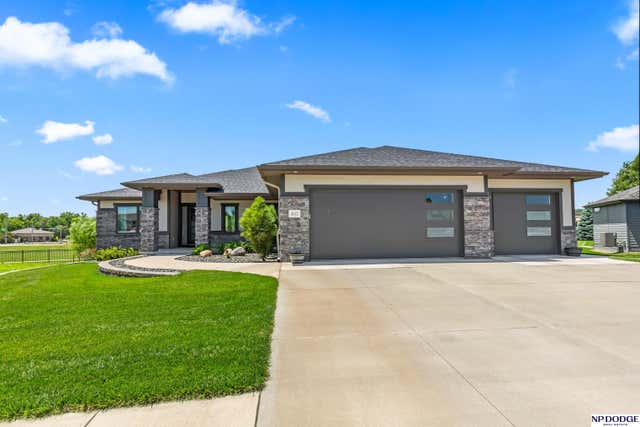
Contract Pending Every inch of this stunning property has been completely transformed with uncompromising attention to detail, with over 5,000 square feet of total luxury finishes as functional as they are beautiful. The great room grabs attention with its soaring ceiling & grand fireplace all in full view from the equally stunning kitchen & dining. And the sunroom just feels like Ahhh. The elegant primary suite flows seamlessly from a thoughtfully designed walk-in closet into the laundry. Upstairs bedrooms offer sweeping views, alongside a vibrant full bath and a loft perfect for gaming or lounging. The finished basement is ideal for entertaining with a sophisticated wet bar & a spacious rec room designed with smart built-in storage. Outside, a wraparound deck & lower-level patio surround a stunning built-in lighted firepit. The nearly 1,300 square foot heated garage that rounds out this exceptional home, offering space & versatility, nearly impossible to find. Agent has equity.
Property Information
Property Type
Residential
Sub-Type
Single Family Residence
Style
Other
Year Built
2026
Living Area
5,040 sq ft
Lot Size
0.53 acres
Lot Dimensions
134 x 170
Garage Spaces
3
Parking Spaces
3
Ownership
Fee Simple
MLS® Listing#
22609685
Property Features
Interior
Exterior
Appliances
Cooling
Heating
Flooring
Basement
Parking
Patio
Fencing
Lot Features
Construction
Foundation
Roof
Utilities
Sewer
Water Source
Rooms
- Bedroom 214.75x11
- Bedroom 314x11.5833
- Bedroom 413.0833x12.25Basement
- Kitchen21.5x11
- Master Bathroom
- Master Bedroom16.0833x14
- Office21.5x16Basement
Schools
- Elementary:
- Blair
- Middle:
- Otte Blair
- High:
- Blair
Financial Details
HOA
None
Annual Taxes
$2,520
Tax year 2025
Parcel Number
890038437
Directions
From S 19th St, head west on South Street. Property is located near the top of the hill on the north side of South street.
Affordability Calculator
$239,000
Estimated monthly payment
$6,360/mo
Principal $956,000 · Est. interest $1,333,705 over 30 yrs
Neighborhood Market Statistics
How this home compares to active listings in Blair, NE
- $366,667
- Median Listing Price
- 35
- Median Days on Market
- 2,197
- Median Sq Ft
- $176
- Median Price / Sq Ft
- 52
- Active Listings
- This home’s price is 226% above the area median.
- Its price per sq ft is 35% above the area median.
Market statistics compiled from active EXIT Realty® and MLS listings in Blair, NE.
Location
Map is currently unavailable for this location.
Points of Interest in Blair, NE
Showing the Blair area map.
Commute Calculator
Nearby Homes

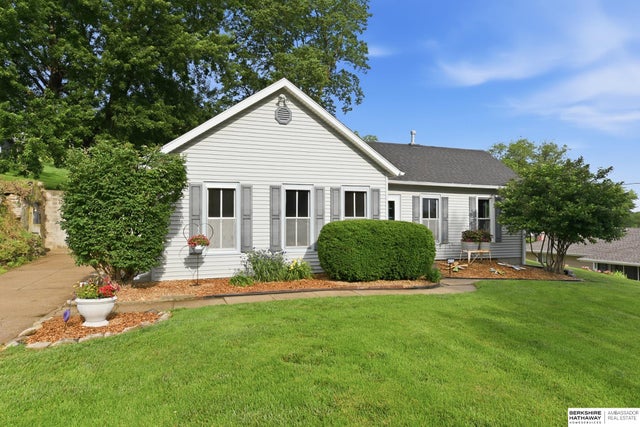

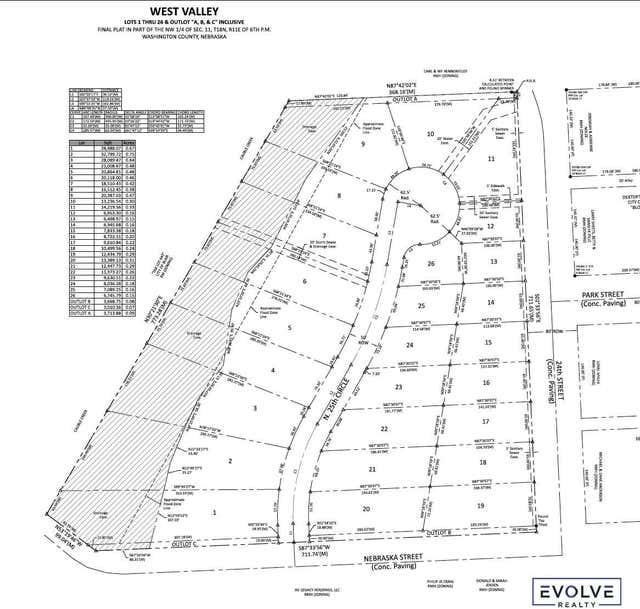
Similar Homes Nearby

Similar Home Values
Comparable nearby listings and their asking prices.
| Address | Price | Beds | Baths | Sq Ft |
|---|---|---|---|---|
| 843 Arbor Drive, Blair, NE | $850,000 | 4 | 4 | 4,002 |
| 3052 Golden Eagle Circle, Blair, NE | $1,425,000 | 4 | 5 | 4,103 |
Moving Cost Estimate
EXIT Agents in Blair


Listing Courtesy: Nebraska Realty - M: 402-669-9675
Presented by: Janette Nielsen