

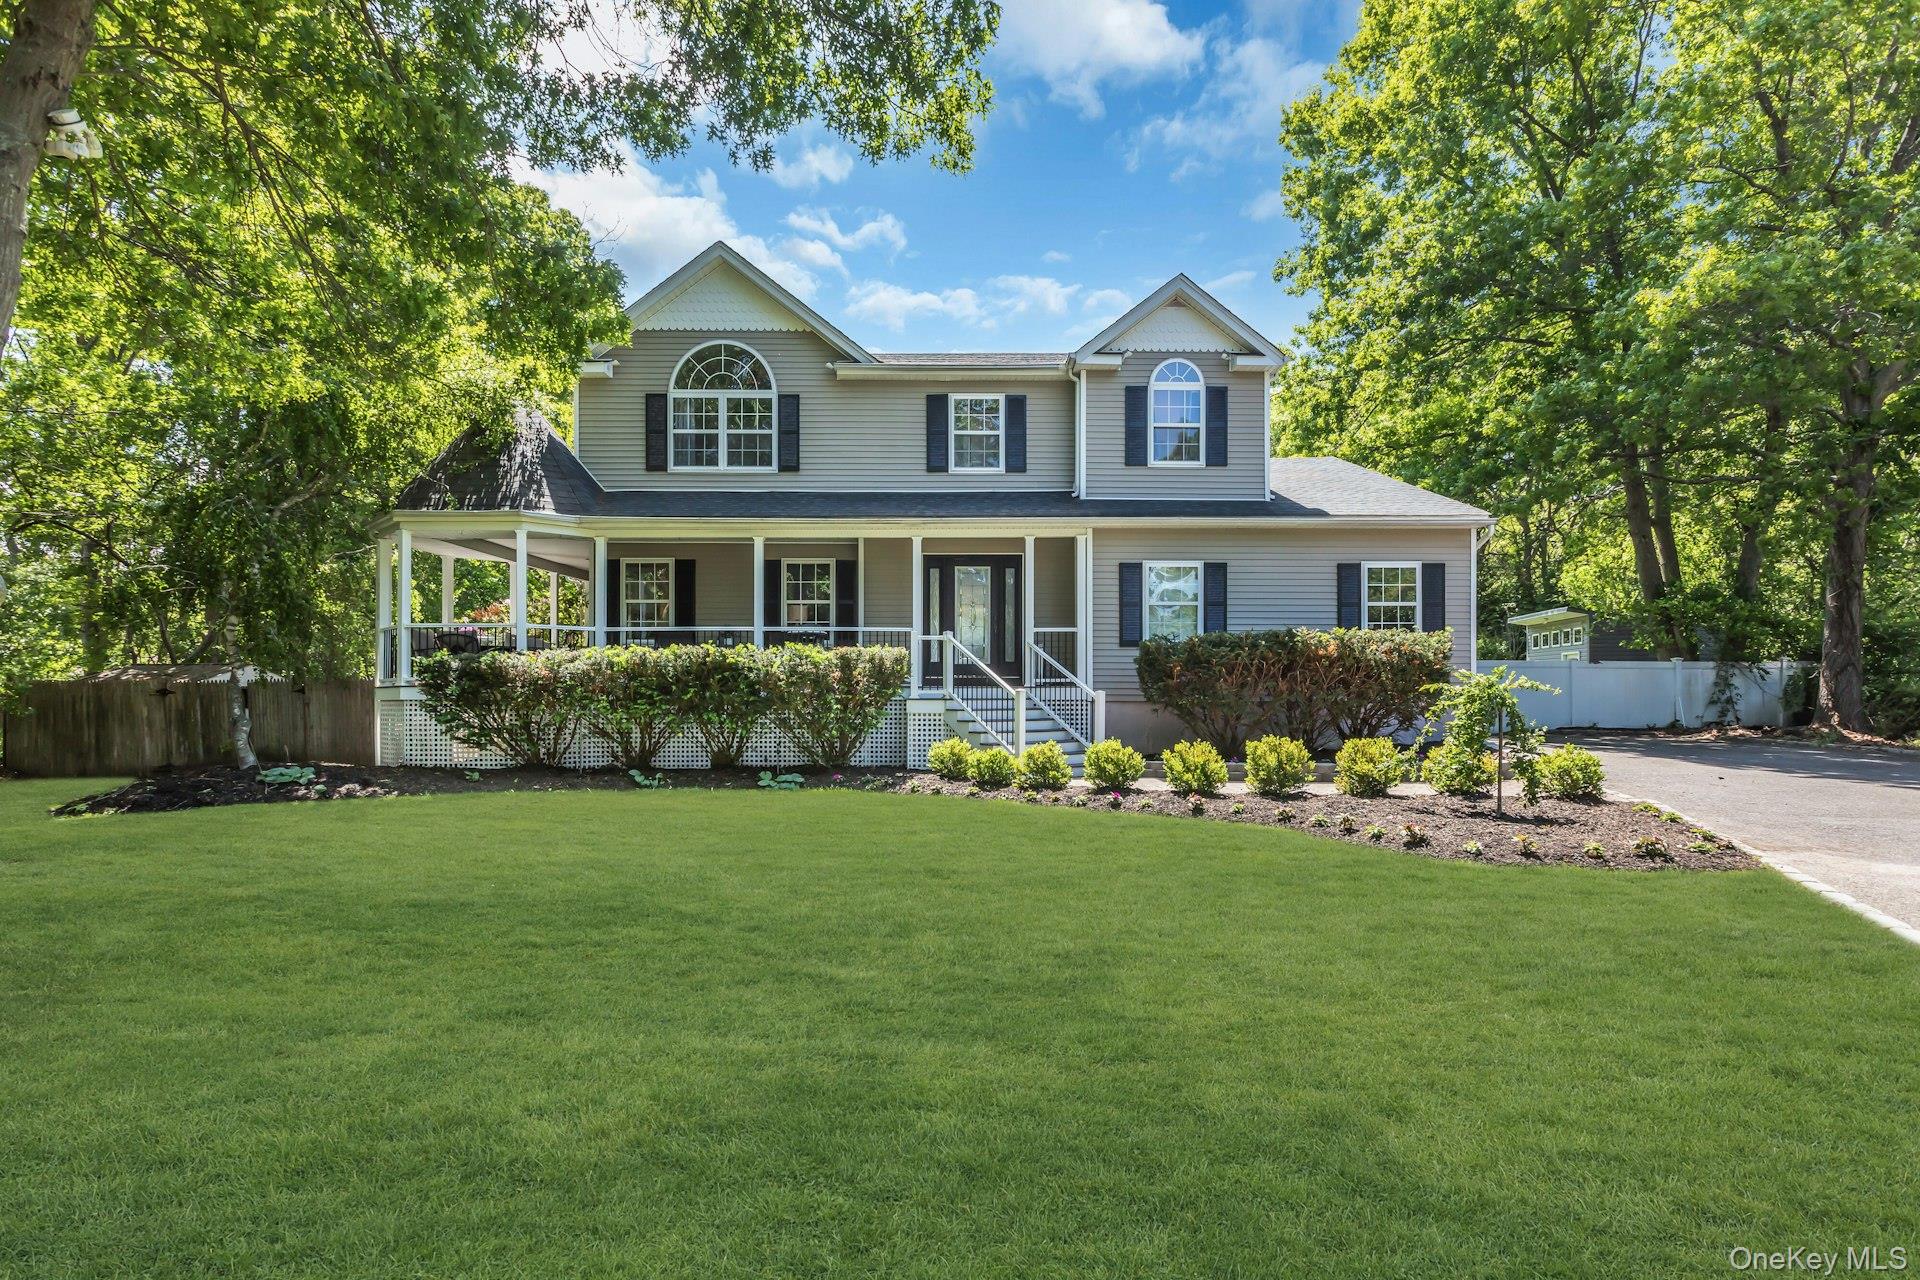
52 Elmhurst Avenue, Medford, NY 11763
Suffolk County
Key Facts
Description
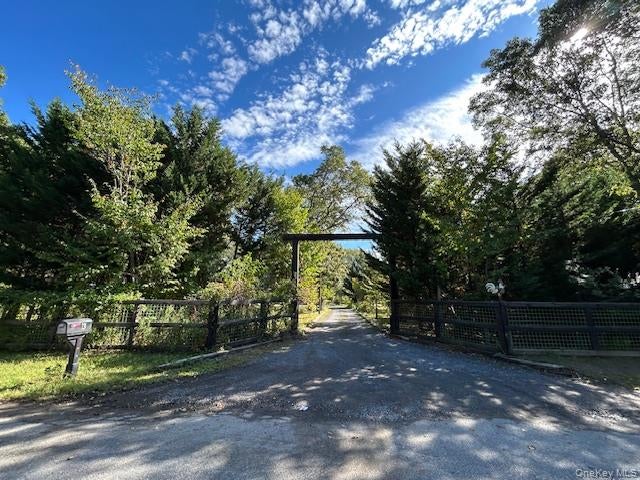
Welcome to 52 Elmhurst Avenue — a truly one-of-a-kind custom-built estate offering luxury, comfort, and endless possibilities for entertaining and extended family living. This magnificent home features 4 spacious bedrooms and 2.5 beautifully appointed bathrooms. From the moment you enter, you’ll be impressed by the custom wood flooring, elegant craftsmanship, and thoughtfully designed layout. The gourmet chef’s kitchen is the heart of the home, complete with high-end finishes and open flow into the inviting living spaces. A cozy fireplace creates the perfect gathering spot in the large family room while the dining room and living room allow for plenty of space to entertain all of your friends and family. Additional highlights include a huge garage and a full basement with impressive 8-foot ceilings. Designed with flexibility in mind, the lower level offers the potential for two additional bedrooms, a large kitchen, full bathroom, spacious living room, and outside entrance—making it ideal for extended family, guests, or multigenerational living. Upstairs, you will find the luxurious primary suite offering a spa-inspired bathroom along with 3 additional well-appointed bedrooms, a full bathroom with double vanity and a laundry room. Step outside and discover your own private resort. The spectacular backyard was built for entertaining, featuring a sparkling inground pool, custom gazebos, and multiple areas for relaxing and hosting unforgettable gatherings. As an added bonus, this property includes an additional half-acre parcel located directly behind the home, offering endless possibilities. Whether you envision a horse stable, private recreational space, gardens, or simply enjoying the added privacy, this unique feature sets this property apart from the rest. Nestled at the end of a quiet cul-de-sac on an exceptionally private block, this remarkable residence offers the perfect blend of luxury, tranquility, and room to grow. Imagine years of creating memories, entertaining loved ones, and enjoying everything you’ve ever wanted—all in one extraordinary place. Welcome home.
Property Information
Property Type
Residential
Sub-Type
Single Family Residence
Style
Colonial
Year Built
2001
Living Area
3,100 sq ft
Lot Size
1.52 acres
Garage Spaces
2
Days on Market
23
MLS® Listing#
1014732
Property Features
Interior
Exterior
Appliances
Cooling
Heating
Flooring
Fireplace
Basement
Pool
Parking
Laundry
Patio
Fencing
Lot Features
Construction
Other Structures
Utilities
Sewer
Water Source
Rooms
- Second
- Second
- BasementLower
- Bathroom 1First
- Bathroom 2Second
- Bedroom 1Second
- Bedroom 2Second
- Bedroom 3Second
- Bonus RoomLower
- Dining RoomFirst
- Family RoomFirst
- KitchenFirst
- Living RoomFirst
Schools
- Elementary:
- Tremont Elementary School
- Middle:
- Oregon Middle School
- High:
- Patchogue-Medford High School
Financial Details
Annual Taxes
$19,153
Assessed Value
$3,895
Parcel Number
0200-808-00-01-00-013-000
Affordability Calculator
$239,800
Estimated monthly payment
$6,382/mo
Principal $959,200 · Est. interest $1,338,169 over 30 yrs
Neighborhood Market Statistics
How this home compares to active listings in Medford, NY
- $594,118
- Median Listing Price
- 31
- Median Days on Market
- 1,512
- Median Sq Ft
- $363
- Median Price / Sq Ft
- 45
- Active Listings
- This home’s price is 102% above the area median.
- Its price per sq ft is 7% above the area median.
Market statistics compiled from active EXIT Realty® and MLS listings in Medford, NY.
Location

Points of Interest in Medford, NY
Showing the Medford area map.
Nearby Schools
Tremont Elementary School
Elementary · 0.4 mi away
Oregon Middle School
Secondary · 0.5 mi away
Patchogue Medford Sr High School
Secondary · 0.9 mi away
Bugaboo Montessori School
Elementary · 1.0 mi away
Barton Elementary School
Elementary · 1.5 mi away
Saxton Middle School
Secondary · 1.7 mi away
Kiddie Kollege Nursery School
Elementary · 1.9 mi away
Canaan Elementary School
Elementary · 1.9 mi away
Eagle Elementary School
Elementary · 1.9 mi away
Eastern Suffolk Boces
School · 2.0 mi away
Sachem Central School District
School · 2.1 mi away
Sachem Central School District
Elementary · 2.2 mi away
Medford Elementary School
Elementary · 2.2 mi away
Tamarac Elementary School
Elementary · 2.2 mi away
Sachem Central School District
Elementary · 2.3 mi away
Sequoya Middle School
Elementary · 2.3 mi away
Hunter Business School
Secondary · 2.4 mi away
Sachem East High School
Secondary · 2.5 mi away
Abigail Bottoms Nursery School
School · 2.5 mi away
Mommy & Me
School · 2.5 mi away
Commute Calculator
Nearby Homes

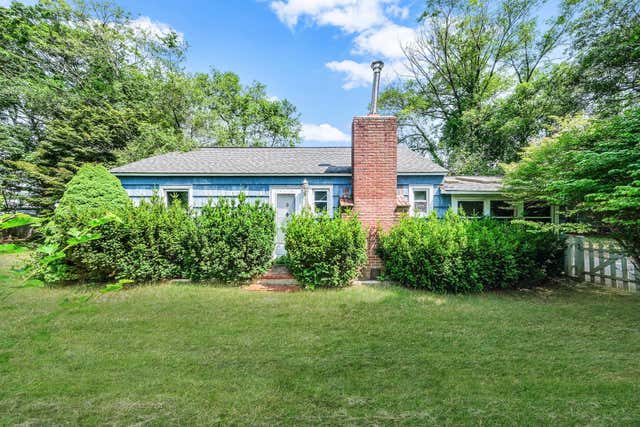

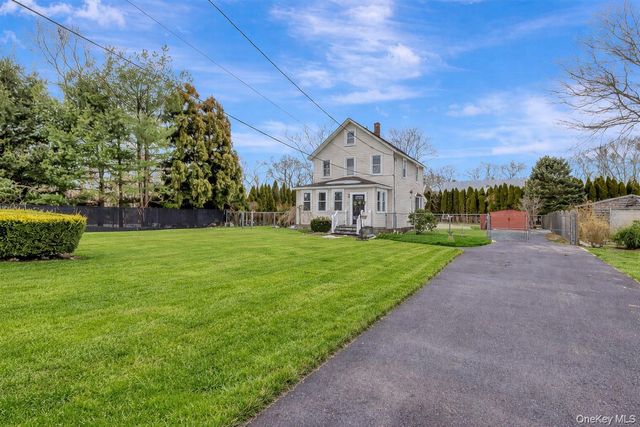
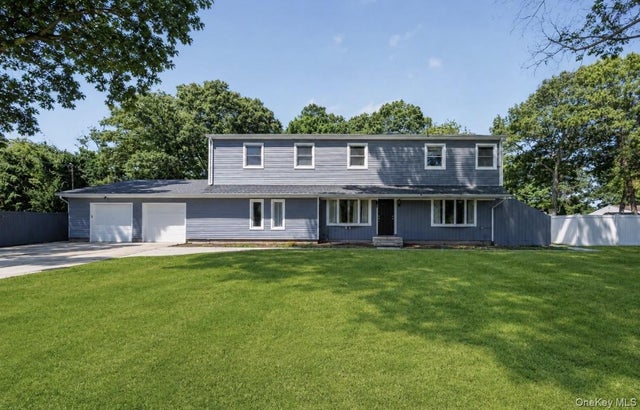

Similar Homes Nearby




Similar Home Values
Comparable nearby listings and their asking prices.
| Address | Price | Beds | Baths | Sq Ft |
|---|---|---|---|---|
| 208 Newburgh Avenue, Medford, NY | $899,000 | 6 | 3 | 3,950 |
| 18 Mill Lane, Medford, NY | $920,000 | 5 | 5 | 2,282 |
| 9 Paddock Lane, Medford, NY | $929,000 | 6 | 3 | 2,848 |
| 0 Lincoln, Medford, NY | $939,000 | 4 | 1 | 1,100 |
| 155 Pennsylvania Lot 1 Avenue, Medford, NY | $959,999 | 4 | 3 | 2,430 |
| 241 Middle Island Road, Medford, NY | $998,000 | 7 | 4 | 2,290 |
Moving Cost Estimate
EXIT Agents in Medford


Listing Courtesy: Douglas Elliman Real Estate - 6315898500
Presented by: Annette Mina
 Fair Housing Notice