

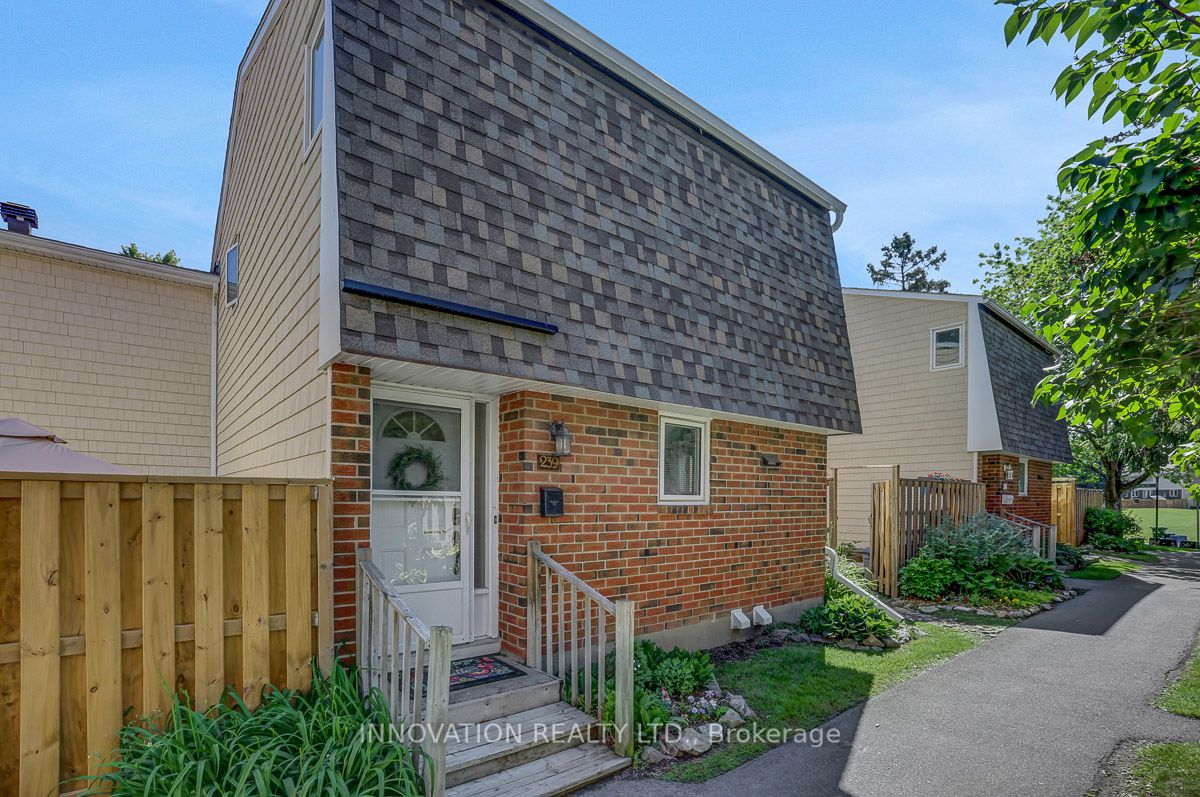
239 Salter Crescent, Kanata, ON K2K 1Z2
Ottawa County
Key Facts
Description
Welcome home to 239 Salter Crescent! This 3-bedroom, 2-bathroom condo townhome in family-friendly Beaverbrook offers a functional layout, generous living space, and an exceptional community lifestyle. The main level features a large kitchen, spacious living and dining areas, and two walkouts to the private backyard. Enjoy sunny outdoor living on the expansive deck, complete with storage space and room to relax, entertain, or garden. Upstairs, you'll find three comfortably sized bedrooms, including a large primary bedroom with wall-to-wall closets, along with a full family bathroom. The finished lower level adds valuable living space with a recreation room, office, 3-piece bathroom, laundry area, and ample storage. Freshly painted throughout the main floor and basement, the home also benefits from a two-head heat pump, providing efficient heating and air conditioning on both the main and upper levels. What truly sets this property apart is its vibrant, family-oriented community. Just steps from the community park and outdoor pool with lifeguard supervision, residents enjoy a welcoming neighbourhood atmosphere where neighbours know each other, and children have plenty of opportunities to play and connect. Beaverbrook is one of Kanata's most established and sought-after communities, known for its mature trees, extensive green space, and strong sense of community. Ideally located close to schools, parks, shopping, restaurants, public transit, the Ottawa Public Library, the John G. Mlacak Community Centre, NCC pathways, and the Greenbelt trail network. You'll also enjoy being just minutes from Kanata Centrum and convenient access to Highway 417.A fantastic opportunity for first-time buyers, investors, or anyone looking to add their own style and updates while enjoying all the benefits of life in one of Kanata's most welcoming neighbourhoods!
Property Information
Property Type
Residential
Style
2-Storey
Stories
2
Parking Spaces
1
MLS® Listing#
X13457350
Property Features
- Interior:
- Other, Storage
- Appliances:
- Water Heater
- Cooling:
- Wall Unit(s)
- Heating:
- Natural Gas, Baseboard
- Fireplace:
- Gas, Free Standing
- Basement:
- Finished, Full
- Parking:
- Private
- Laundry:
- In Basement
- Construction:
- Brick, Other
- Roof:
- Asphalt
Rooms
- Bedroom4.62 x 3.22Second
- Bedroom 23.6 x 2.61Second
- Bedroom 33.6 x 2.54Second
- Dining Room4.77 x 2.61Main
- Family Room5.46 x 6.45Basement
- Kitchen3.68 x 2.81Main
- Living Room5.86 x 3.22Main
- Office2.79 x 2.84Basement
Financial Details
HOA
CA$540
CCC
Annual Taxes
CA$2,300
Tax year 2025
Parcel Number
150770118
Directions
From Campeau Drive, turn onto Teron Road, turn right onto Salter Crescent, turn left to stay on Salter Crescent. Visitor parking has yellow curbing, follow signs for #239
Affordability Calculator
$79,000
Estimated monthly payment
$2,102/mo
Principal $316,000 · Est. interest $440,848 over 30 yrs
Location
- 239 Salter Crescent, Kanata, ON K2K 1Z2
Points of Interest in Kanata, ON
Showing the Kanata area map.
Nearby Schools
Earl of March Secondary School
Secondary · 0.4 km away
Roland Michener Public School
Elementary · 0.4 km away
Beaverbrook Montessori School
Elementary · 0.5 km away
Kanata Academy School
School · 0.9 km away
Stephen Leacock Public School
Elementary · 0.9 km away
Georges Vanier Catholic Elementary School
Elementary · 1.5 km away
Conseil des Ecoles Catholiques de Langue Francaise
Secondary · 1.6 km away
Ecole Elementaire Catholique Roger Saint Denis
Elementary · 1.6 km away
Katimavik Elementary School
Elementary · 1.7 km away
W. Erskine Johnston Public School
Elementary · 1.7 km away
Holy Trinity Badminton Club
Secondary · 2.1 km away
The Children's Place
School · 2.1 km away
Castlefrank Elementary School
Elementary · 2.3 km away
Cecce
School · 2.5 km away
Ecole Elementaire Catholique Saint Remi
School · 2.5 km away
Centre Educatif Coeur des Jeunes
School · 2.5 km away
Holy Redeemer Elementary School
Elementary · 2.6 km away
Prometric
School · 2.7 km away
All-Saints Catholic High School
Secondary · 2.7 km away
The Playspace
School · 3.1 km away


