

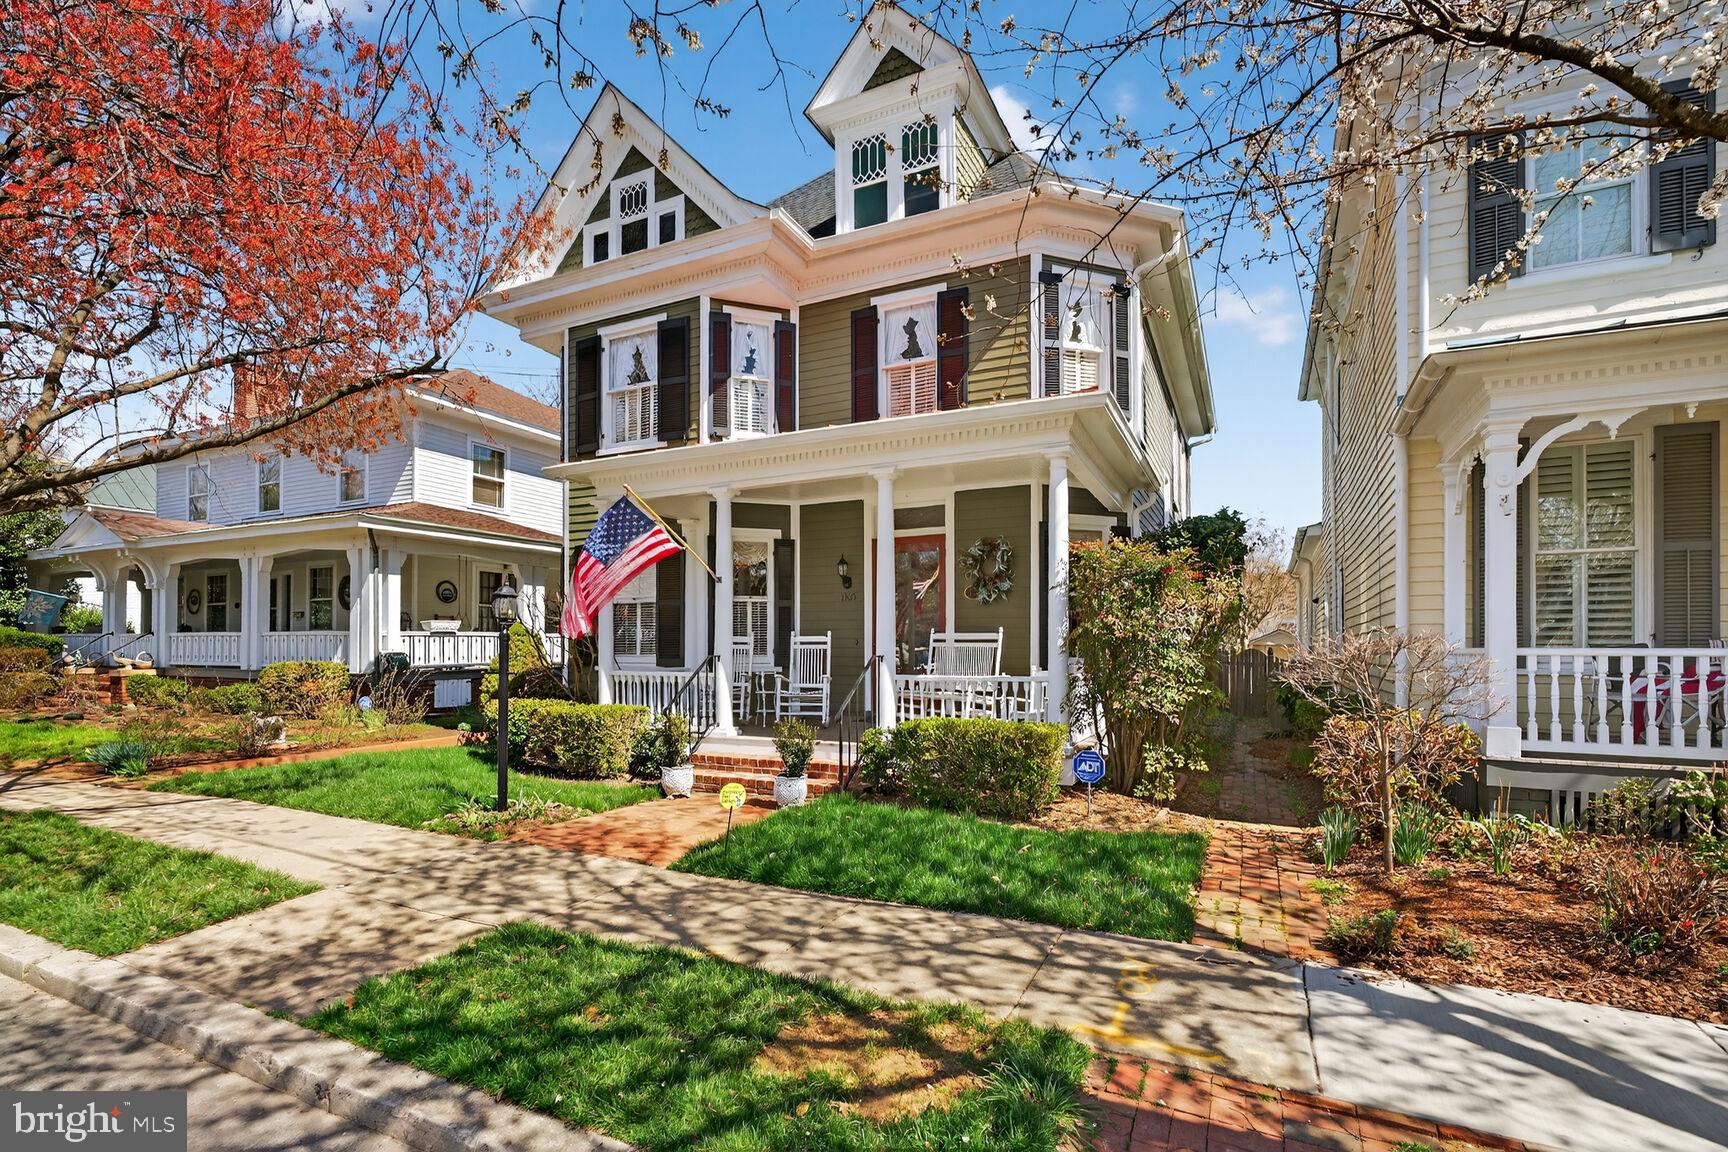
1305 WASHINGTON AVENUE, FREDERICKSBURG, VA 22401
WASHINGTON AVE · FREDERICKSBURG CITY County
Key Facts
Description
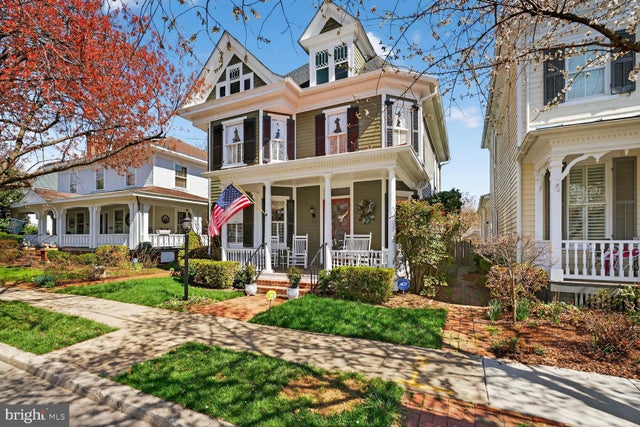
Some houses are built; 1305 Washington Avenue was composed. Located on THE premier street in Historic Downtown Fredericksburg midway between the "Kenmore" Mansion built by Patriot Colonel Fielding and his wife, Betty Lewis Washington (sister of President George Washington) and the Monument to the President's Mother, Mary Washington. Right outside the front door is the Monument celebrating General Hugh Mercer, Hero in the American Revolution's Battle of Princeton. This lovely residence is indeed a monument of its own with all the timeless amenities we love from the Victorian era -- Welcoming Front Porch, Gleaming Hardwood Floors, 10-foot Ceilings, Pocket Doors, Bay Windows, Exquisite Woodwork, Second Staircase, Transoms, and Four Fireplaces. Multi-purpose rooms allow for a flexible floor plan that provides for comfortable everyday living or grand entertaining. Updates have added seamlessly and quietly. Note: The two main floors have 2,554 square feet of living space. Additionally, there are walk-up attic spaces and lower level spaces. The gross square footage is 4,979. This property is walking distance to Downtown restaurants, cultural spaces, parks, and entertainment. . It is just minutes to Mary Washington Hospital, the university, recreational facilities, and Amtrak/VRE commuter rail. Best of all is the lifestyle -- neighbors become friends, block parties become traditions, and holidays are shared. Welcome to the neighborhood.
Property Information
Property Type
Residential
Sub-Type
Single Family Residence
Structure Type
House
Year Built
1906
Living Area
4,979 sq ft
Lot Size
0.08 acres
Zoning
R4
Days on Market
113
MLS® Listing#
VAFB2009816
Property Features
Interior
Appliances
Cooling
Heating
Flooring
Fireplace
Basement
Pool
Parking
Laundry
Patio
Lot Features
Construction
Foundation
Roof
Windows
Security
Community
Utilities
Sewer
Water Source
Rooms
- Main
- Bathroom 1
- Bathroom 2
- Bedroom 2
- Bedroom 3
- DenMain
- Dining RoomMain
- Family RoomMain
- KitchenMain
- Living RoomMain
Schools
- Elementary:
- HUGH MERCER
- Middle:
- WALKER GRANT
- High:
- JAMES MONROE
- District:
- FREDERICKSBURG CITY PUBLIC SCHOOLS
Financial Details
HOA
None
Annual Taxes
$9,091
Tax year 2025
Assessed Value
$1,122,400
Parcel Number
7779-95-2697
Directions
FROM EXIT 130 OF I95, TAKE ROUTE 3 EAST TO WILLIAM STREET (ROUTE 3 EAST DOWNTOWN(, TURN LEFT ON WASHINGTON AVENUE TO 1305 ON THE RIGHT.
Affordability Calculator
$279,000
Estimated monthly payment
$7,425/mo
Principal $1,116,000 · Est. interest $1,556,919 over 30 yrs
Neighborhood Market Statistics
How this home compares to active listings in FREDERICKSBURG, VA
- $565,625
- Median Listing Price
- 42
- Median Days on Market
- 2,551
- Median Sq Ft
- $221
- Median Price / Sq Ft
- 509
- Active Listings
- This home’s price is 147% above the area median.
- Its price per sq ft is 27% above the area median.
Market statistics compiled from active EXIT Realty® and MLS listings in FREDERICKSBURG, VA.
Location

Points of Interest in FREDERICKSBURG, VA
Showing the FREDERICKSBURG area map.
Nearby Schools
James Monroe High School
Secondary · 0.6 mi away
Saint Mary Preschool
School · 0.7 mi away
Hugh Mercer Elementary School
Elementary · 1.1 mi away
South Stafford Christian School
Elementary · 1.3 mi away
Ferry Farm Baptist Church
School · 2.0 mi away
Turning Point Alternative High School
Secondary · 2.0 mi away
Ferry Farm Elementary School
Elementary · 2.0 mi away
Fredericksburg Children's Academy
School · 2.0 mi away
Lafayette Upper Elementary School
Elementary · 2.4 mi away
Minnieland
School · 2.5 mi away
Falmouth Elementary School
Elementary · 2.5 mi away
Edward E. Drew, Junior Middle School
Elementary · 2.9 mi away
Conway Elementary School
Elementary · 3.0 mi away
Kids Station II Powered by Kindercare
School · 3.1 mi away
Grafton Village Elementary School
Elementary · 3.2 mi away
Dixon-Smith Middle School
Secondary · 3.4 mi away
The Marshall School
School · 3.4 mi away
Spotswood Elementary School
Elementary · 3.5 mi away
Faith Baptist School
School · 3.6 mi away
Wilderness Elementary School
Elementary · 3.7 mi away
Commute Calculator
Nearby Homes
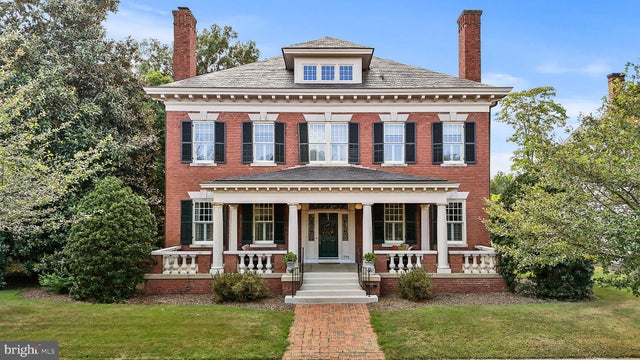
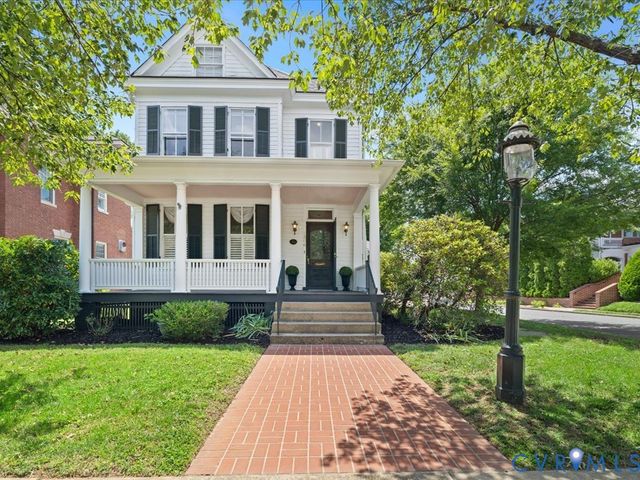

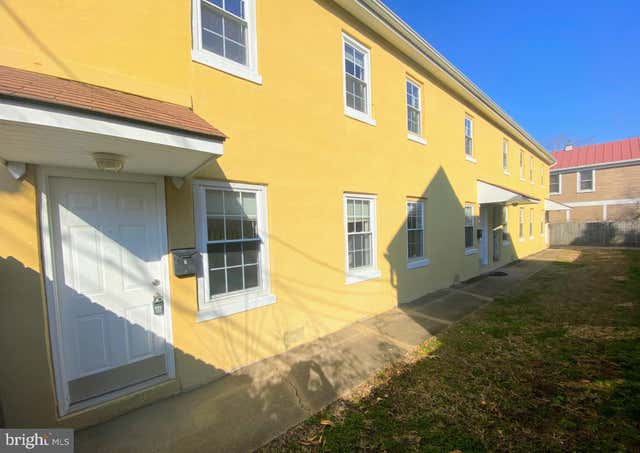

Similar Homes Nearby
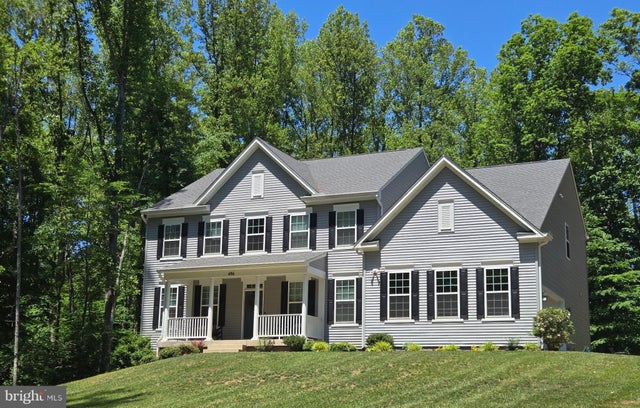
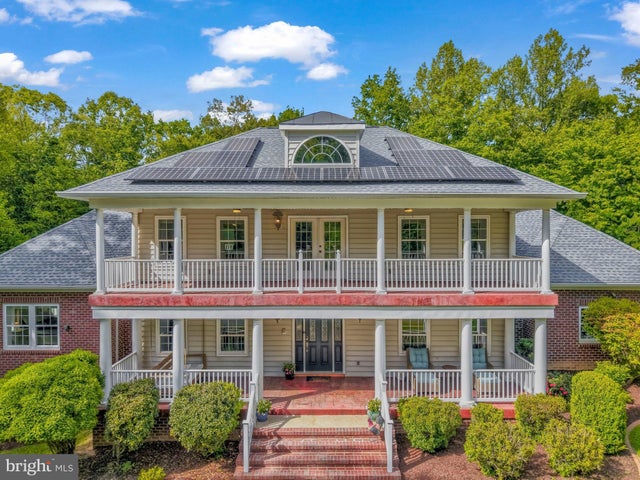
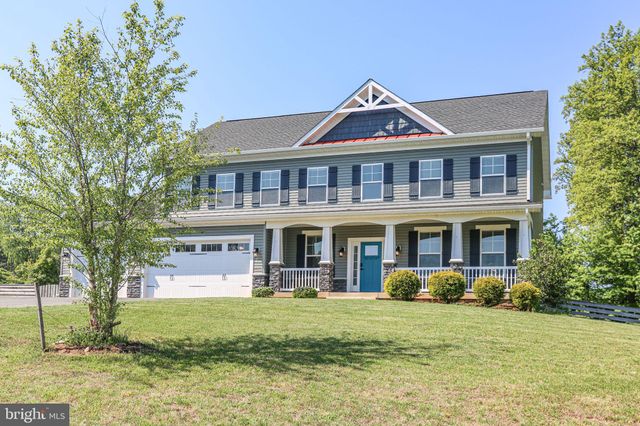
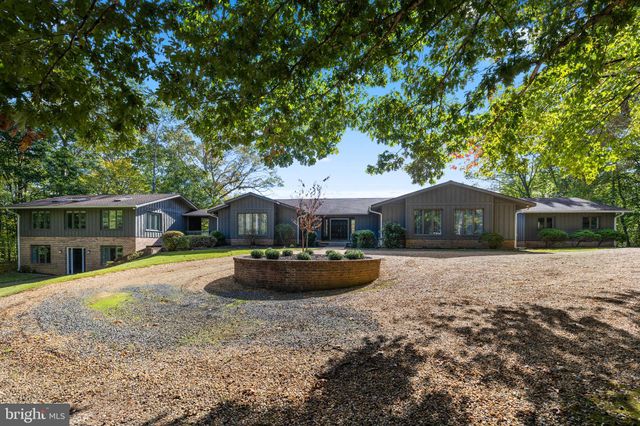

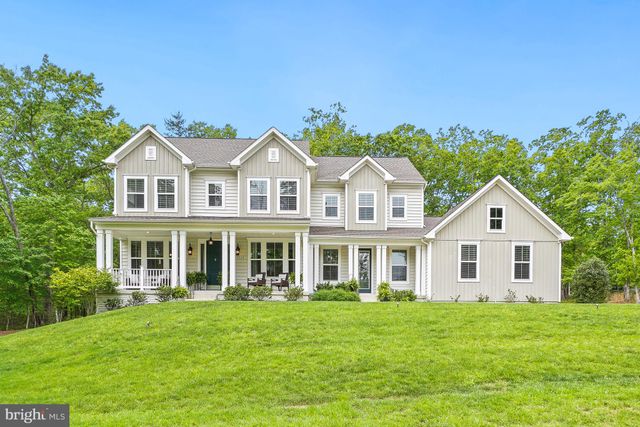
Similar Home Values
Comparable nearby listings and their asking prices.
| Address | Price | Beds | Baths | Sq Ft |
|---|---|---|---|---|
| 486 HOLLY CORNER ROAD, FREDERICKSBURG, VA | $979,999 | 6 | 4 | 4,120 |
| 152 OLD CROPPS MILL ROAD, FREDERICKSBURG, VA | $985,000 | 5 | 6 | 4,115 |
| 109 ROBELI WAY, FREDERICKSBURG, VA | $990,000 | 4 | 3 | 3,750 |
| 20 CESSNA LANE, FREDERICKSBURG, VA | $995,000 | 6 | 6 | 9,828 |
| 11003 S ABBIE MOORE COURT, FREDERICKSBURG, VA | $995,000 | 5 | 5 | 4,962 |
| 8524 LAROQUE RUN DRIVE, FREDERICKSBURG, VA | $998,500 | 6 | 6 | 5,207 |
Moving Cost Estimate
EXIT Agents in FREDERICKSBURG


Listing Courtesy: Lando Massey Real Estate - 5403681234