

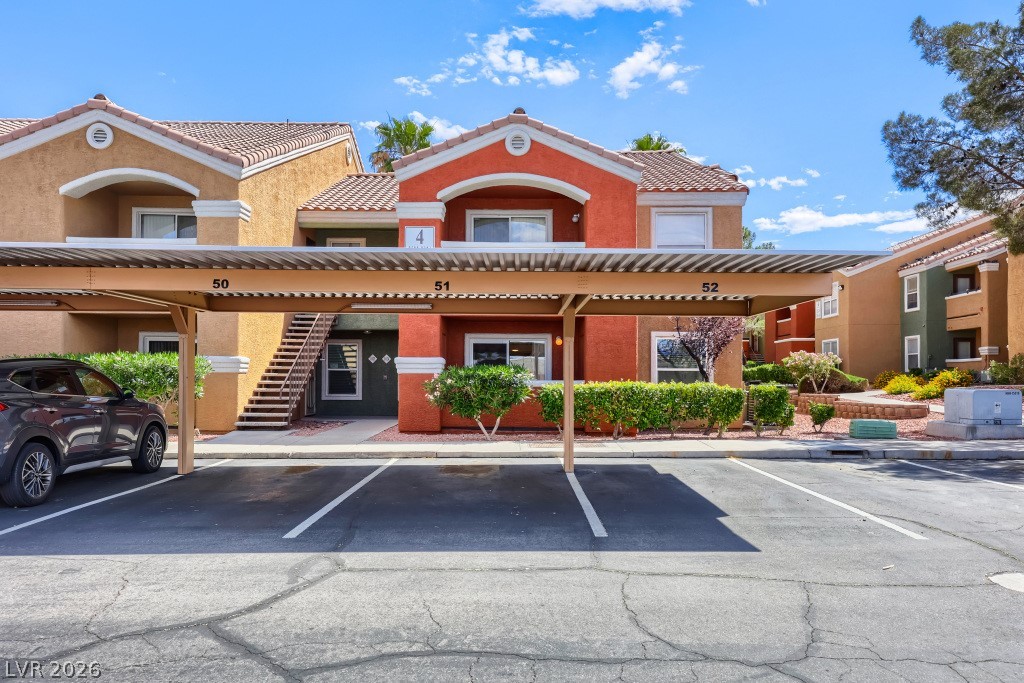
8101 W Flamingo Road 1024, Las Vegas, NV 89147
Catalina Shores At West Flamingo · Clark County
Key Facts
Description
RARE ground-level condo in gated community offering comfort & convenience. This move-in ready 1-bedroom unit features upgraded luxury vinyl plank flooring, modern look w/easy maintenance. Kitchen is finished w/granite, breakfast bar, & ample cabinetry, opening to spacious living area w/natural light. Bathroom has been nicely updated w/modern vanity & sleek walk-in shower w/glass enclosure. Bedroom is bright & comfortable, walk-in closet & ceiling fan. Private covered patio w/add’l storage, added privacy no building in front of unit. Major system upgrades in 2021 HVAC, water heater, & dual-pane windows. Community offers resort-style amenities, including 3 pools, spa, fitness center, clubhouse, pet park, & more. Conveniently located near shopping, dining, & freeway access, condo is ideal as primary residence, 2nd home, or an investment opportunity. HOA pays Water, Sewer & Trash, $25/mo Sp Asses to fund reserves, ends 12/31/26. Pet RESTR: 25lbs max. Rental RESTR: min 6 mo lease.
Property Information
Property Type
Residential
Sub-Type
Condominium
Style
TwoStory
Year Built
1997
Stories
2
Living Area
728 sq ft
Ownership
Condominium
Days on Market
32
MLS® Listing#
2782624
Property Features
Interior
Exterior
Appliances
Cooling
Heating
Flooring
Pool
Parking
Laundry
Fencing
Construction
Roof
Windows
Security
Community
Utilities
Sewer
Water Source
Rooms
- 11x11
- Dining Room10x10
- Kitchen
- Living Room13x12
Schools
- Elementary:
- Bryan, Roger M.,Bryan, Roger M.
- Middle:
- Lawrence
- High:
- Spring Valley HS
Financial Details
HOA
$245 / Monthly
Cooper Sands HOA
Annual Taxes
$653
Parcel Number
163-21-515-020
Directions
From I-215, exit Flamingo Rd and head east past Durango Dr. The community at 8101 W Flamingo Rd will be on the right. Enter through the gate, proceed straight, then turn right at the clubhouse. Continue past Building #3, then follow the road to Building #4, which will be on the left. Unit 1024 is the last ground-level unit on the right side of the building.
Affordability Calculator
$36,000
Estimated monthly payment
$958/mo
Principal $144,000 · Est. interest $200,893 over 30 yrs
Neighborhood Market Statistics
How this home compares to active listings in Las Vegas, NV
- $477,133
- Median Listing Price
- 66
- Median Days on Market
- 1,768
- Median Sq Ft
- $259
- Median Price / Sq Ft
- 8,418
- Active Listings
- This home’s price is 62% below the area median.
- Its price per sq ft is 5% below the area median.
Market statistics compiled from active EXIT Realty® and MLS listings in Las Vegas, NV.
Location
- 8101 W Flamingo Road 1024, Las Vegas, NV 89147
Getting Around
Points of Interest in Las Vegas, NV
Showing the Las Vegas area map.
Nearby Schools
Roger M Bryan Elementary School
Elementary · 0.4 mi away
Brilliantmont
Elementary · 0.4 mi away
Talent Bilingual Education Academy
School · 0.5 mi away
Spring Valley High School
Secondary · 0.7 mi away
Beacon Academy of Nevada
School · 0.9 mi away
Frank Kim Elementary School
Elementary · 0.9 mi away
Clifford J. Lawrence Junior High School
Secondary · 1.0 mi away
Spring Valley Christian Academy
School · 1.0 mi away
Diskin Elementary School
Elementary · 1.1 mi away
Merryhill Preschool
Elementary · 1.3 mi away
Spring Education Group
School · 1.3 mi away
Patricia A. Bendorf Elementary School
Elementary · 1.4 mi away
CCSD
School · 1.4 mi away
Super Genius Kid Center
Elementary · 1.7 mi away
C. H. Decker Elementary School
Elementary · 1.8 mi away
Southwest Alternative School
School · 1.9 mi away
Lucille Rogers Elementary
Elementary · 2.0 mi away
Lucille S Rogers Elementary School
Elementary · 2.0 mi away
Hayes Elementary School
Elementary · 2.0 mi away
Kenny C Guinn Middle School
Secondary · 2.0 mi away
Commute Calculator
Moving Cost Estimate
EXIT Agents in Las Vegas


Listing Courtesy: BHHS Nevada Properties - (315) 269-3281
Presented by: Lena Pfluke