

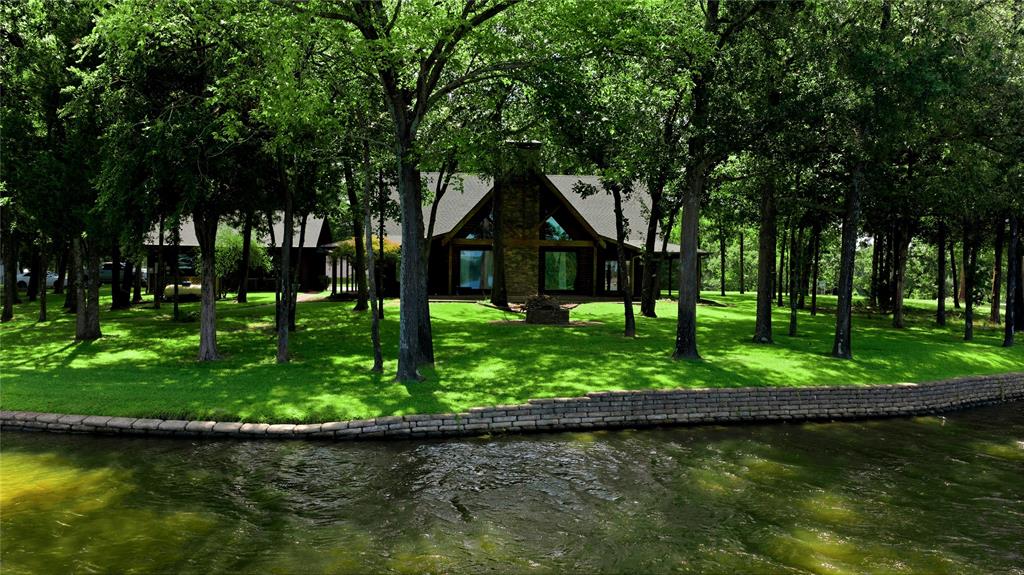
8726 Toler Pointe, Larue, TX 75770
Safari Waters Ranch Ph 1 · Henderson County
Key Facts
Description
Welcome to your DREAM RETREAT! This 2-story log home offer 2506 sq ft of luxurious living space, perfectly situated on a picturesque 1.31-acre waterfront lot with over 400+ ft of serene lake frontage. 3-spacious bedrooms and 3.5 bathrooms, each bedroom features its own en-suite. The primary suite, located on the main floor has access to the lake, en-suite offers a spa atmosphere, separate walk-in closets, garden tub and separate walk-in shower, while the two additional bedrooms upstairs, accompanied by a cozy loft area that overlooks the living room. The living room features a wbfp, expansive picture windows that showcase breathtaking views of the lake and provides natural light. The heart of the home is the gourmet kitchen equipped with custom cabinets, stunning granite countertops and island, double oven, gas range, and beverage fridge. The main level showcases beautiful hardwood floors, while the upstairs has plush carpet, each bathroom is finished with stylish tile flooring and the wrought iron banister adds a touch of sophistication to the upper level. Step outside to enjoy the sprawling grounds, complete with landscaping and gutters. This gated community is truly unique, offering ag exemption due to the diverse wildlife (zebras, deer & elk). You will be able to enjoy fishing right off your dock or the other 2 lakes, and this community offers pickleball court. Experience the beauty and serenity of lakefront living is this beautiful log home.
Property Information
Property Type
Residential
Sub-Type
Single Family Residence
Structure Type
Cabin / House
Year Built
2004
Living Area
2,506 sq ft
Lot Size
1.31 acres
Garage Spaces
2
Days on Market
1
MLS® Listing#
21312588
Property Features
Interior
Exterior
Appliances
Cooling
Heating
Flooring
Fireplace
Parking
Lot Features
Construction
Roof
Security
Community
Utilities
Sewer
Schools
- Elementary:
- South Athens
- Middle:
- Athens
- High:
- Athens
- District:
- Athens ISD
Financial Details
HOA
$2,400 / Annually
Safari Ranch POA
Annual Taxes
$11,493
Parcel Number
40080000119000
Directions
HWY 175 to Loop 7 for about 5.5 miles, exit onto HWY 175 towards Larue/Jacksonville, turn right into Safari Waters subdivision, left onto Waters Edge Dr, left onto Twin Lakes Trail, right onto Toler Pointe, property will be on your right. Sign in the yard.
Affordability Calculator
$260,000
Estimated monthly payment
$6,919/mo
Principal $1,040,000 · Est. interest $1,450,893 over 30 yrs
Neighborhood Market Statistics
How this home compares to active listings in Larue, TX
- $383,333
- Median Listing Price
- 82
- Median Days on Market
- 2,108
- Median Sq Ft
- $180
- Median Price / Sq Ft
- 21
- Active Listings
- This home’s price is 239% above the area median.
- Its price per sq ft is 188% above the area median.
Market statistics compiled from active EXIT Realty® and MLS listings in Larue, TX.
Location

Points of Interest in Larue, TX
Showing the Larue area map.
Nearby Schools
Lapoynor H S
Secondary · 6.1 mi away
Athens Middle School
Secondary · 6.2 mi away
Athens Christian Preparatory Academy
School · 6.3 mi away
Kidz First Learning Academy
School · 7.6 mi away
South Athens Elementary School
Elementary · 7.7 mi away
Athens High School
Secondary · 8.0 mi away
Bel Air Elementary
Elementary · 8.0 mi away
Central Athens Elementary
Elementary · 8.2 mi away
Treehouse Growing and Learning Center
School · 8.4 mi away
Athens Independent School District - Texas
School · 8.7 mi away
Murchison Elementary School
Elementary · 10.5 mi away
Murchison Isd
School · 10.5 mi away
Brownsboro Elementary
Elementary · 12.7 mi away
Brownsboro Junior High School
Secondary · 13.7 mi away
Brownsboro Isd
School · 13.8 mi away
Anderson County Special Education Co-OP
School · 14.3 mi away
Cross Roads Elementary School
Secondary · 14.4 mi away
Cross Roads H S
Secondary · 14.4 mi away
Cross Roads Isd, Malakoff, TX
School · 14.5 mi away
Frankston High School
Secondary · 14.5 mi away
Commute Calculator
Nearby Homes


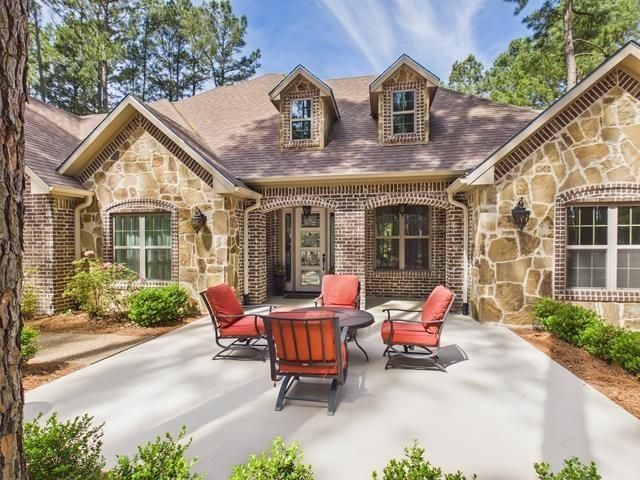


Similar Homes Nearby


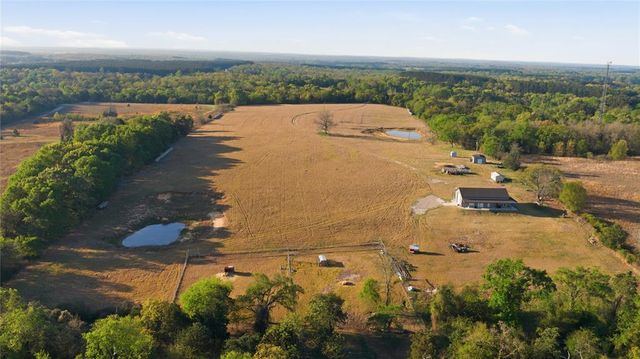
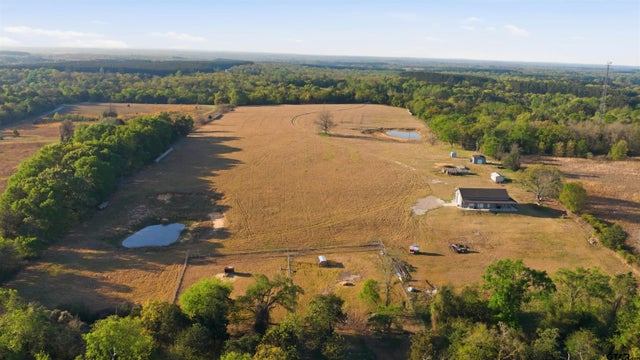
Similar Home Values
Comparable nearby listings and their asking prices.
| Address | Price | Beds | Baths | Sq Ft |
|---|---|---|---|---|
| 8597 Fallow Run, Larue, TX | $949,000 | 3 | 3 | 2,697 |
| 6751 Cr 4710, Larue, TX | $1,274,500 | 3 | 3 | 3,600 |
| 6751 CR 4710, LaRue, TX | $1,274,500 | 3 | — | 3,600 |
| 7335 CR 4710, Larue, TX | $1,350,000 | 2 | 2 | 2,108 |
| 7335 CR 4710, LaRue, TX | $1,350,000 | 2 | — | 2,108 |
Moving Cost Estimate
EXIT Agents in Larue


Listing Courtesy: KW-Cedar Creek Lake Properties - 903-910-3400
Presented by: Stacey Norman
Last Updated: 2026-06-25