

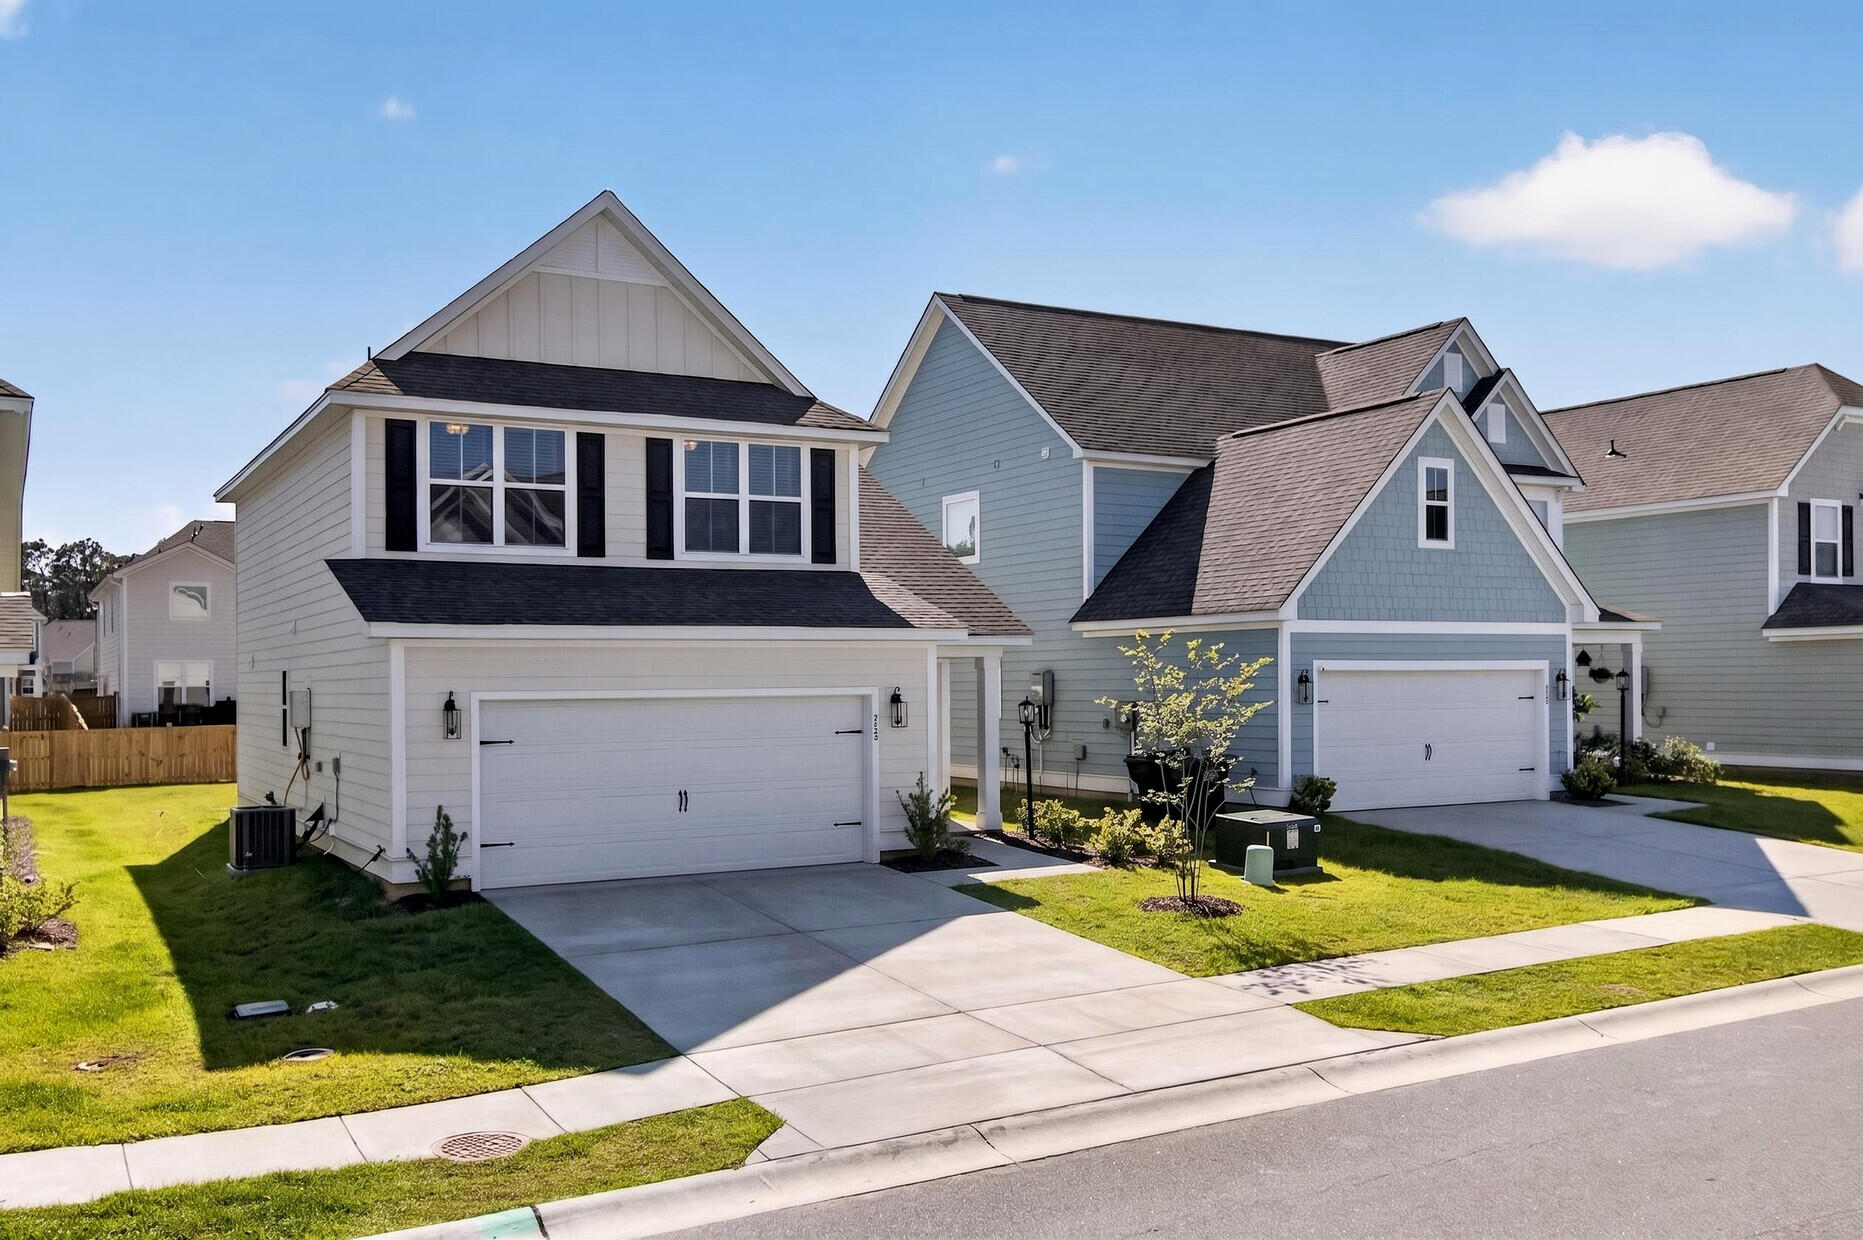
490 Eagleview Drive, Moncks Corner, SC 29461
Foxbank Plantation · Berkeley County
Key Facts
Description
Better than new and move-in ready!Welcome to 490 Eagleview Drive, a beautifully maintained home in the highly sought-after Foxbank Plantation community. Built just two years ago, this spacious home offers the perfect combination of modern design, thoughtful upgrades, and everyday functionality.The open-concept floor plan creates an inviting space for both entertaining and daily living. The Chef's Kiss kitchen is the centerpiece of the home, featuring granite countertops, a stylish tile backsplash, gas appliances, built-in microwave and oven, range hood, abundant cabinet space, and a large island overlooking the living and dining areas.Upstairs, the spacious primary suite serves as a true retreat with a tray ceiling, oversized walk-in closet, dual vanities, quartz countertops, (more)a luxurious tiled shower, and a separate soaking tub. Additional bedrooms are generously sized and share a well-appointed bath with double sinks, providing plenty of space for family and guests. Step outside and enjoy one of the home's standout features: a generously sized backyard with fencing already installed along the rear and one side of the property. Offering plenty of room for pets, play, gardening, fire pit, entertaining, or future outdoor enhancements, this backyard is ready for your vision. The patio provides the perfect space for grilling and relaxing with family and friends. Located in the heart of Foxbank Plantation, residents enjoy exceptional community amenities including pools, parks, playgrounds, walking trails, community events, and access to the community's stunning 67-acre lake. Whether you enjoy fishing, kayaking, evening walks, or simply taking in beautiful water views, Foxbank offers a true Lowcountry lifestyle. Conveniently located near shopping, dining, schools, and major commuter routes, this nearly new home allows you to skip the wait and expense of new construction while enjoying modern finishes and move-in ready convenience. Schedule your private showing today!
Property Information
Property Type
Residential
Sub-Type
Single Family Residence
Style
Traditional
Year Built
2024
Living Area
1,701 sq ft
Lot Size
0.11 acres
Lot Dimensions
20x41x20x41
Garage Spaces
2
Parking Spaces
2
Days on Market
31
MLS® Listing#
26016672
Property Features
Interior
Appliances
Cooling
Heating
Flooring
Parking
Laundry
Patio
Fencing
Lot Features
Construction
Foundation
Roof
Windows
Community
Sewer
Water Source
Rooms
- Master BedroomUpper
Schools
- Elementary:
- Foxbank
- Middle:
- Berkeley
- High:
- Berkeley
Financial Details
HOA
$1,000 / Annually
Directions
From Cypress Gardens Road, Turn Left Onto Yorkshire Drive, Then Left On Foxbank Plantation Blvd, Then Left On Pendleton Dr, Left On Red Leaf, Left On Eagleview. The Home Will Be About 0.1 Miles On The Right.
Affordability Calculator
$78,000
Estimated monthly payment
$2,076/mo
Principal $311,999 · Est. interest $435,267 over 30 yrs
Neighborhood Market Statistics
How this home compares to active listings in Moncks Corner, SC
- $367,251
- Median Listing Price
- 70
- Median Days on Market
- 1,914
- Median Sq Ft
- $189
- Median Price / Sq Ft
- 294
- Active Listings
- This home’s price is 6% above the area median.
- Its price per sq ft is 21% above the area median.
Market statistics compiled from active EXIT Realty® and MLS listings in Moncks Corner, SC.
Location

Points of Interest in Moncks Corner, SC
Showing the Moncks Corner area map.
Nearby Schools
High School Sports Report
Secondary · 0.5 mi away
Foxbank Elementary School
Elementary · 0.7 mi away
Whitesville Elementary School
Elementary · 3.8 mi away
Northwood Academy
School · 3.9 mi away
Devon Forest Elementary School
Elementary · 4.2 mi away
Cane Bay Middle School Cobras
Secondary · 4.4 mi away
Cane Bay Elementary School
Elementary · 4.4 mi away
Cane Bay High School
Secondary · 4.4 mi away
Lynn's Childcare Development Center
School · 4.6 mi away
Archway Academy
School · 5.0 mi away
Boulder Bluff Elementary School
Elementary · 5.0 mi away
Berkeley County Middle College High
Secondary School · 5.3 mi away
Ridge Christian Academy
School · 5.3 mi away
Sangaree Intermediate School
Elementary · 5.4 mi away
Sangaree Elementary
Elementary · 5.5 mi away
Londonderry Christian Montessori School - LCMS
Elementary · 5.6 mi away
College Park Middle
Secondary School · 5.8 mi away
Sangaree Middle School
Secondary · 5.9 mi away
Berkeley County School District
School · 6.0 mi away
Metro North School
School · 6.0 mi away
Commute Calculator
Nearby Homes

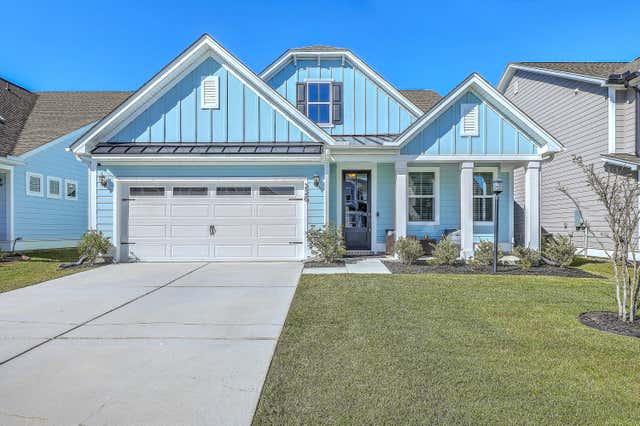

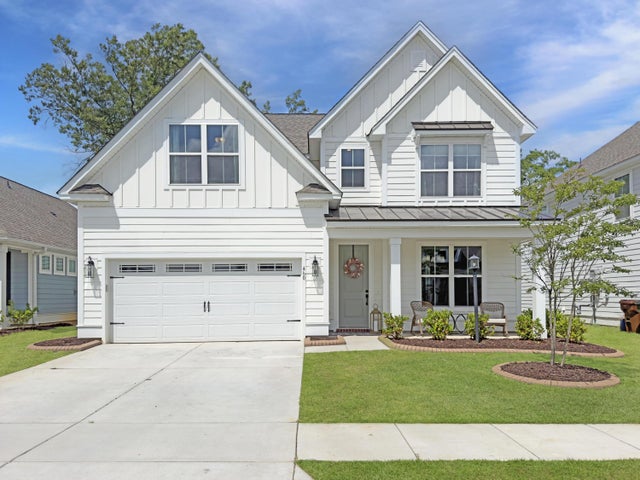

Similar Homes Nearby


Similar Home Values
Comparable nearby listings and their asking prices.
| Address | Price | Beds | Baths | Sq Ft |
|---|---|---|---|---|
| 118 Autumn Lane, Moncks Corner, SC | $274,900 | 3 | 3 | 3,343 |
| 205 Brook Run Drive, Moncks Corner, SC | $279,990 | 3 | 3 | 1,646 |
| 432 Trotters Lane, Moncks Corner, SC | $280,000 | 3 | 3 | 1,698 |
| 1051 Cooper Store Road, Moncks Corner, SC | $280,700 | 4 | 2 | 2,128 |
| 181 Orchid Bloom Circle, Moncks Corner, SC | $283,000 | 3 | 3 | 1,554 |
| 1406 Wando Lane, Moncks Corner, SC | $285,000 | 4 | 2 | 1,712 |
Moving Cost Estimate
EXIT Agents in Moncks Corner


Listing Courtesy: Southeast Coastal Realty LLC
Presented by: Cindy Seymour - 8433002636