

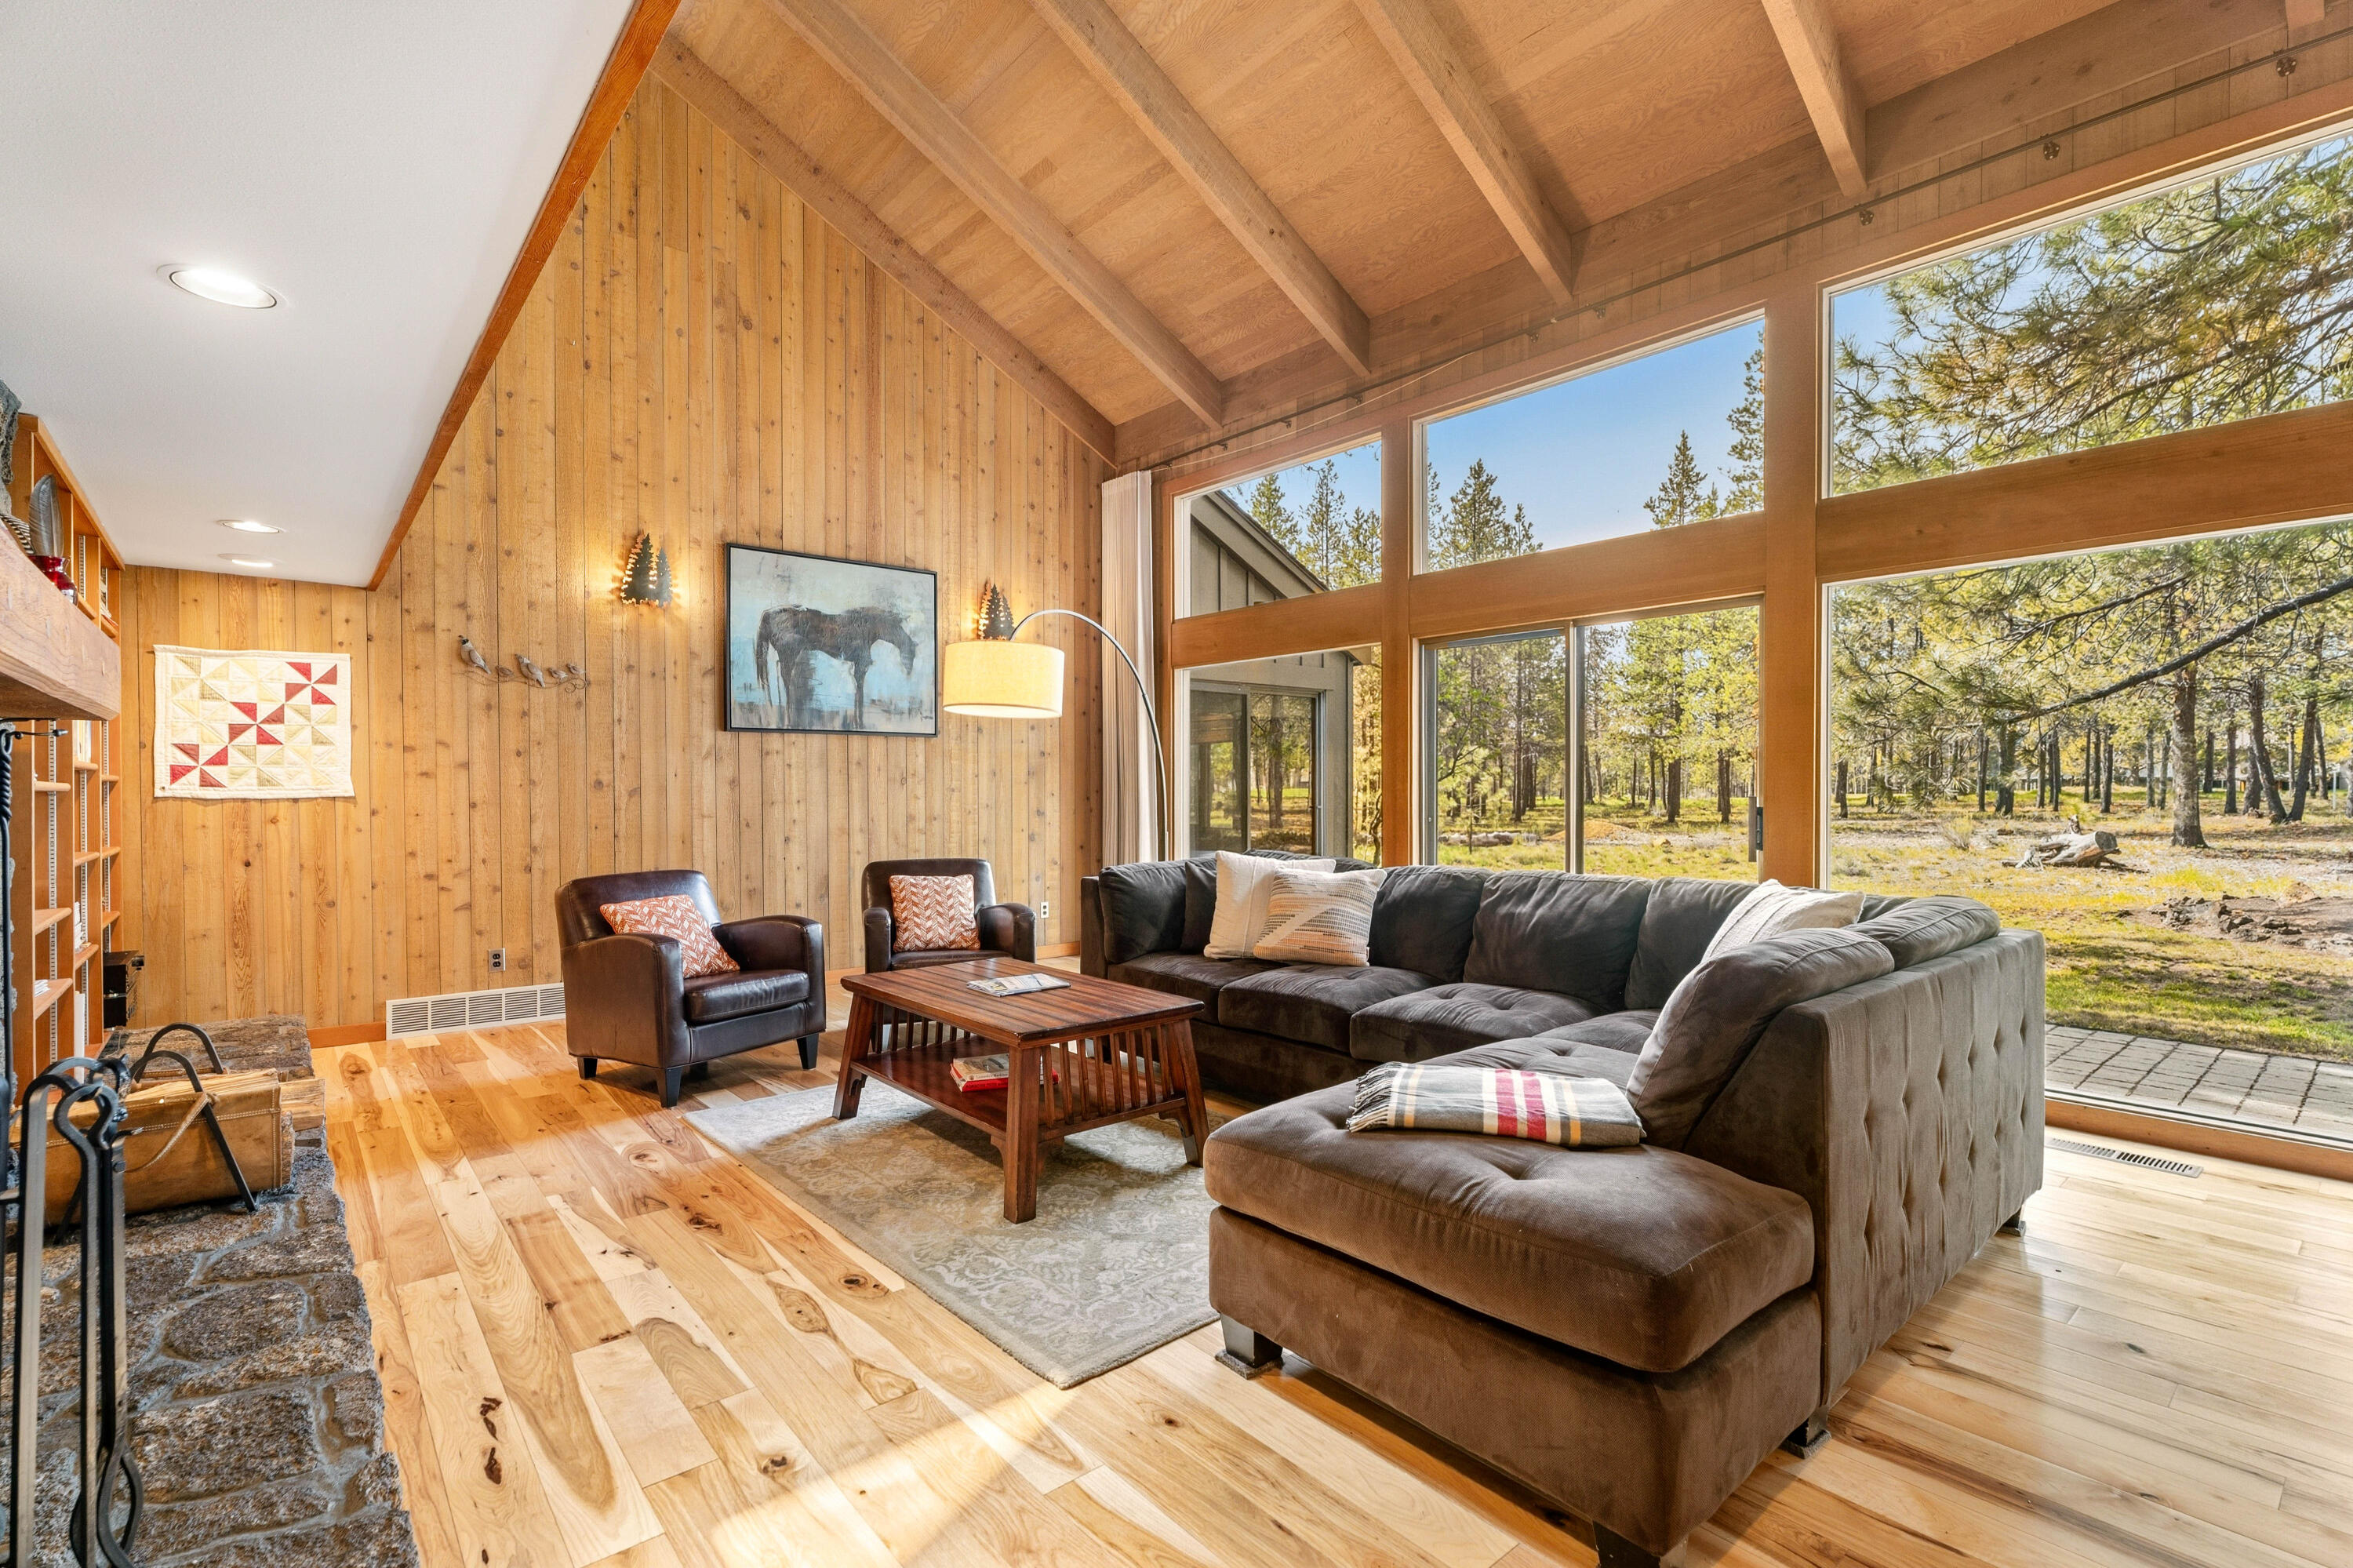
17866 Grouse Lane 3, Sunriver, OR 97707
Mtn Village East · Deschutes County
Key Facts
Description
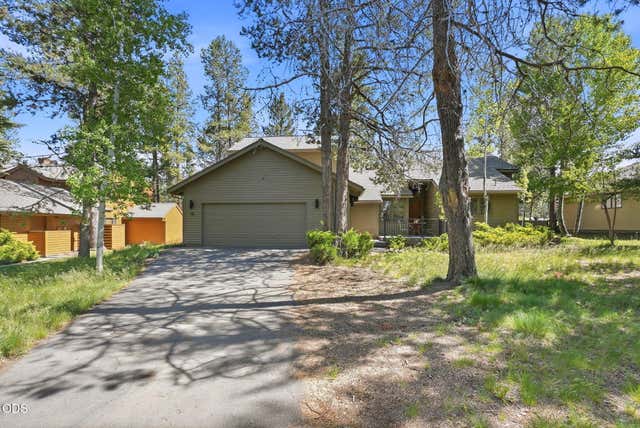
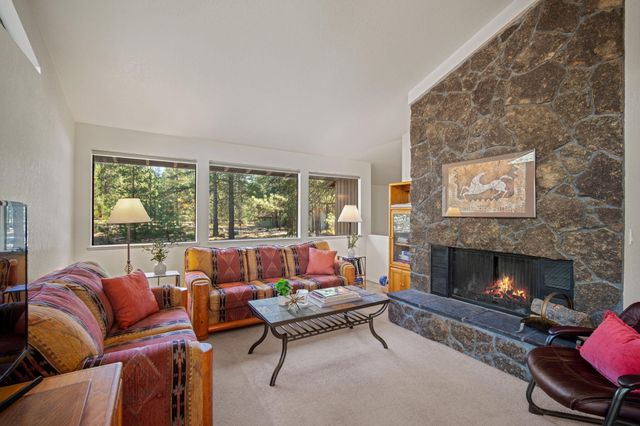
Experience the ultimate resort lifestyle in this stylishly nostalgic getaway blending authentic 70s architecture with functional design. Tucked away for incredible privacy, this property features sweeping views of towering pines and the beautiful Woodlands Golf Course. The layout prioritizes ease with primarily main level living, highlighted by a breathtaking vaulted living room, stunning wood accents, and a grand stone fireplace. Host gatherings in the bright, open kitchen or take the fun outside to the expansive paver patio surrounded by nature. A versatile upstairs loft provides an excellent bonus sleeping quarters and flex space. Located just moments from Fort Rock Park, SHARC, and all the dining and shopping at The Village, this home places world class amenities right at your fingertips. Secure your piece of Central Oregon heritage and start enjoying the perfect mix of vintage character, peaceful relaxation, and vibrant community energy now! Furnishings available.
Property Information
Property Type
Residential
Sub-Type
Single Family Residence
Style
Contemporary / Northwest
Year Built
1976
Living Area
2,531 sq ft
Lot Size
0.24 acres
Garage Spaces
2
Days on Market
44
MLS® Listing#
220220323
Property Features
Interior
Appliances
Cooling
Heating
Flooring
Fireplace
Basement
Pool
Parking
Patio
Lot Features
Construction
Roof
Windows
Community
Sewer
Water Source
Schools
- Elementary:
- Three Rivers Elem
- Middle:
- Three Rivers
- High:
- Check with District
Financial Details
HOA
$173 / Monthly
Annual Taxes
$8,483
Tax year 2025
Parcel Number
136304
Directions
Off E. Cascade Rd. between Beaver Dr. and Abbott Dr.
Affordability Calculator
$220,000
Estimated monthly payment
$5,855/mo
Principal $880,000 · Est. interest $1,227,678 over 30 yrs
Neighborhood Market Statistics
How this home compares to active listings in Sunriver, OR
- $682,759
- Median Listing Price
- 95
- Median Days on Market
- 1,806
- Median Sq Ft
- $421
- Median Price / Sq Ft
- 126
- Active Listings
- This home’s price is 61% above the area median.
- Its price per sq ft is 3% above the area median.
Market statistics compiled from active EXIT Realty® and MLS listings in Sunriver, OR.
Location
Map is currently unavailable for this location.
Points of Interest in Sunriver, OR
Showing the Sunriver area map.
Commute Calculator
Nearby Homes

Similar Homes Nearby
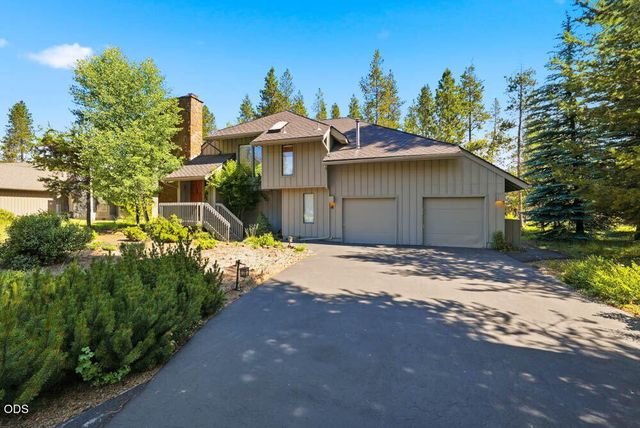
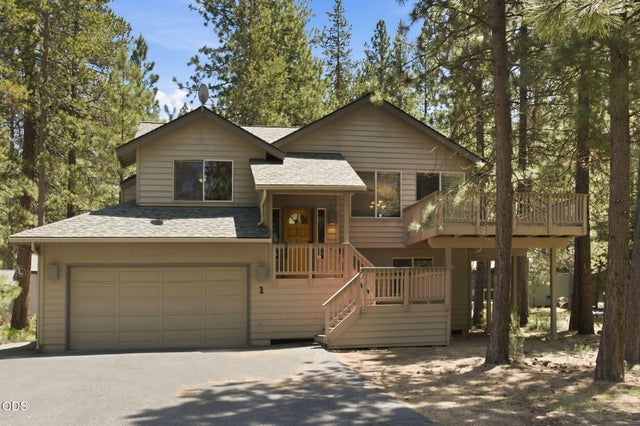
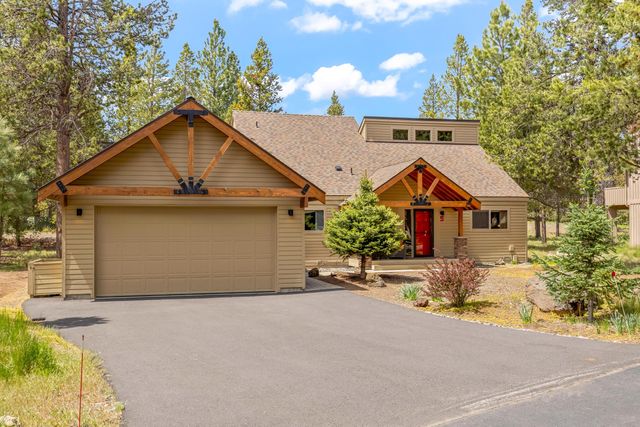
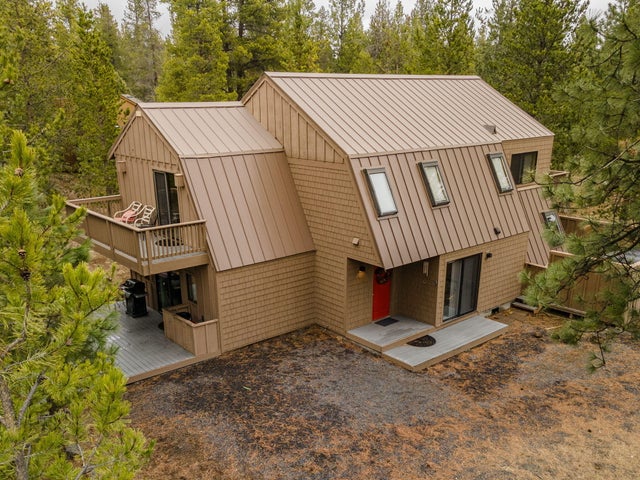
Similar Home Values
Comparable nearby listings and their asking prices.
| Address | Price | Beds | Baths | Sq Ft |
|---|---|---|---|---|
| 57691 Splitrock Lane Lot 9, Sunriver, OR | $775,000 | 3 | 3 | 1,639 |
| 17920 Flat Top Lane 12, Sunriver, OR | $779,000 | 3 | 3 | 1,948 |
| 57715 Poplar Loop, Sunriver, OR | $782,000 | 3 | 3 | 1,736 |
| 57158 Killdeer Lane 1, Sunriver, OR | $795,000 | 3 | 3 | 1,616 |
| 57339 Mountain View Lane 5, Sunriver, OR | $799,000 | 3 | 3 | 1,811 |
| 18066 E Butte Lane, Sunriver, OR | $799,000 | 5 | 4 | 2,404 |
Moving Cost Estimate
EXIT Agents in Sunriver


Listing Courtesy: Cascade Hasson SIR - 5413837600
Last Updated: 2026-04-15