

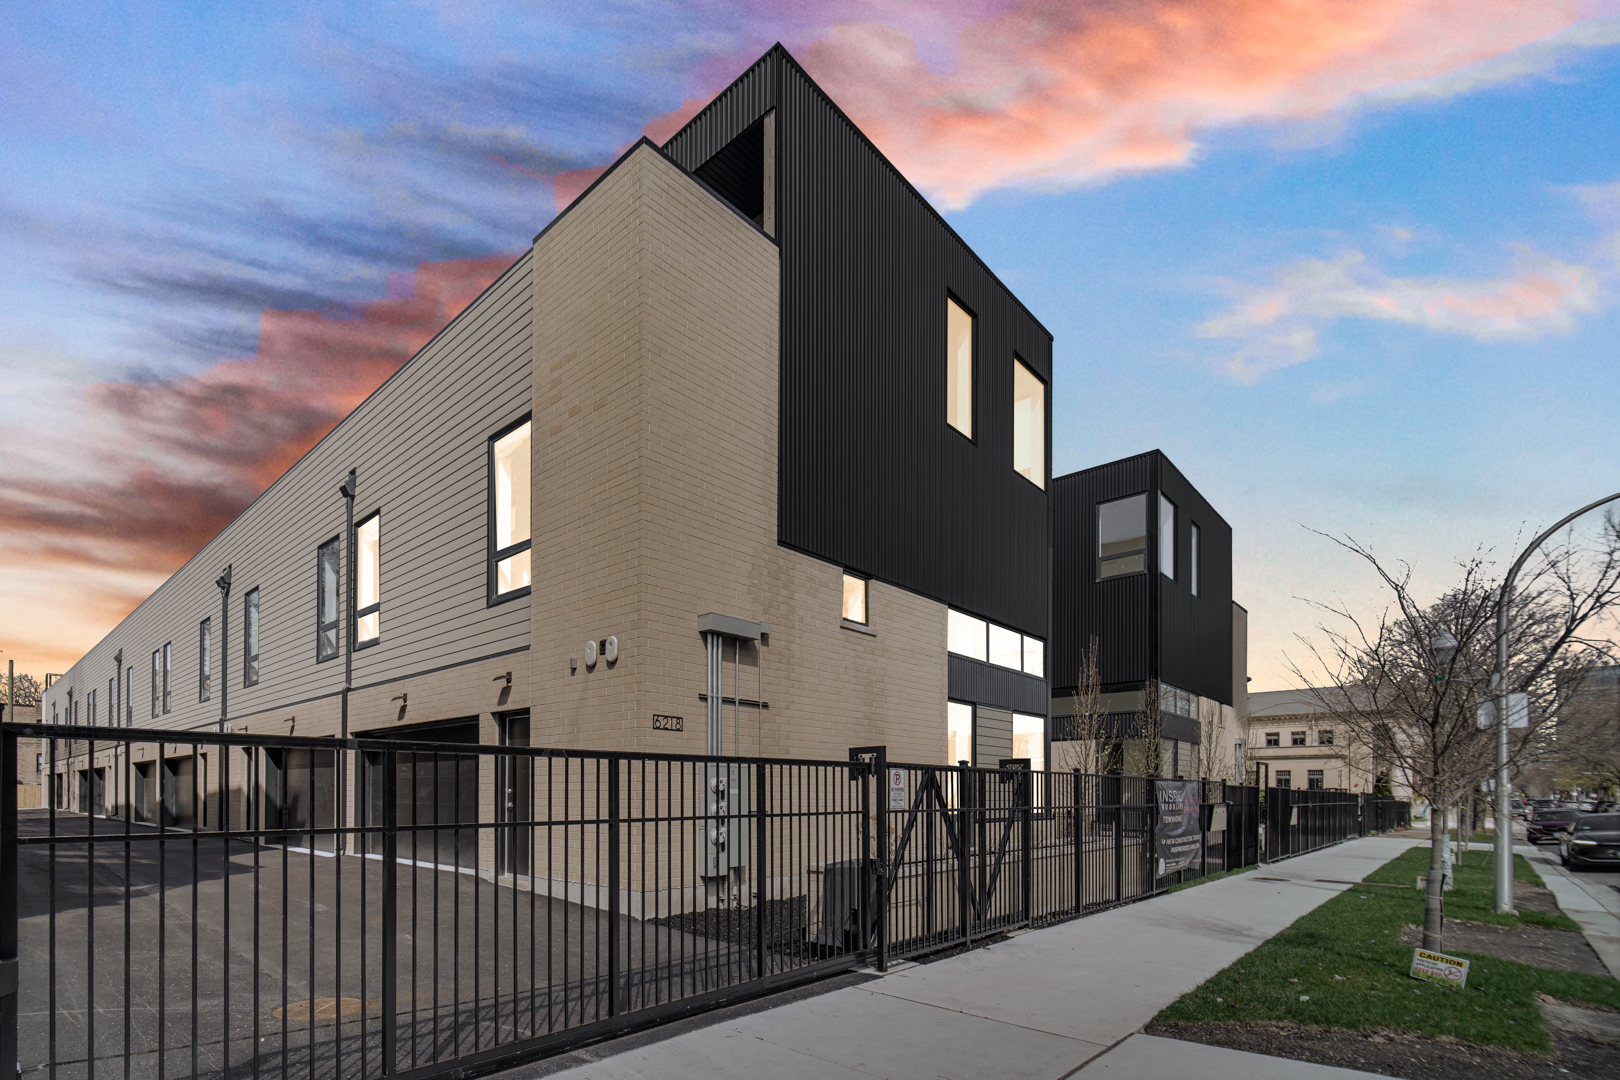
6218 S Woodlawn Avenue F, Chicago, IL 60637
Cook County
Key Facts
Description
Discover INSPIRE Woodlawn, a gated community of 14 newly constructed townhomes designed by Studio Dwell Architects. These extra-wide 27' residences are thoughtfully crafted to balance refined design with everyday comfort. The main living level features an expansive great room anchored by a chef's kitchen outfitted with custom Italian flat-panel cabinetry, a Bertazzoni appliance suite including a panel-ready French-door refrigerator, integrated dishwasher, and 36" range, plus a concealed, externally vented hood. A striking porcelain tile backsplash, generous island seating, and radiant-heated floors-either polished concrete or engineered white oak-create a space ideal for both entertaining and daily living. The second level offers a tranquil primary suite with a spacious walk-in closet and spa-inspired en-suite featuring dual rain showerheads with handheld, glass enclosure, double-bowl quartz vanity, matte black fixtures, and heated floors. Two additional well-proportioned bedrooms, a full guest bath, and side-by-side laundry complete the level. At the top, a private penthouse retreat invites relaxation and entertaining alike, opening to a wraparound rooftop deck with sweeping north and south views, paver decking, and gas and electric connections. Each home also includes a private ground-level outdoor space and a highly sought-after attached two-car garage. Perfectly blending form and function, INSPIRE Woodlawn unites artful architecture with modern living. Ideally located near the University of Chicago South Campus, local favorites including Bar David, Truth Be Told, and Robust Coffee, the Reva and David Logan Center, 61st Street Farmer's Market, Obama Presidential Center, Griffin Museum of Science and Industry, neighborhood grocery stores, and Chicago's iconic lakefront and parks. Your home at INSPIRE Woodlawn is a canvas for inspired living.
Property Information
Property Type
Residential
Sub-Type
Townhouse
Year Built
2025
Stories
3
Living Area
2,250 sq ft
Lot Dimensions
53 x28
Garage Spaces
2
Parking Spaces
2
Ownership
Fee Simple w/ HO Assn.
Days on Market
8
MLS® Listing#
12642373
Property Features
Interior
Appliances
Cooling
Heating
Flooring
Basement
Parking
Laundry
Patio
Construction
Sewer
Water Source
Rooms
- 18X10Main
- 5X5Main
- 5X5Main
- 3X6Main
- 10X10Second
- 27X11Third
- 3X3Second
- Bedroom 212X11Second
- Bedroom 312X11Second
- Bedroom 4
- Dining RoomCOMBOMain
- Family Room13X14Third
- Kitchen14X9Main
- Laundry3X6Second
- Living Room18X18Main
- Master Bedroom17X12Second
Financial Details
HOA
$135 / Monthly
Parcel Number
20143180000000
Directions
North on Ellis, East on 61st, South On Greenwood to site.
Affordability Calculator
$147,000
Estimated monthly payment
$3,912/mo
Principal $588,000 · Est. interest $820,312 over 30 yrs
Neighborhood Market Statistics
How this home compares to active listings in Chicago, IL
- $389,049
- Median Listing Price
- 46
- Median Days on Market
- 1,422
- Median Sq Ft
- $277
- Median Price / Sq Ft
- 4,620
- Active Listings
- This home’s price is 89% above the area median.
- Its price per sq ft is 18% above the area median.
Market statistics compiled from active EXIT Realty® and MLS listings in Chicago, IL.
Location
- 6218 S Woodlawn Avenue F, Chicago, IL 60637
Getting Around
Points of Interest in Chicago, IL
Showing the Chicago area map.
Nearby Schools
Liberty School of Christian Education
School · 0.1 mi away
University of Chicago-Law School
Secondary School · 0.2 mi away
Univ of Chicago Charter School Woodlawn Campus
Secondary · 0.3 mi away
The Hyde Park Day School
Secondary · 0.3 mi away
Carnegie Elementary School
Elementary · 0.3 mi away
Community Film Workshop
School · 0.4 mi away
University of Chicago Laboratory Schools
Secondary School · 0.4 mi away
University High School
School · 0.5 mi away
Hyde Park Academy High School
Secondary · 0.5 mi away
Mt Carmel High School
Secondary · 0.5 mi away
Chicago Public Schools
School · 0.5 mi away
Woodlawn Community School
Elementary · 0.6 mi away
Tesla Alternative High School
Secondary · 0.6 mi away
James Wadsworth Elementary School
Elementary · 0.6 mi away
John Fiske Elementary School
Elementary · 0.7 mi away
Sexton Elementary School
Elementary · 0.7 mi away
Uchicago Child Development Center
School · 0.7 mi away
Earl Shapiro Hall
School · 0.7 mi away
William H Ray Elementary School
Elementary · 0.7 mi away
McCormick Theological Seminary
School · 0.8 mi away
Commute Calculator
Nearby Homes


Similar Homes Nearby
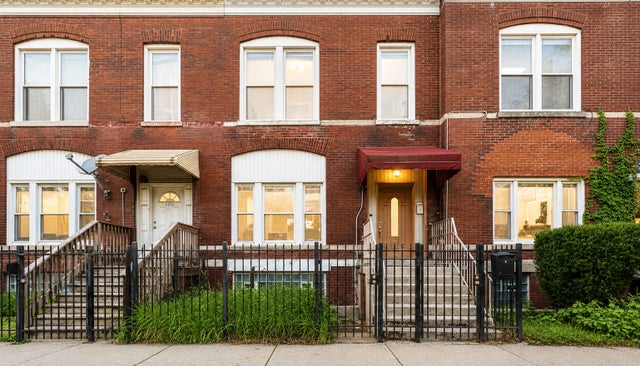
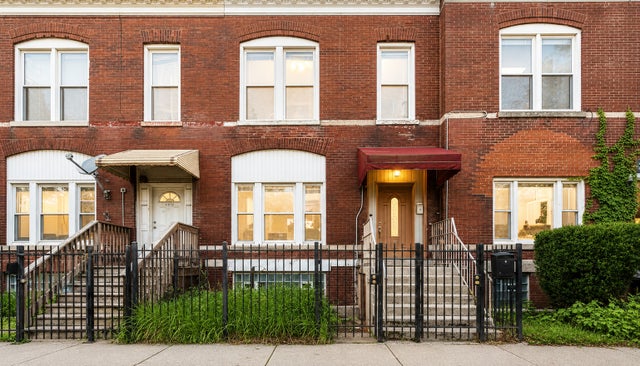
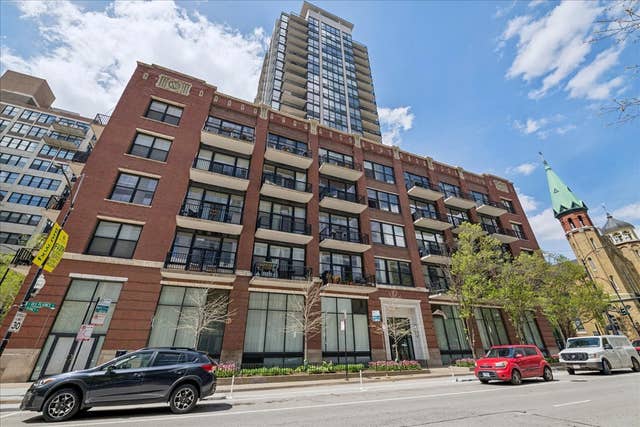


Similar Home Values
Comparable nearby listings and their asking prices.
| Address | Price | Beds | Baths | Sq Ft |
|---|---|---|---|---|
| 2626 W Wilcox Street, Chicago, IL | $514,900 | 4 | 2 | 1,800 |
| 2626 W Wilcox Street, Chicago, IL | $514,900 | 4 | 2 | 1,800 |
| 210 S Desplaines Street 507, Chicago, IL | $515,000 | 2 | 2 | 1,520 |
| 2231 N Lister Avenue D, Chicago, IL | $515,000 | 2 | 2 | 1,300 |
| 1525 S Sangamon Street 806, Chicago, IL | $515,000 | 3 | 3 | 1,710 |
| 2342 W Altgeld Street, Chicago, IL | $515,000 | 3 | 2 | 1,400 |
Moving Cost Estimate
EXIT Agents in Chicago


Listing Courtesy: @properties Christie's International Real Estate - 7734720200
Last Updated: 2026-05-08