

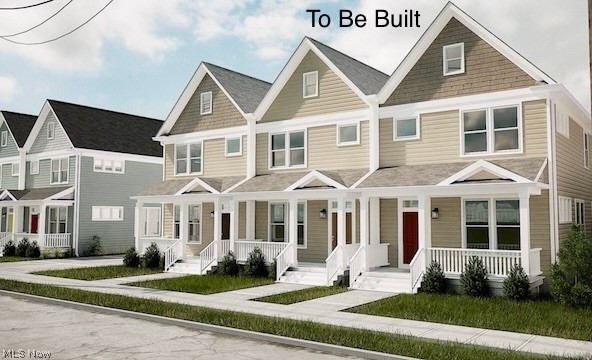
3520 Stanford Avenue 5, Cleveland, OH 44109
Old Brooklyn · Cuyahoga County
Key Facts
Description
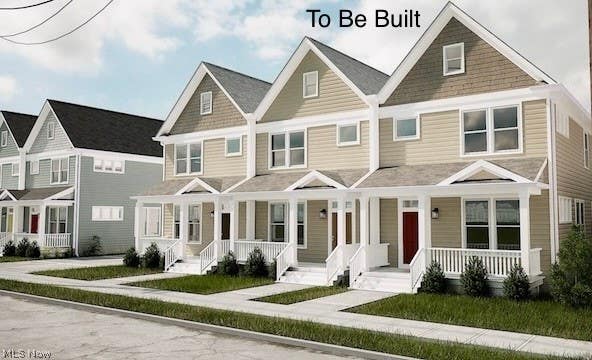
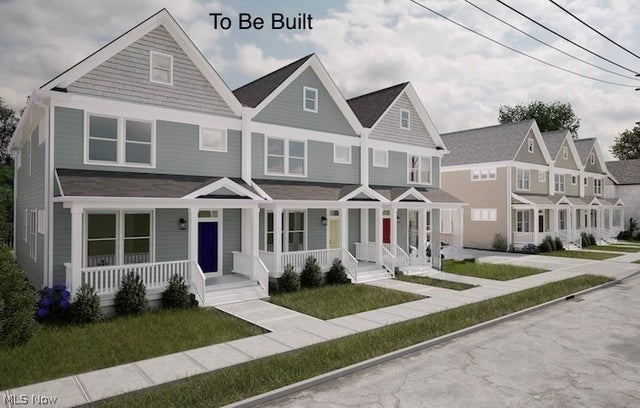
Eligible for Cleveland’s 15 year tax abatement program. Discover the Stanford townhome, an exceptional residence designed for those who appreciate the perfect blend of comfort and modern living. Nestled in Cleveland's charming Old Brooklyn neighborhood, this property is ideal for anyone seeking a stylish home in a prime location. Indoors, this home boasts a generous floor plan across two levels, offering ample living space for relaxation and entertainment. An unfinished basement provides endless opportunities for customization while an attached 2-car garage adds convenience to your daily life. The main level is thoughtfully crafted for everyday living, featuring soaring 10-foot ceilings and a neutral color palette that enhances the sense of space and light. The dining and living room combo is perfect for entertaining, providing plenty of room for family gatherings or casual get-togethers. The island kitchen is equipped with high efficiency appliances, making meal prep a breeze. A convenient half bath completes this level. Upstairs, the primary bedroom serves as a true oasis, featuring a spacious walk-in closet and a luxurious ensuite bathroom for your comfort and privacy. The second bedroom is generously sized and includes a walk-out to a private balcony, perfect to enjoy fresh air or sipping morning coffee before beginning each day. An open loft or lounge area provides a versatile space that can be transformed into a reading nook, home office, workout area or play space. The second level also includes a full bath and a laundry area, enhancing the practicality of this beautifully designed home. Breaking ground in Spring of 2026, the Stanford Townhome places you at the heart of Old Brooklyn where shopping and entertainment are just minutes away. Experience the vibrant culture of Ohio City and Tremont, both easily accessible from your new home. Don't miss this incredible opportunity to live in luxury and style in one of Cleveland's most sought-after neighborhoods.
Property Information
Property Type
Residential
Sub-Type
Townhouse
Structure Type
Townhouse
Living Area
1,848 sq ft
Lot Size
0.04 acres
Garage Spaces
2
MLS® Listing#
5213669
Property Features
Interior
Exterior
Appliances
Cooling
Heating
Basement
Parking
Laundry
Patio
Construction
Roof
Sewer
Water Source
Rooms
- 13.1x13.1Second
- 11.3x5.0Second
- Bathroom5.7x5.1First
- Bathroom11.6x5.7Second
- Bedroom14.6x10.1Second
- Dining RoomFirst
- Kitchen12.1x13.6First
- Living Room21.6x13.0First
- Loft11.3x10.6Second
Financial Details
HOA
None
Parcel Number
TBD
Directions
Between Pearl Rd & W 37th St
Affordability Calculator
$75,000
Estimated monthly payment
$1,996/mo
Principal $300,000 · Est. interest $418,527 over 30 yrs
Neighborhood Market Statistics
How this home compares to active listings in Cleveland, OH
- 50
- Median Days on Market
- 1,808
- Median Sq Ft
- $99
- Median Price / Sq Ft
- 1,411
- Active Listings
- Its price per sq ft is 105% above the area median.
Market statistics compiled from active EXIT Realty® and MLS listings in Cleveland, OH.
Location
Map is currently unavailable for this location.
Points of Interest in Cleveland, OH
Showing the Cleveland area map.
Commute Calculator
Nearby Homes
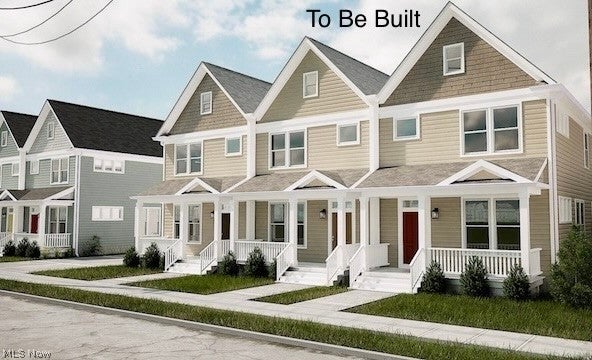
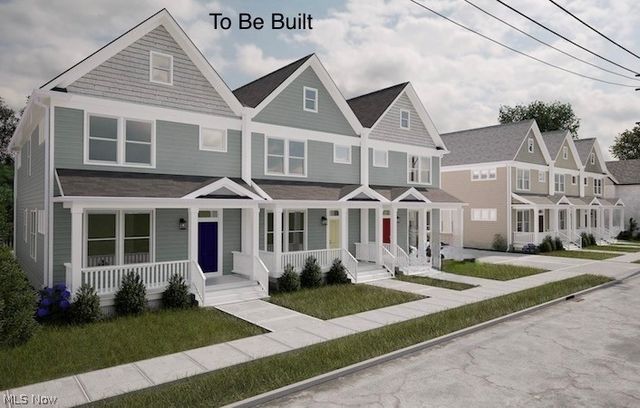

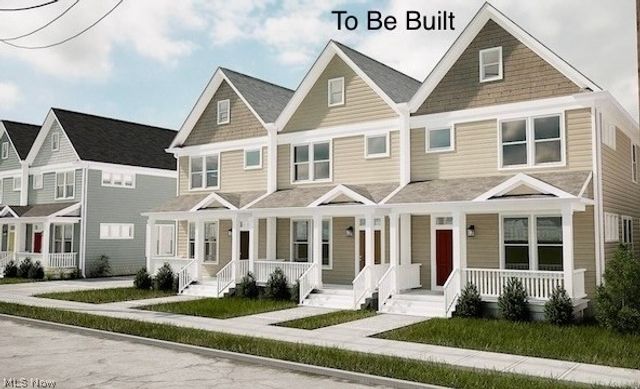
Similar Homes Nearby
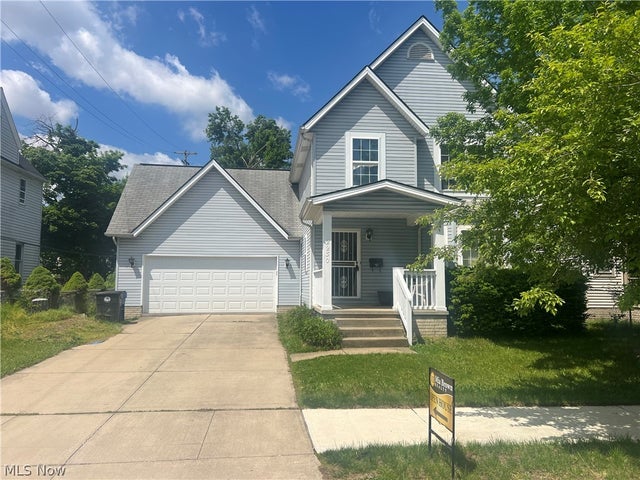


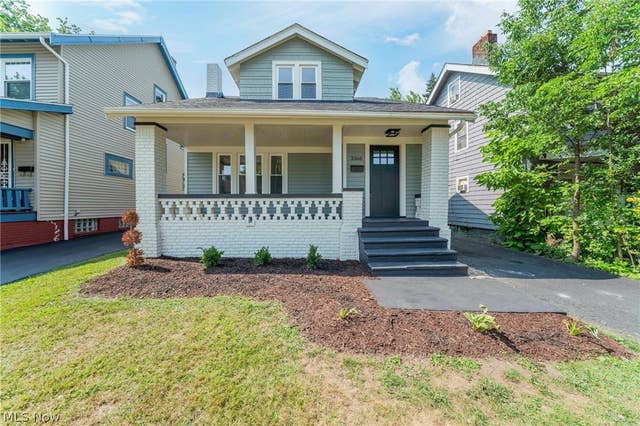

Similar Home Values
Comparable nearby listings and their asking prices.
| Address | Price | Beds | Baths | Sq Ft |
|---|---|---|---|---|
| 2230 E 97th Street, Cleveland, OH | $263,000 | 3 | 3 | — |
| 11430 Cedar Glen Parkway B1-B2, Cleveland, OH | $264,900 | 4 | 3 | 2,882 |
| 2251 S Belvoir Boulevard, Cleveland, OH | $264,900 | 3 | 2 | 1,880 |
| 3366 Tullamore Road, Cleveland Heights, OH | $264,900 | 4 | 2 | 1,382 |
| 1237 Washington Avenue 608, Cleveland, OH | $265,000 | 2 | 2 | 1,141 |
| 3675 W 165th Street, Cleveland, OH | $265,000 | 4 | 2 | 1,530 |
Moving Cost Estimate
EXIT Agents in Cleveland


Listing Courtesy: RE/MAX Crossroads Properties - anthonylatinarealestate@gmail.com, 440-465-5611
Last Updated: 2026-05-28