

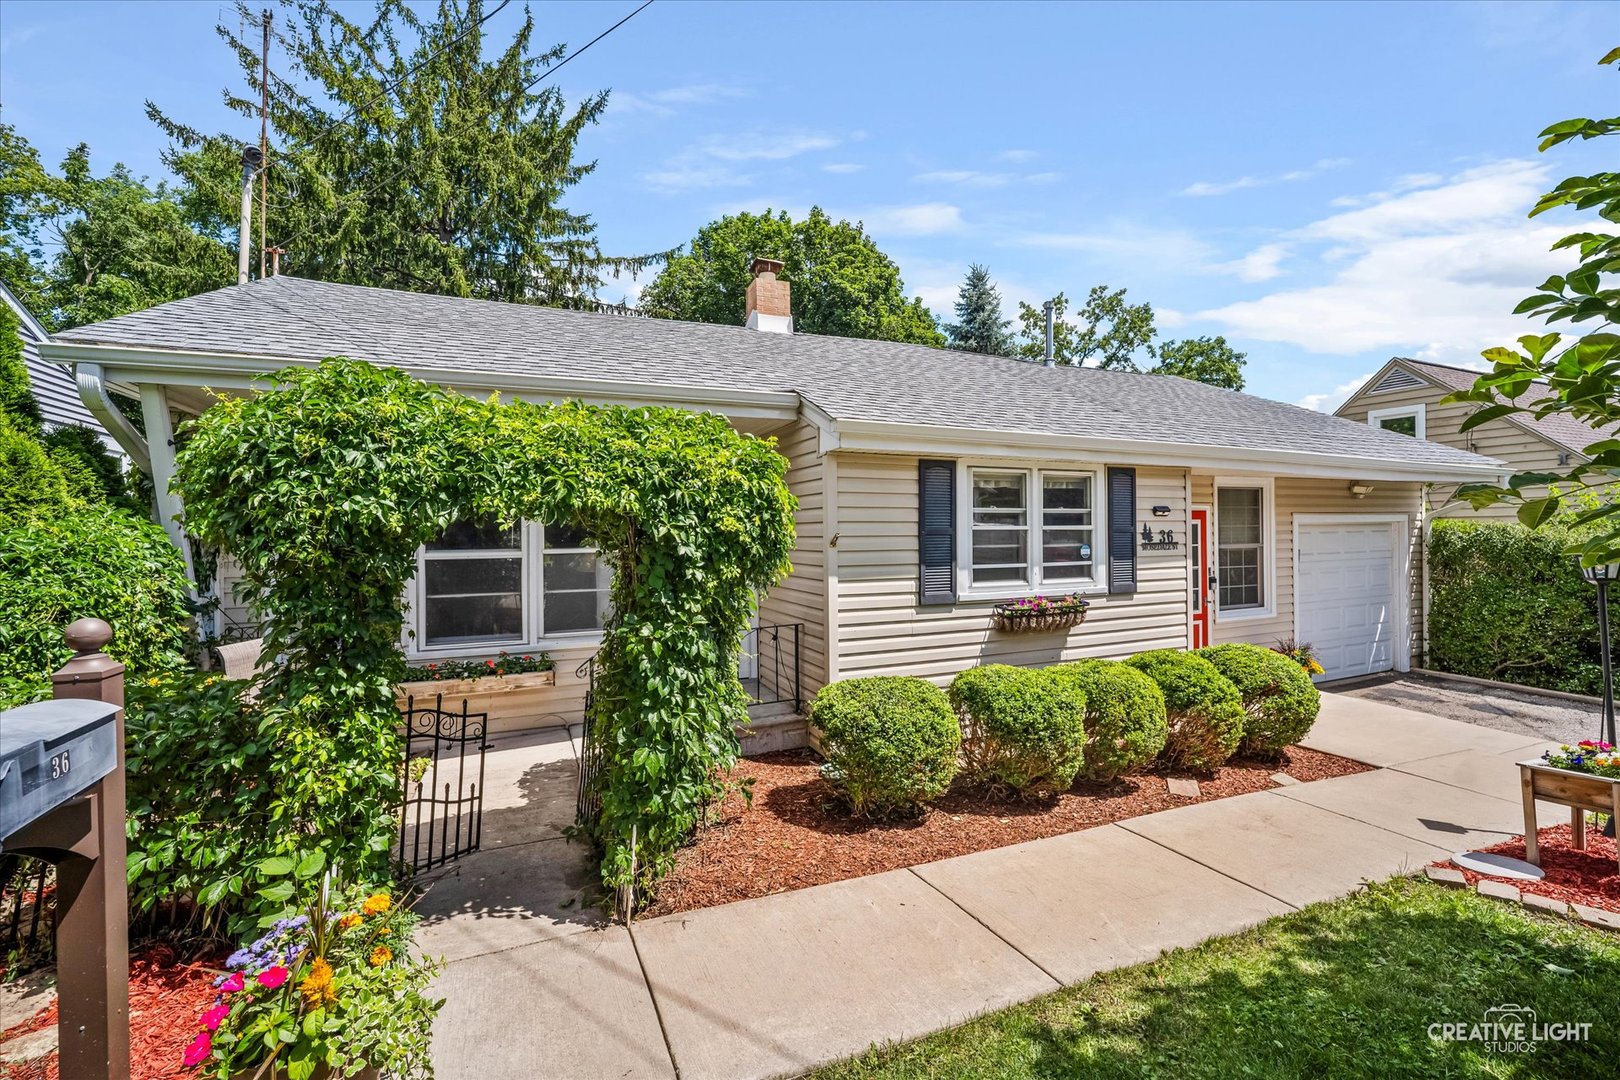
36 Mosedale Street, St. Charles, IL 60174
Kane County
Key Facts
Description
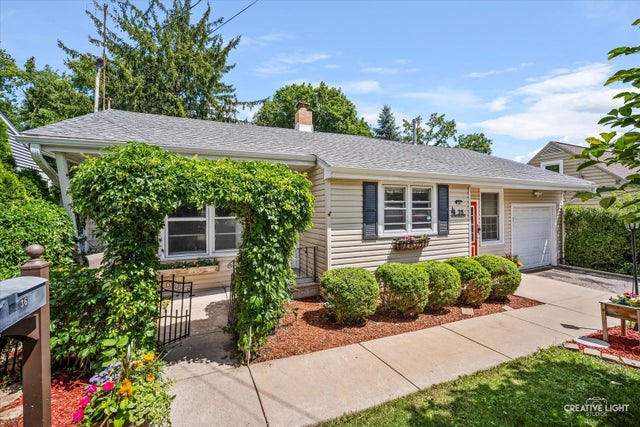
LOCATION, LOCATION, LOCATION! Opportunities like this rarely come available in one of the most sought-after locations in all of St. Charles. Nestled on the highly desirable west side of the Fox River and directly across from iconic Mount Saint Mary's Park, this beautifully updated ranch offers an unbeatable downtown lifestyle where everything you love is just steps from your front door. Enjoy easy access to the Fox River Trail, award-winning restaurants, charming boutique shops, riverfront activities, community events, and all the excitement that historic downtown St. Charles has to offer. Families will appreciate being served by highly acclaimed St. Charles School District 303. Originally built in 1952, this move-in ready home has been thoughtfully transformed with extensive improvements throughout. A substantial addition completed approximately 8-10 years ago expanded the living space and created a private retreat overlooking the backyard oasis. The open-concept floor plan offers comfortable everyday living, highlighted by rich hardwood flooring, abundant natural light, and seamless flow between the living and kitchen areas. The kitchen was completely reimagined and opened to the main living space, featuring updated countertops, flooring, and a full suite of state-of-the-art stainless steel appliances, including a newer refrigerator and dishwasher. The bathroom is spectacular and showcases exceptional tile craftsmanship and designer-inspired finishes that create a true spa-like experience. Major mechanical and structural updates provide peace of mind, including a newer roof (approximately 5 years old), newer siding, newer furnace, newer air conditioning system, updated electrical and wiring, updated plumbing, heated garage and numerous additional improvements throughout the home. Step outside and discover your own backyard paradise. Professionally landscaped grounds, a private rear deck, and a fully fenced yard create the perfect setting for relaxing, entertaining, or simply enjoying the peaceful surroundings. The addition's retreat space opens directly to the deck, offering beautiful backyard views and a wonderful connection to the outdoor living areas. Featuring 2 bedrooms, 1 beautifully updated bath, 841 square feet of thoughtfully designed living space, a 1-car garage, and a crawl space for additional storage, this home combines charm, modern updates, and an irreplaceable location that simply cannot be duplicated. Walk to downtown. Walk to the river. Walk to the park. This is St. Charles living at its finest.
Property Information
Property Type
Residential
Sub-Type
Single Family Residence
Style
Queen Anne
Year Built
1952
Living Area
841 sq ft
Lot Size
0.15 acres
Lot Dimensions
55.9 x 118 x 55.9 x 118
Garage Spaces
1
Parking Spaces
1
Ownership
Fee Simple
Days on Market
3
MLS® Listing#
12697237
Property Features
Interior
Exterior
Appliances
Cooling
Heating
Flooring
Fireplace
Basement
Parking
Laundry
Patio
Fencing
Lot Features
Construction
Foundation
Roof
Other Structures
Community
Sewer
Water Source
Rooms
- Bedroom 213X8Main
- Bedroom 3
- Bedroom 4
- Bonus Room11X8Main
- Dining Room
- Family Room
- Kitchen15X9Main
- Laundry8X7Main
- Living Room18X11Main
- Master Bedroom12X12Main
Schools
- Elementary:
- Richmond Elementary School
- Middle:
- Thompson Middle School
- High:
- St Charles East High School
- District:
- St Charles East High School
Financial Details
Annual Taxes
$5,096
Tax year 2025
Parcel Number
0934401013
Directions
Rt. 31 (Geneva Road) to Mosedale (Turn West). Property is on the North side of the street.
Affordability Calculator
$72,980
Estimated monthly payment
$1,942/mo
Principal $291,920 · Est. interest $407,254 over 30 yrs
Neighborhood Market Statistics
How this home compares to active listings in St. Charles, IL
- $342,593
- Median Listing Price
- 45
- Median Days on Market
- 1,827
- Median Sq Ft
- $189
- Median Price / Sq Ft
- 219
- Active Listings
- This home’s price is 7% above the area median.
- Its price per sq ft is 130% above the area median.
Market statistics compiled from active EXIT Realty® and MLS listings in St. Charles, IL.
Location

Points of Interest in St. Charles, IL
Showing the St. Charles area map.
Nearby Schools
Davis Primary School
Elementary · 0.6 mi away
Lincoln Elementary School
Elementary · 0.6 mi away
St Mark's Preschool
School · 0.6 mi away
St Charles School District
School · 0.7 mi away
Burgess Field
School · 0.8 mi away
St. Patrick's Catholic School
School · 0.8 mi away
Munhall Elementary School
Elementary · 0.8 mi away
Thompson Middle School
Secondary · 0.8 mi away
Mid-Valley Special Education Cooperative
School · 0.8 mi away
Mades-Johnstone Center
Secondary · 0.8 mi away
Haines Middle School
School · 0.8 mi away
Geneva Community High School
Secondary · 0.8 mi away
Geneva Cusd 304
School · 0.9 mi away
Friendship Station
School · 0.9 mi away
Richmond Intermediate School
Elementary · 1.0 mi away
Coultrap Elementary School
Elementary · 1.0 mi away
Kensington School
School · 1.2 mi away
Mansio Montessori of Geneva
Elementary · 1.2 mi away
Bridges Academy
School · 1.3 mi away
Primrose Schools
Elementary · 1.3 mi away
Commute Calculator
Nearby Homes



Similar Homes Nearby


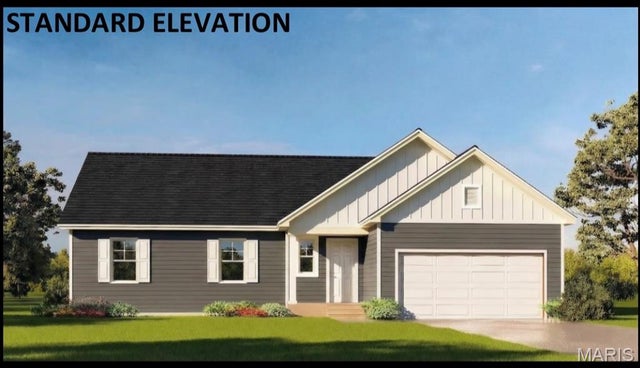

Similar Home Values
Comparable nearby listings and their asking prices.
| Address | Price | Beds | Baths | Sq Ft |
|---|---|---|---|---|
| 412 N 3rd Street, St. Joseph, IL | $269,900 | 3 | 3 | 2,318 |
| 2229 Jeffery Drive, St. Joseph, IL | $269,900 | 3 | 2 | 2,097 |
| 604 Kate Court, St Libory, IL | $279,900 | 3 | 2 | 1,481 |
| 1011 Jean Marie Street, St Libory, IL | $279,900 | 3 | 2 | 1,481 |
| 651 Hailie Street, St Libory, IL | $279,900 | 3 | 2 | 1,481 |
| 644 Hailie Street, St Libory, IL | $279,900 | 3 | 2 | 1,481 |
Moving Cost Estimate
EXIT Agents in St. Charles


Listing Courtesy: Keller Williams Inspire - Geneva - 6302629500
Last Updated: 2026-07-16