

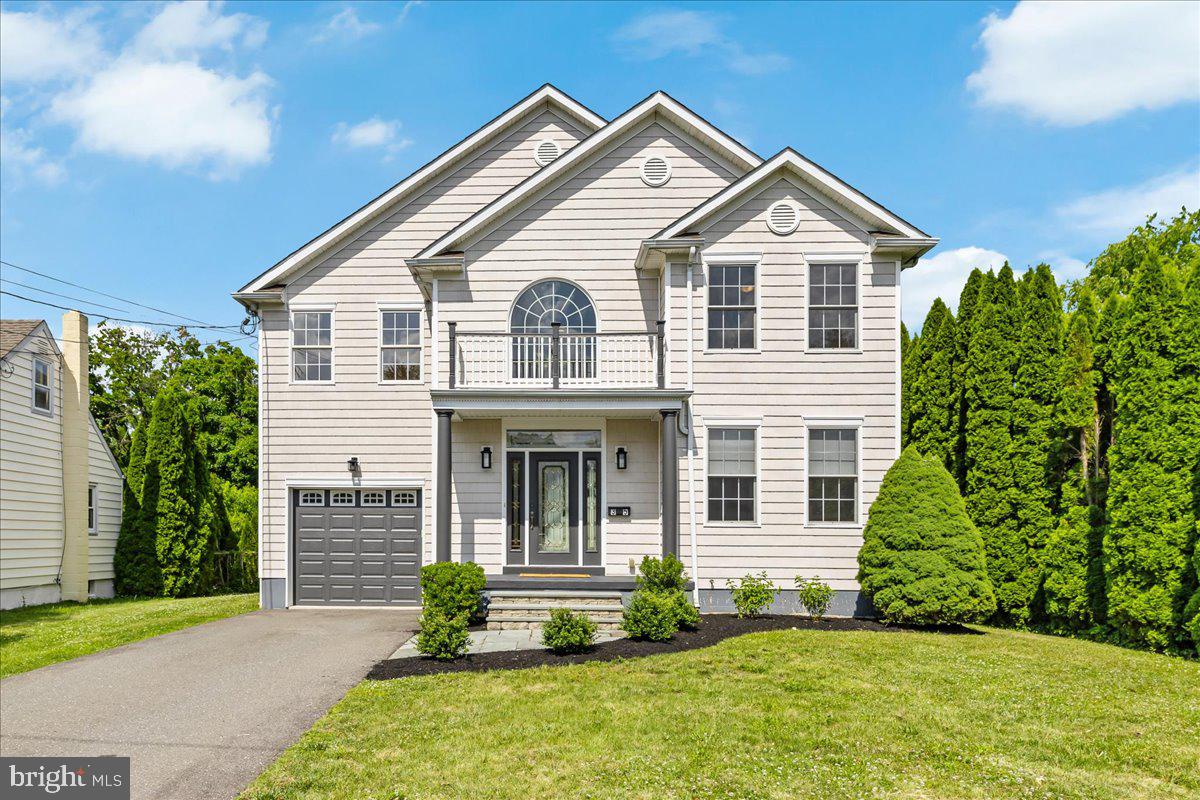
35 LEAVITT LANE, PRINCETON, NJ 08540
LITTLEBROOK · MERCER County
Key Facts
Description
Welcome to this beautifully appointed colonial home, built in 2006 and ideally situated in Princeton's highly sought-after Littlebrook neighborhood. Offering an exceptional combination of generous living spaces, thoughtful design, and an unbeatable location, this home is perfect for today's lifestyle. Step inside through the impressive two-story foyer, where natural light fills the welcoming entrance. To the right, the elegant living room flows seamlessly into the formal dining room, creating an ideal layout for entertaining. The spacious kitchen features a center island, abundant cabinetry, and opens directly to the inviting family room, making it the heart of the home. An informal breakfast area overlooks the backyard and provides access to the deck through sliding glass doors—perfect for indoor-outdoor living. The family room is highlighted by a cozy corner fireplace and an abundance of windows that flood the space with natural light. A desirable first-floor in-law suite is privately situated at the rear of the home and includes a full bathroom and closet, making it ideal for guests, extended family, or a private home office. Upstairs, you'll find four generously sized bedrooms, including the expansive primary suite. This luxurious retreat features a spacious sitting room or home office, a large walk-in closet, and a spa-inspired bathroom. Three additional bedrooms are served by two full bathrooms, while the conveniently located second-floor laundry room adds everyday practicality. The finished basement provides exceptional flexible living space, perfect for a recreation room, playroom, home gym, media room, or additional office. Additional features include a one-car garage, mature landscaping, and a beautifully maintained lot. Ideally located within walking distance to Littlebrook Elementary School, Princeton Shopping Center, parks, and neighborhood amenities, this exceptional home offers the perfect blend of comfort, convenience, and one of Princeton's most desirable locations.
Property Information
Property Type
Residential
Sub-Type
Single Family Residence
Structure Type
House
Year Built
2006
Living Area
5,523 sq ft
Lot Size
0.21 acres
Garage Spaces
1
Parking Spaces
3
Zoning
R2
Days on Market
24
MLS® Listing#
NJME2079628
Property Features
Interior
Exterior
Appliances
Cooling
Heating
Flooring
Basement
Pool
Parking
Laundry
Lot Features
Construction
Foundation
Roof
Windows
Community
Utilities
Sewer
Water Source
Rooms
- Bedroom 2
- Bedroom 2
- Bedroom 3
- Bedroom 4Main
- Bedroom 4
- Bedroom 5Main
- Dining RoomMain
- Family RoomMain
- Game Room
- KitchenMain
- Laundry
- Living RoomMain
- OfficeMain
Schools
- Elementary:
- LITTLEBROOK E.S.
- Middle:
- JOHN WITHERSPOON M.S.
- High:
- PRINCETON H.S.
- District:
- PRINCETON REGIONAL SCHOOLS
Financial Details
HOA
None
Annual Taxes
$29,756
Tax year 2025
Assessed Value
$1,088,800
Parcel Number
14-00032 04-00066
Directions
Hamilton Ave to Leavitt Ln
Affordability Calculator
$399,600
Estimated monthly payment
$10,634/mo
Principal $1,598,400 · Est. interest $2,229,910 over 30 yrs
Neighborhood Market Statistics
How this home compares to active listings in PRINCETON, NJ
- $993,750
- Median Listing Price
- 51
- Median Days on Market
- 2,260
- Median Sq Ft
- $415
- Median Price / Sq Ft
- 153
- Active Listings
- This home’s price is 101% above the area median.
- Its price per sq ft is 13% below the area median.
Market statistics compiled from active EXIT Realty® and MLS listings in PRINCETON, NJ.
Location

Points of Interest in PRINCETON, NJ
Showing the PRINCETON area map.
Nearby Schools
The Jewish Center
Elementary · 0.3 mi away
Joan Levin Nursery School
School · 0.3 mi away
Littlebrook School
Elementary · 0.4 mi away
Riverside Elementary School
Elementary · 0.5 mi away
Princeton Middle School
Secondary · 0.6 mi away
St Paul Roman Catholic School
Secondary · 0.8 mi away
University Now Day Nursery
Primary School · 0.8 mi away
University League Nursery School
School · 0.8 mi away
Princeton Charter School
Elementary · 1.0 mi away
French American School of Princeton
Elementary · 1.0 mi away
Laurel School of Princeton
School · 1.0 mi away
The Wilberforce School
School · 1.0 mi away
Princeton Public Schools
School · 1.1 mi away
Community Park
Elementary · 1.1 mi away
Cherry Hill Nursery School
Elementary · 1.2 mi away
Princeton Nursery School
School · 1.3 mi away
The Lewis School of Princeton
Secondary · 1.3 mi away
Nassau Nursery School
Elementary · 1.4 mi away
Yinghua International School
Elementary · 1.6 mi away
Fusion Academy
School · 1.6 mi away
Commute Calculator
Nearby Homes
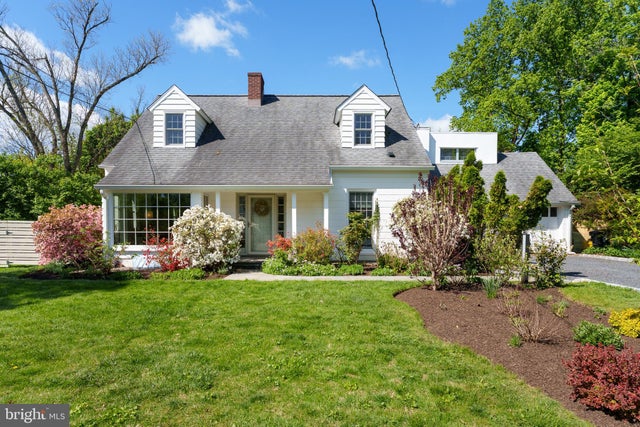
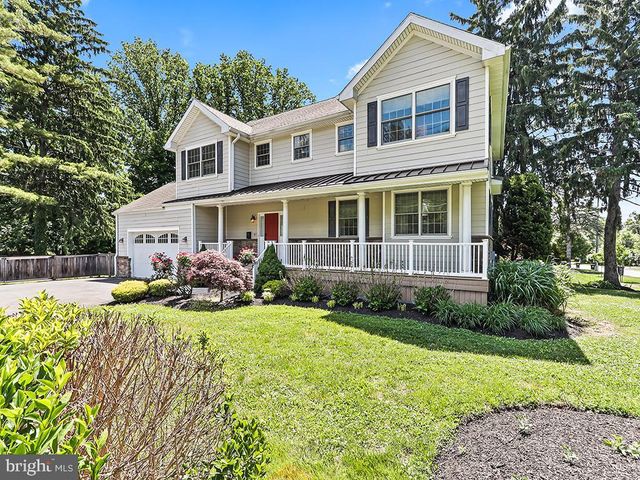

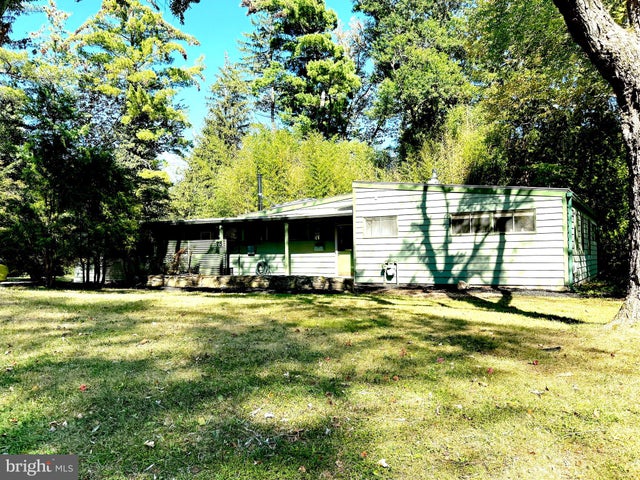
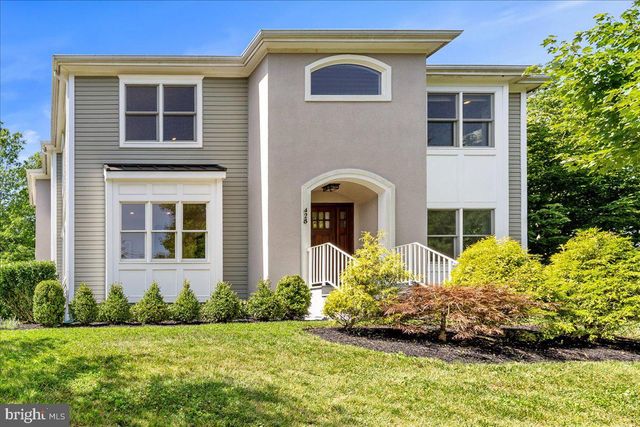
Similar Homes Nearby
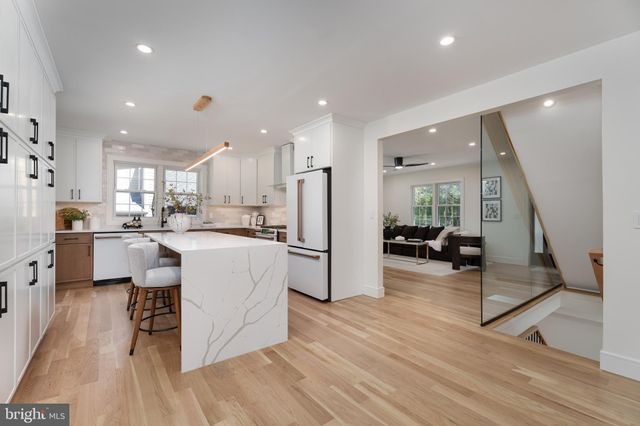


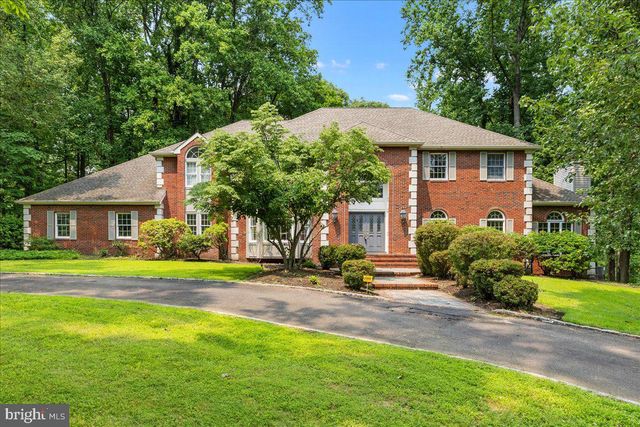
Similar Home Values
Comparable nearby listings and their asking prices.
| Address | Price | Beds | Baths | Sq Ft |
|---|---|---|---|---|
| 190 BAYARD LANE, PRINCETON, NJ | $1,399,999 | 5 | 3 | 3,148 |
| 61 BROADRIPPLE DRIVE, PRINCETON, NJ | $1,450,000 | 4 | 4 | 3,940 |
| 16 BENEDEK ROAD, PRINCETON, NJ | $1,549,900 | 4 | 5 | 5,830 |
| 16 Benedek Road, Princeton, NJ | $1,549,900 | 4 | 5 | 5,530 |
| 10 JEWEL ROAD, PRINCETON JUNCTION, NJ | $1,650,000 | 5 | 4 | — |
| 165 ARRETON ROAD, PRINCETON, NJ | $1,699,000 | 5 | 5 | 4,091 |
Moving Cost Estimate
EXIT Agents in PRINCETON


Listing Courtesy: Queenston Realty, LLC - 6099245353