


1150 Blair LN, Peachtree City, GA 30269
Laurel Brooke · Fayette County
Key Facts
Description
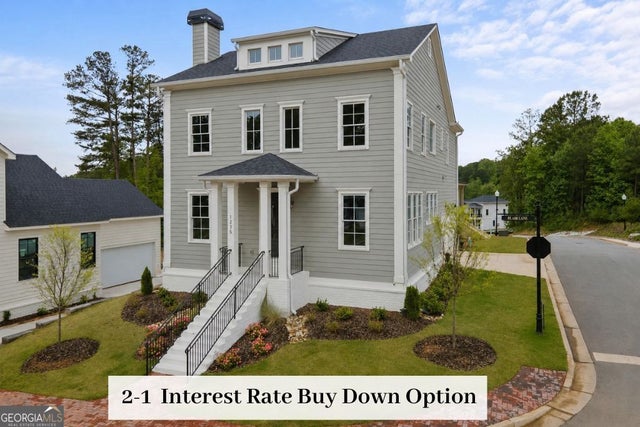
Offering $20,000 in closing cost which can include a 2-1 Interest Rate Buy Down. McIntosh School District; Almost New (2023); Built by a builder as his personal home-offers exceptional craftsmanship and thoughtful details throughout all in the McIntosh School District. The home features 3 bedrooms, 3.5 bathrooms, a dedicated office or loft, a whole-house generator, and a two-car garage plus golf cart garage. The primary suite is conveniently located on the main level, complete with a spa-like bath featuring heated tile floors. Upstairs, you'll find two additional bedrooms and two full bathrooms, along with a vaulted loft-perfect for a home office or flex space. The chef's kitchen is beautifully appointed with double ovens, a gas cooktop, a cabinet-depth refrigerator and cabinets to the ceiling. The beverage station offers additional countertop space, a nugget ice machine, an under-counter wine cooler, and beautiful shelving ready for your personal touch. Three porches provide multiple ways to enjoy the outdoors, and you're just steps from the golf cart paths-only a 3-minute ride to Lake Peachtree. An encapsulated crawlspace with a dehumidifier offers excellent conditions for additional storage and was previously used to house gardening supplies and holiday bins. This home is truly something out of a magazine. The Laurel Brooke subdivision features charming pocket parks and direct access to Peachtree City's 100+ miles of paved golf cart paths. As Peachtree City's first mixed-use development, the Laurel Brooke community includes luxury custom homes, upscale condominiums, guest cottages, and a thoughtfully planned commercial area. Located just minutes from shopping, dining, award-winning Peachtree City schools, and Trilith Studios, with Hartsfield-Jackson Atlanta International Airport only 30 minutes away. This is the McIntosh School District. *A simple 13 minute walk through video available at request showing all details as well as a 3-D tour.
Property Information
Property Type
Residential
Sub-Type
Single Family Residence
Structure Type
House
Year Built
2023
Living Area
2,583 sq ft
Lot Size
0.14 acres
Days on Market
10
MLS® Listing#
10801748
Property Features
Interior
Appliances
Cooling
Heating
Flooring
Fireplace
Basement
Parking
Laundry
Patio
Fencing
Lot Features
Construction
Roof
Community
Utilities
Sewer
Water Source
Rooms
- Kitchen
Schools
- Elementary:
- Huddleston
- Middle:
- Booth
- High:
- Mcintosh
Financial Details
HOA
$790 / Annually
Annual Taxes
$8,659
Parcel Number
071822009
Directions
Hwy 54 to Stevens Entry (turn east), then take a left on Tivoli Gardens Rd. There are 2 entrances into Laurel Brooke. One is for the commercial and the other is to the residential.
Affordability Calculator
$189,800
Estimated monthly payment
$5,051/mo
Principal $759,200 · Est. interest $1,059,152 over 30 yrs
Neighborhood Market Statistics
How this home compares to active listings in Peachtree City, GA
- $450,781
- Median Listing Price
- 47
- Median Days on Market
- 2,181
- Median Sq Ft
- $201
- Median Price / Sq Ft
- 623
- Active Listings
- This home’s price is 111% above the area median.
- Its price per sq ft is 83% above the area median.
Market statistics compiled from active EXIT Realty® and MLS listings in Peachtree City, GA.
Location

Getting Around
Points of Interest in Peachtree City, GA
Showing the Peachtree City area map.
Nearby Schools
Campus
School · 0.1 mi away
J.C. Booth Middle School
Secondary · 0.3 mi away
McIntosh High School
Secondary · 0.4 mi away
Booth Middle School
School · 1.0 mi away
Landmark Christian School
Elementary · 1.1 mi away
The Goddard School
School · 1.2 mi away
Coram Deo Classical School
School · 1.6 mi away
Huddleston Elementary School
Elementary · 1.9 mi away
Landmark Christian School
School · 2.2 mi away
Peachtree City Elementary School
Elementary · 2.2 mi away
Goddard School
School · 2.3 mi away
American International Institute of Polygraph
School · 2.3 mi away
Peachtree City Kindercare
School · 2.4 mi away
Oak Grove Elementary School
Elementary · 2.4 mi away
Oxford Trails Academy
School · 2.5 mi away
Kedron Elementary School
Elementary · 2.6 mi away
St Paul Lutheran School
School · 2.7 mi away
Crabapple Lane Elementary School
Elementary · 2.8 mi away
Braelinn Elementary School
Elementary · 3.2 mi away
Cleveland Elementary School
Elementary · 3.4 mi away
Commute Calculator
Nearby Homes


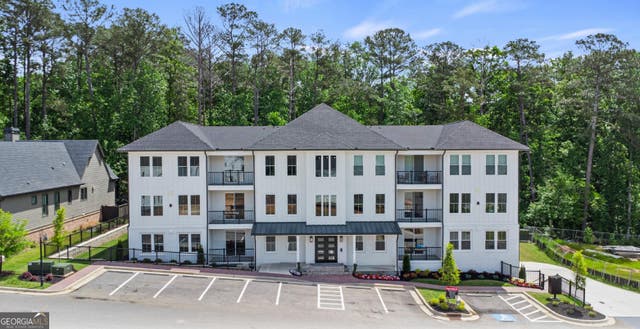

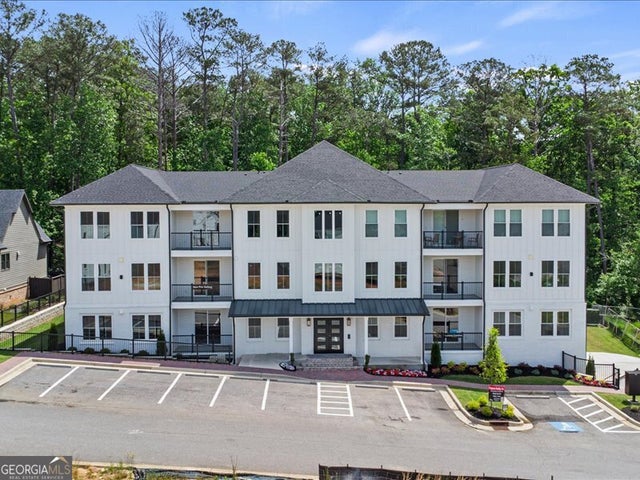
Similar Homes Nearby


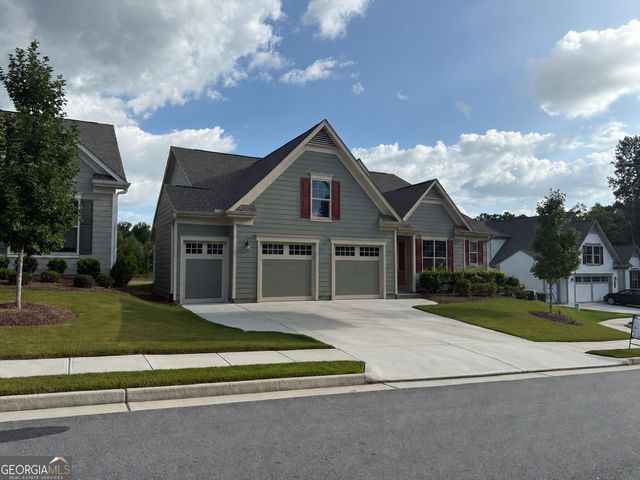
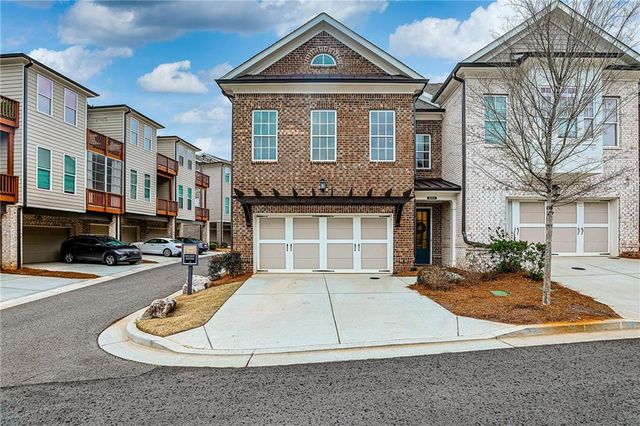
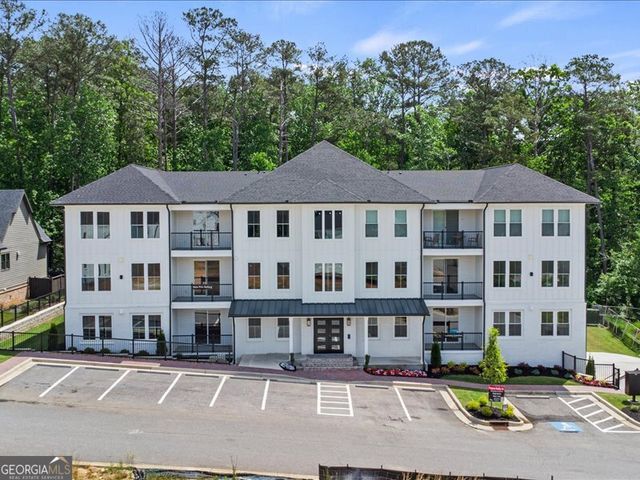

Similar Home Values
Comparable nearby listings and their asking prices.
| Address | Price | Beds | Baths | Sq Ft |
|---|---|---|---|---|
| 501 Cunninghame Court, Peachtree City, GA | $674,900 | 4 | 3 | 3,104 |
| 501 Cunninghame CT, Peachtree City, GA | $674,900 | 4 | — | 3,104 |
| 469 Silverbell CT, Peachtree City, GA | $674,900 | 3 | — | 2,334 |
| 5054 Sealy Circle, Peachtree Corners, GA | $675,000 | 3 | 3 | 2,092 |
| 1050 Blair LN 101, Peachtree city, GA | $675,000 | 2 | — | 1,472 |
| 1050 Blair LN 201, Peachtree city, GA | $675,000 | 2 | — | 1,472 |
Moving Cost Estimate
EXIT Agents in Peachtree City


Listing Courtesy: Chapman Hall Realtors - 4042529500