

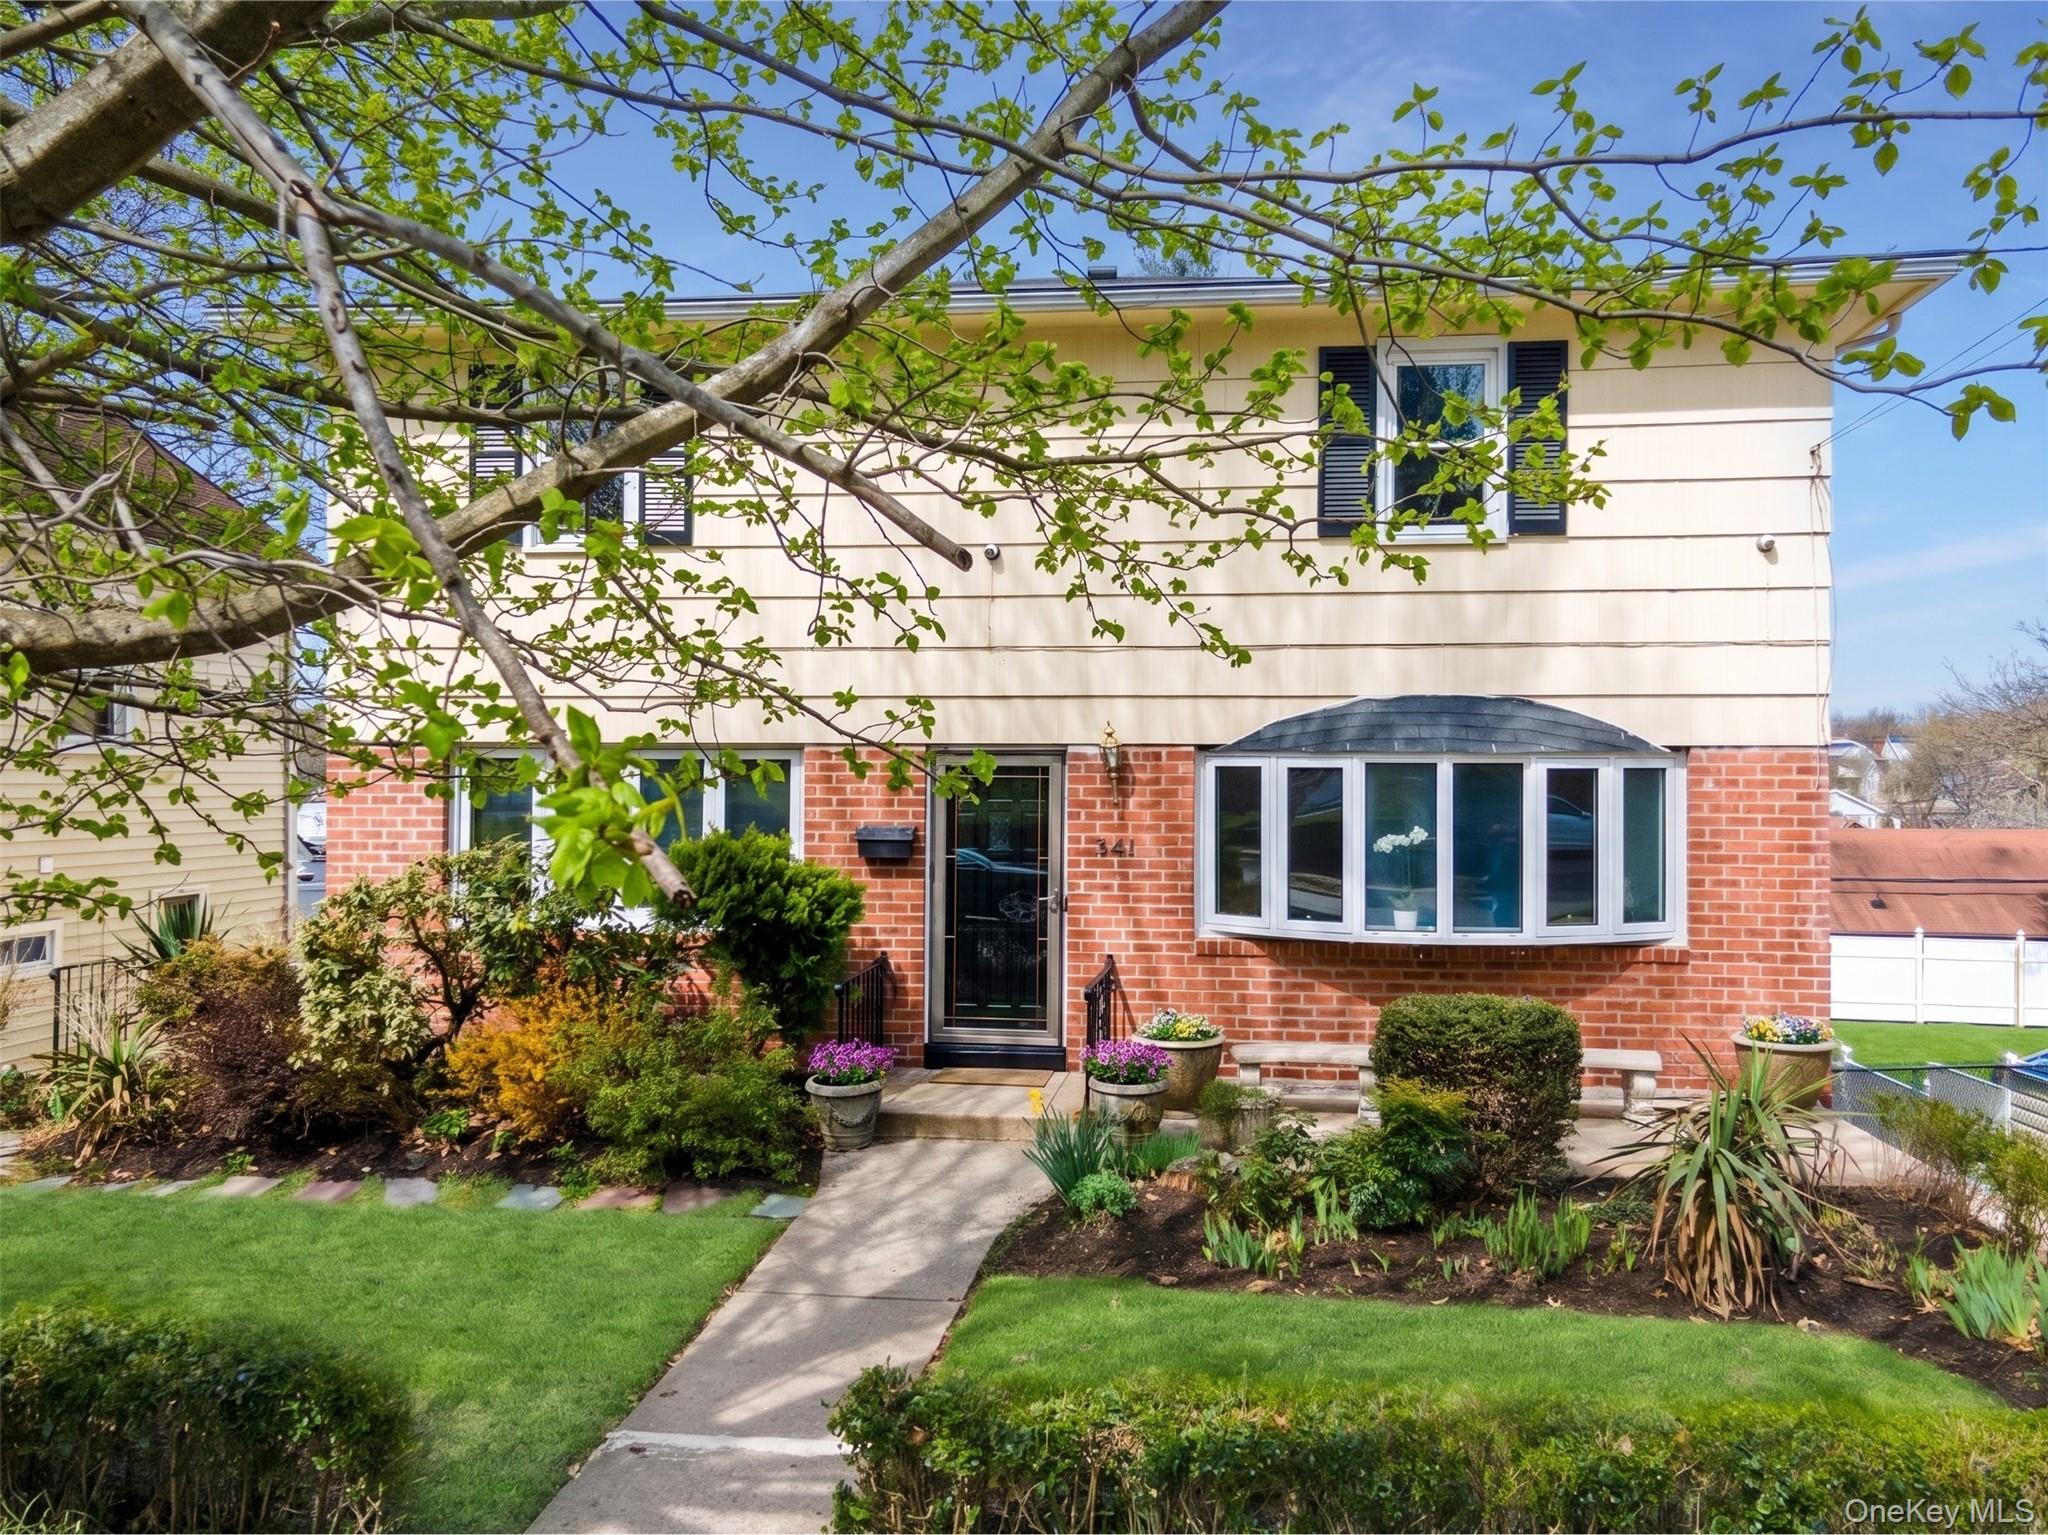
341 Sixth Avenue, Pelham, NY 10803
Westchester County
Key Facts
Description
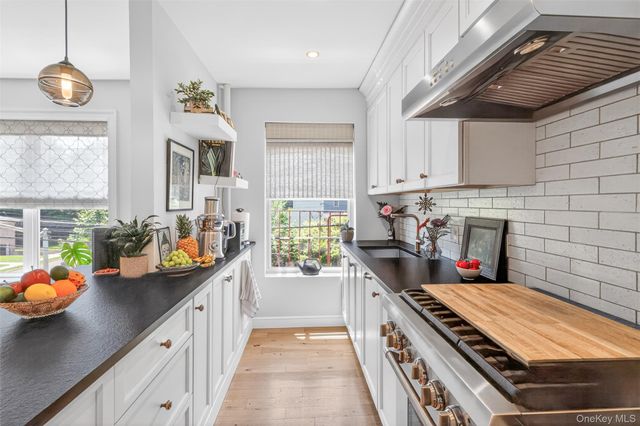
This move in ready home is all about kicking back and enjoying life, thanks to its awesome location (10 min to train!) and welcoming vibe. Step inside, where the open airy main level unfolds to a spacious living room, a dining room poised for memorable meals and a modern kitchen with an island is a chef’s dream. Adjacent to the kitchen, a sunroom offers views of the outdoors that effortlessly extend the living space and provide access to the yard. This level also features a versatile den/fifth bedroom alongside a full bath offering convenience for guests or a home office set up. Upstairs find four generous size bedrooms and a large marble bath with a soaking tub. The lower level, provides a spacious media space- a flex area ideal to entertain, pursue hobbies or create additional living space. This level also includes a half bath, laundry room, and unfinished bonus space that leads out to the backyard. Perfect for outdoor dining, games or gardening. Ready to start your story here?
Property Information
Property Type
Residential
Sub-Type
Single Family Residence
Style
Colonial
Year Built
1959
Living Area
2,178 sq ft
Lot Size
0.12 acres
Days on Market
1
MLS® Listing#
1026170
Property Features
Interior
Appliances
Cooling
Heating
Flooring
Basement
Parking
Patio
Lot Features
Construction
Community
Sewer
Water Source
Schools
- Elementary:
- Hutchinson
- Middle:
- Pelham Middle School
- High:
- Pelham Memorial High School
Financial Details
Annual Taxes
$22,609
Assessed Value
$1,066,000
Parcel Number
4403-163-028-00002-000-0056
Directions
Lincoln to Sixth Avenue or Sixth Street to Sixth Avenue. Located 3 blocks from the Pelham train station and 2 blocks from the new Hutchinson Elementary school.
Affordability Calculator
$239,000
Estimated monthly payment
$6,360/mo
Principal $956,000 · Est. interest $1,333,705 over 30 yrs
Neighborhood Market Statistics
How this home compares to active listings in Pelham, NY
- $1,000,000
- Median Listing Price
- 27
- Median Days on Market
- 2,178
- Median Sq Ft
- $478
- Median Price / Sq Ft
- 21
- Active Listings
- This home’s price is 20% above the area median.
- Its price per sq ft is 15% above the area median.
Market statistics compiled from active EXIT Realty® and MLS listings in Pelham, NY.
Location
Map is currently unavailable for this location.
Points of Interest in Pelham, NY
Showing the Pelham area map.
Commute Calculator
Nearby Homes
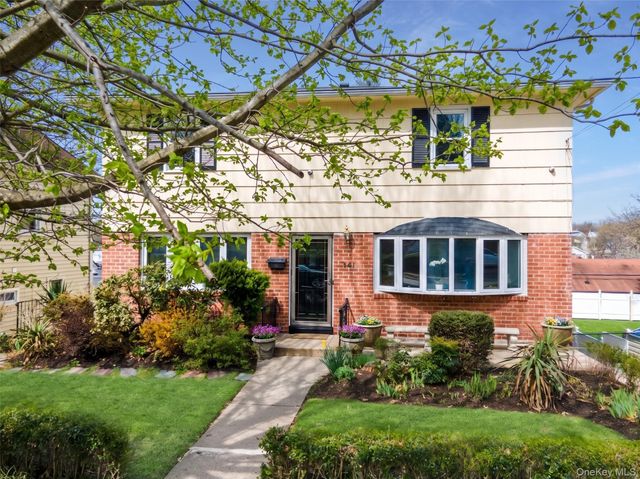
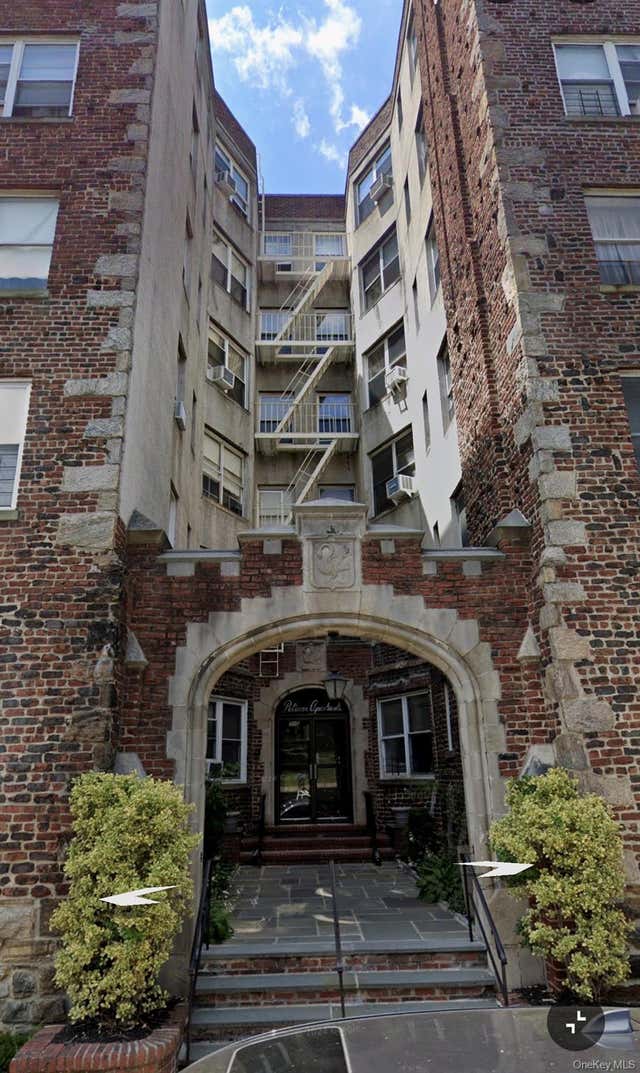
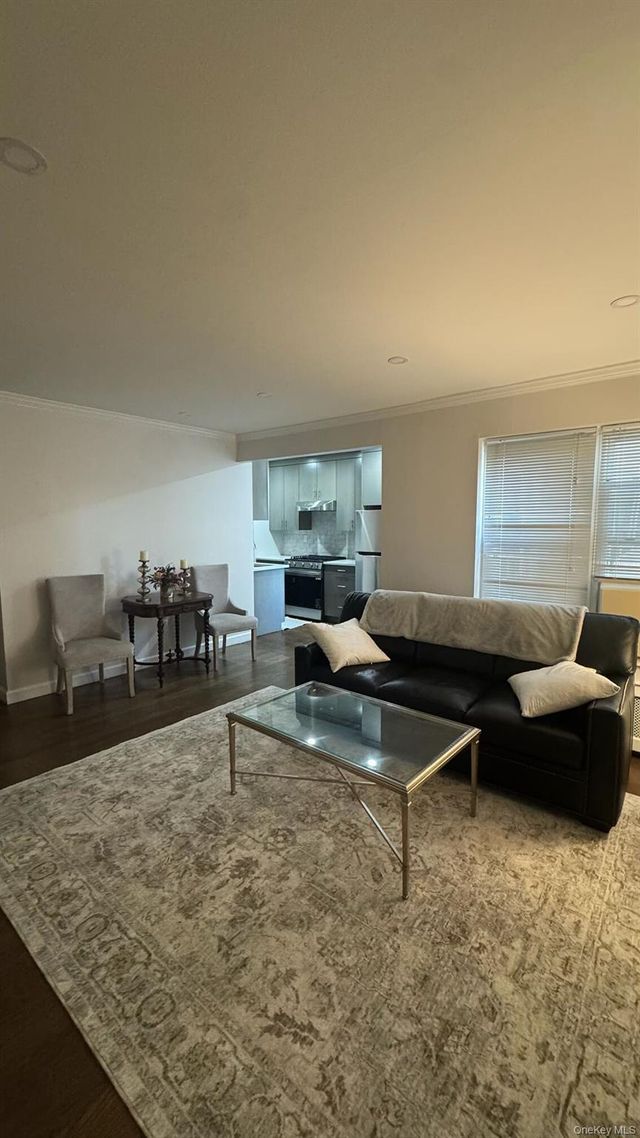
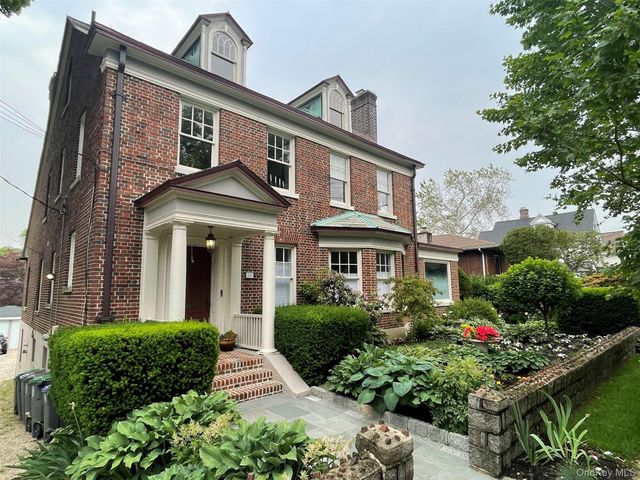

Similar Homes Nearby

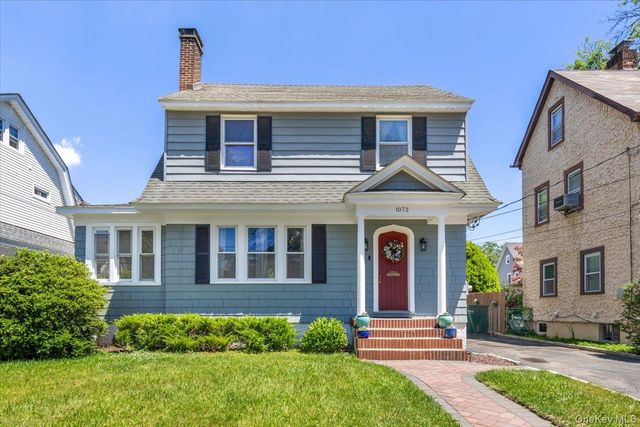


Similar Home Values
Comparable nearby listings and their asking prices.
| Address | Price | Beds | Baths | Sq Ft |
|---|---|---|---|---|
| 143 Fourth Avenue, Pelham, NY | $1,050,000 | 5 | 3 | 2,543 |
| 1072 Hunter Avenue, Pelham, NY | $1,114,000 | 4 | 3 | 2,204 |
| 208 Third Avenue, Pelham, NY | $1,175,000 | 4 | 3 | 2,351 |
| 220-222 Carol Avenue, Pelham, NY | $1,495,000 | 6 | 3 | 3,204 |
| 56 1st Street L4, Pelham, NY | $1,548,000 | 3 | 3 | 2,176 |
Moving Cost Estimate
EXIT Agents in Pelham


Listing Courtesy: Julia B Fee Sothebys Int. Rlty - 9146208682
Presented by: Elizabeth C. Ritchie
 Fair Housing Notice