

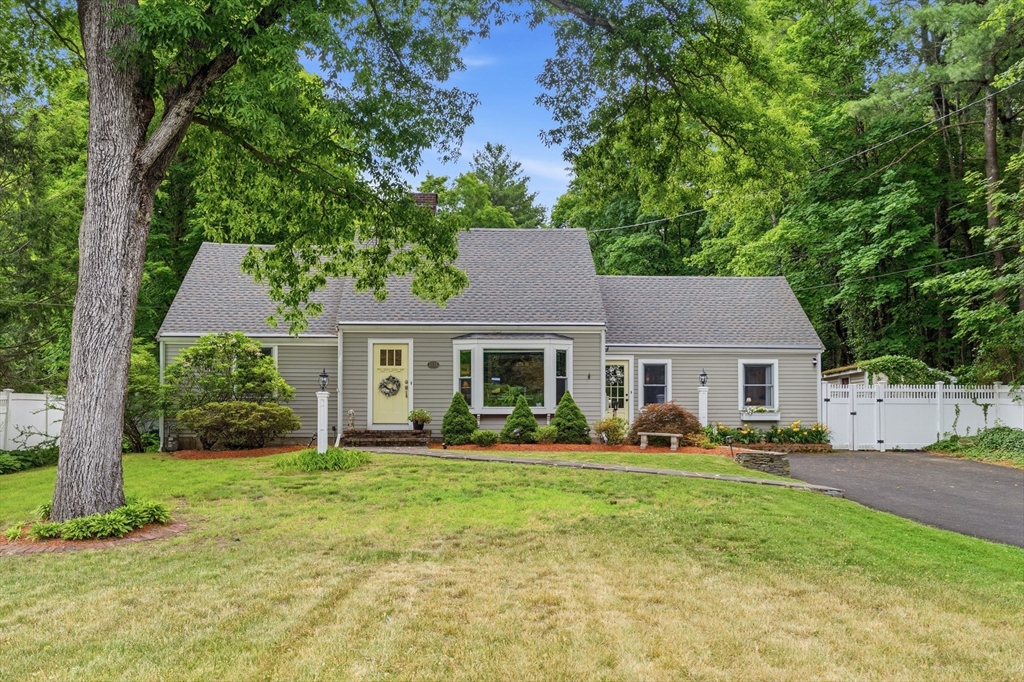
1115 Washington St, Canton, MA 02021
Norfolk County
Key Facts
Description
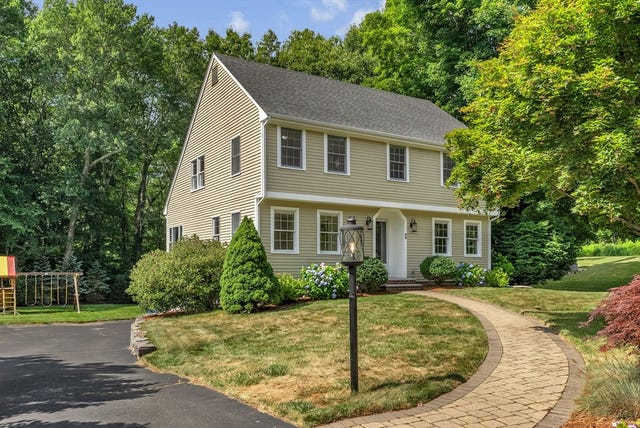
It does not need to be Midnight to enjoy this Oasis! This thoughtfully renovated Contemporary Cape home is bursting w/ flair. The first floor has a main bedroom with en-suite bath and its own entrance (ADU?). The dining room is sophisticated and framed by a gas fireplace. The kitchen is modern and an island for casual dining. The living room is a stunner. The gleaming brick floor, the wood burning fireplace and beamed ceiling make this the perfect spot for all of your gatherings. French doors lead you to a comfortable family room with skylights and direct access to an outdoor patio. The first floor also has a second full bath and two additional bedrooms that offer flexibility, as they easily convert to home office space etc. The second floor is suite like with two good sized bedrooms and a full bath. Plenty of light, closets and privacy. The back yard is perfect, private, wooded and framed by a an in-ground pool. See it today and make it your forever home!
Property Information
Property Type
Residential
Sub-Type
Single Family Residence
Style
Cape
Year Built
1943
Living Area
3,029 sq ft
Lot Size
0.94 acres
Parking Spaces
4
Zoning
SRA
Days on Market
4
MLS® Listing#
73541175
Property Features
Interior
Exterior
Appliances
Cooling
Heating
Flooring
Fireplace
Basement
Pool
Parking
Patio
Construction
Foundation
Roof
Windows
Other Structures
Sewer
Water Source
Rooms
- Bathroom 1First
- Bathroom 2First
- Bathroom 3Second
- Bedroom 2First
- Bedroom 3First
- Bedroom 4Second
- Bedroom 5Second
- Dining RoomFirst
- Family RoomFirst
- KitchenFirst
- Living RoomFirst
- Master BedroomFirst
Schools
- Elementary:
- Kennedy
Financial Details
HOA
None
Annual Taxes
$7,240
Tax year 2026
Assessed Value
$742,600
Parcel Number
M:0044 B:0000 L:00010,54390
Directions
Washington St.
Affordability Calculator
$259,800
Estimated monthly payment
$6,914/mo
Principal $1,039,200 · Est. interest $1,449,776 over 30 yrs
Neighborhood Market Statistics
How this home compares to active listings in Canton, MA
- $720,000
- Median Listing Price
- 40
- Median Days on Market
- 1,479
- Median Sq Ft
- $466
- Median Price / Sq Ft
- 50
- Active Listings
- This home’s price is 80% above the area median.
- Its price per sq ft is 8% below the area median.
Market statistics compiled from active EXIT Realty® and MLS listings in Canton, MA.
Location
Map is currently unavailable for this location.
Points of Interest in Canton, MA
Showing the Canton area map.
Commute Calculator
Nearby Homes

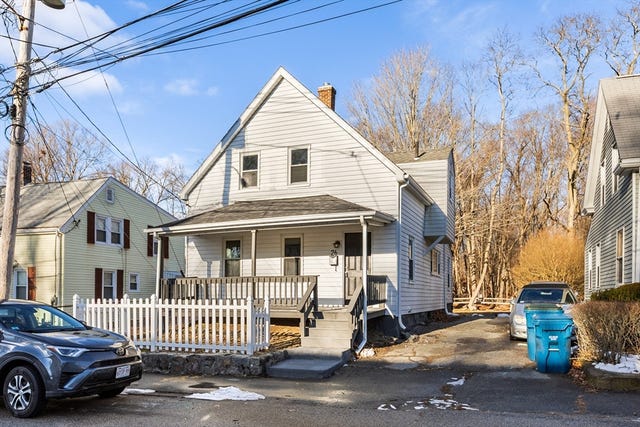


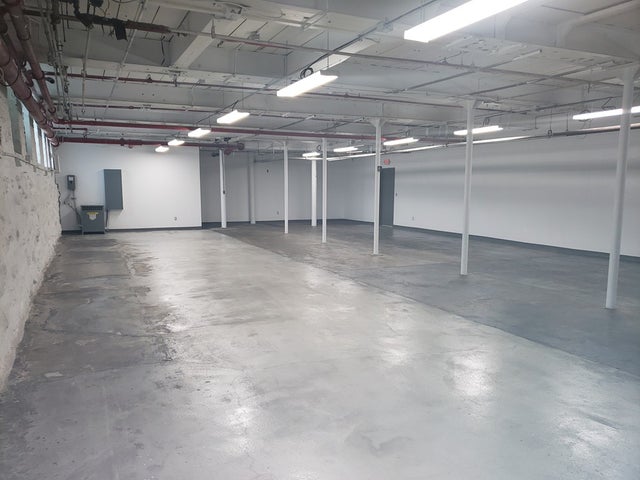
Similar Homes Nearby

Similar Home Values
Comparable nearby listings and their asking prices.
| Address | Price | Beds | Baths | Sq Ft |
|---|---|---|---|---|
| 59 Trayer Rd, Canton, MA | $999,900 | 4 | 4 | 2,243 |
| 50 Cedarcrest Rd, Canton, MA | $1,249,999 | 5 | 4 | 3,918 |
| 651 Washington St, Canton, MA | $1,395,000 | 7 | 2 | 3,000 |
Moving Cost Estimate
EXIT Agents in Canton


Listing Courtesy: Donahue Real Estate Co. Inc. - 7743522200
Presented by: Jay Donahue