

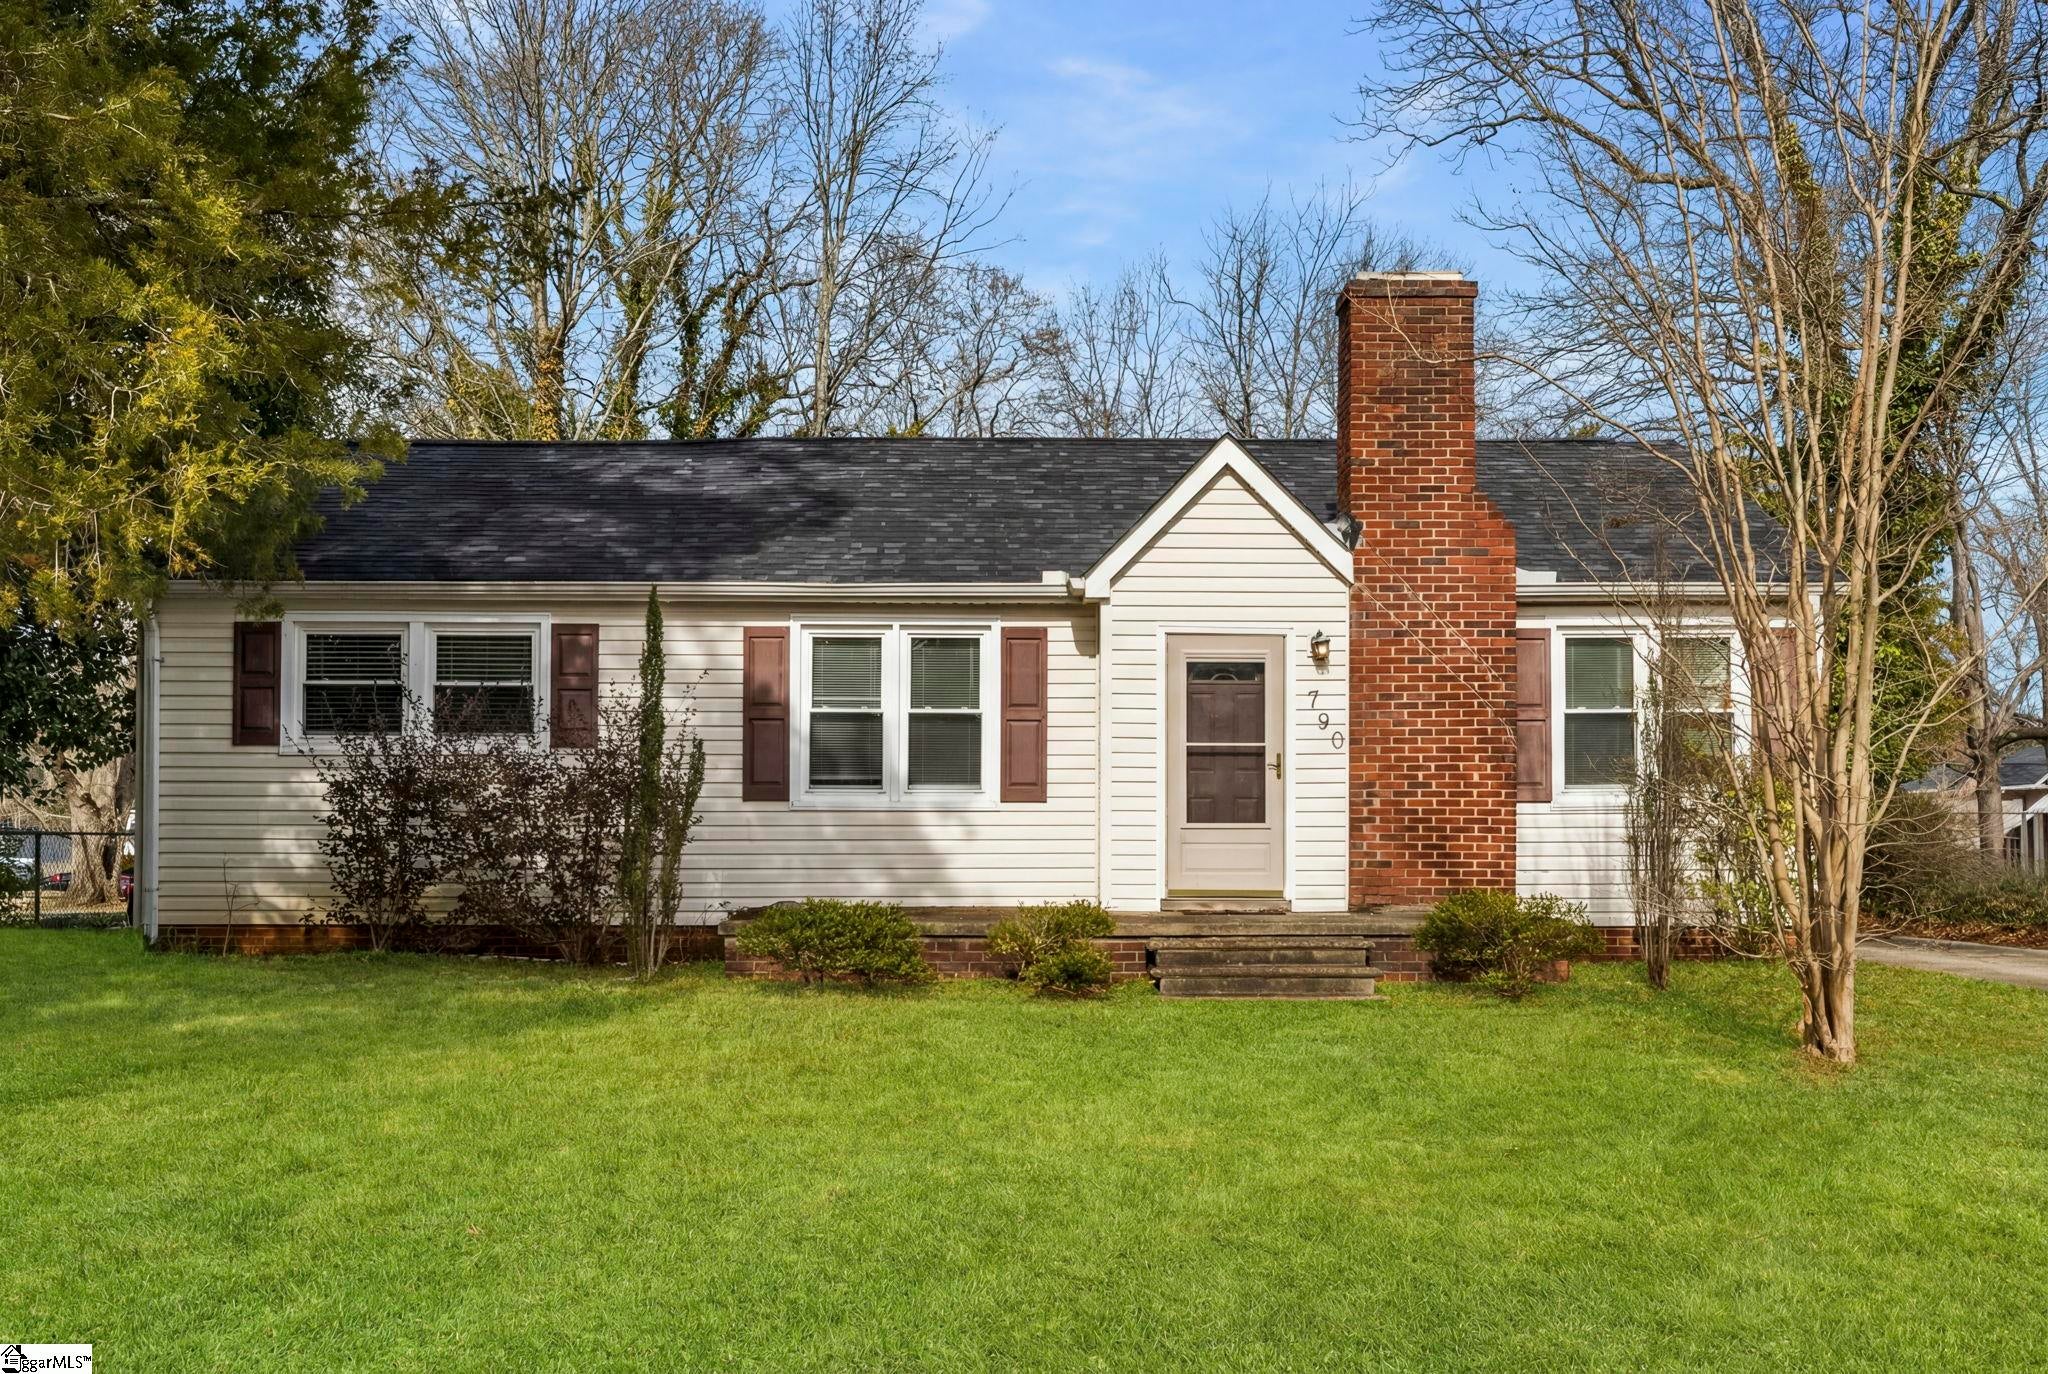
790 John B White Boulevard, Spartanburg, SC 29306
None · Spartanburg County
Key Facts
Description
Adorable bungalow just minutes from the heart of downtown Spartanburg, offering easy access to shopping, dining, entertainment, and nearby parks. This one-level home features durable vinyl flooring throughout and a flexible layout designed for everyday living. A sunny living room flows into the spacious kitchen, complete with a full appliance package. A second living space provides versatility and can easily serve as an additional bedroom, guest space, or home office, with a nearby full bath for guests. The home also includes a HUGE laundry/mudroom with direct access to the backyard, a spacious secondary bedroom, and a comfortable primary suite with a private attached bath featuring a tub/shower combination. Ample parking accommodates friends and family with ease, while the spacious backyard offers plenty of room to relax, entertain, or enjoy outdoor living. Move in ready in a prime location and ideally suited as a primary home or an attractive investment opportunity, just minutes from Converse University. Don’t let this opportunity slip away!
Property Information
Property Type
Residential
Sub-Type
Single Family Residence
Style
Bungalow / Traditional
Year Built
1949
Stories
1
Living Area
1,193 sq ft
Lot Size
0.17 acres
MLS® Listing#
1580491
Property Features
Interior
Appliances
Cooling
Heating
Flooring
Fireplace
Basement
Parking
Laundry
Patio
Lot Features
Construction
Roof
Security
Community
Utilities
Sewer
Water Source
Rooms
- Bedroom 210x11
- Dining Room10x9
- Kitchen13x11
- Living Room18x12
- Master Bedroom10x11
- Office13x10
Schools
- Elementary:
- Mary Wright
- Middle:
- Carver
- High:
- Spartanburg
Financial Details
HOA
None
Annual Taxes
$2,400
Parcel Number
7151201700
Affordability Calculator
$37,800
Estimated monthly payment
$1,006/mo
Principal $151,200 · Est. interest $210,937 over 30 yrs
Neighborhood Market Statistics
How this home compares to active listings in Spartanburg, SC
- $296,543
- Median Listing Price
- 62
- Median Days on Market
- 1,774
- Median Sq Ft
- $152
- Median Price / Sq Ft
- 579
- Active Listings
- This home’s price is 36% below the area median.
- Its price per sq ft is 4% above the area median.
Market statistics compiled from active EXIT Realty® and MLS listings in Spartanburg, SC.
Location
Map is currently unavailable for this location.
Points of Interest in Spartanburg, SC
Showing the Spartanburg area map.
Commute Calculator
Nearby Homes

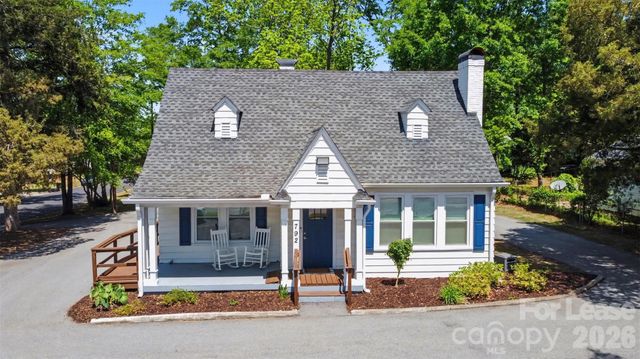
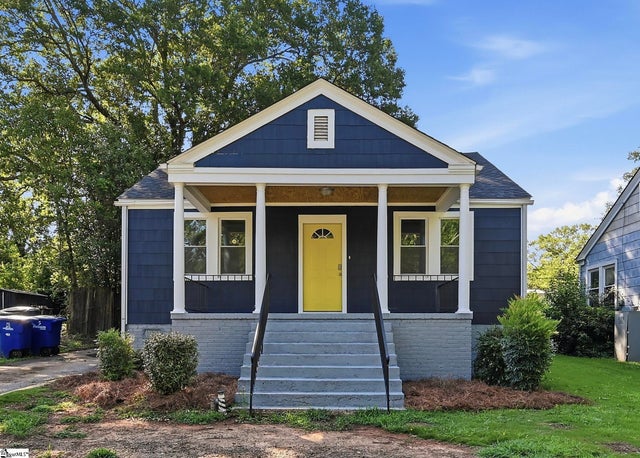
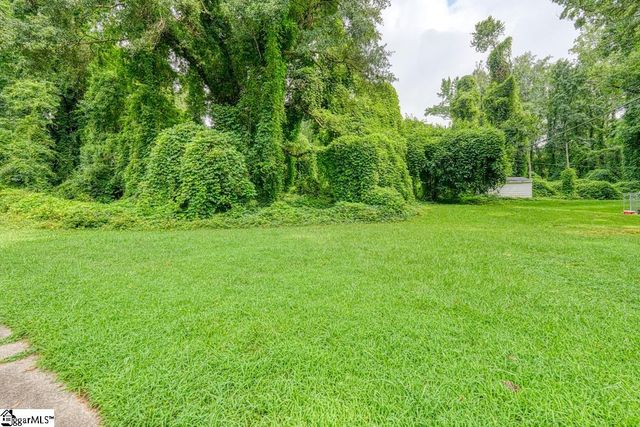


Similar Homes Nearby


Similar Home Values
Comparable nearby listings and their asking prices.
| Address | Price | Beds | Baths | Sq Ft |
|---|---|---|---|---|
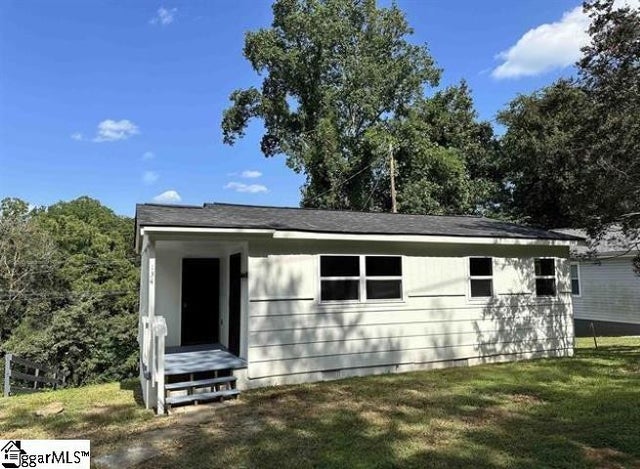
| 134 Westover Drive, Spartanburg, SC | $135,000 | 2 | 1 | 658 |
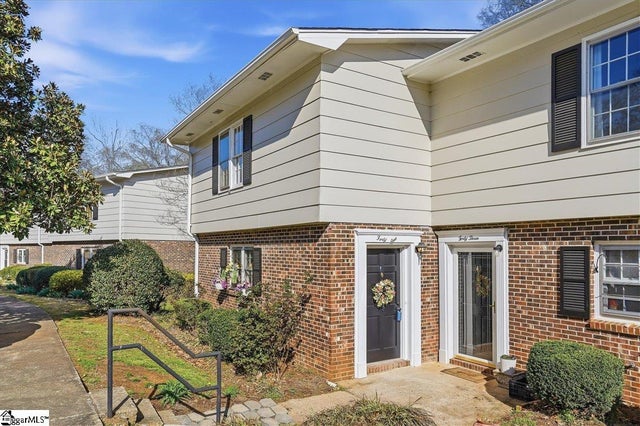
| 41 Summercreek Drive, Spartanburg, SC | $138,000 | 3 | 3 | 1,650 |
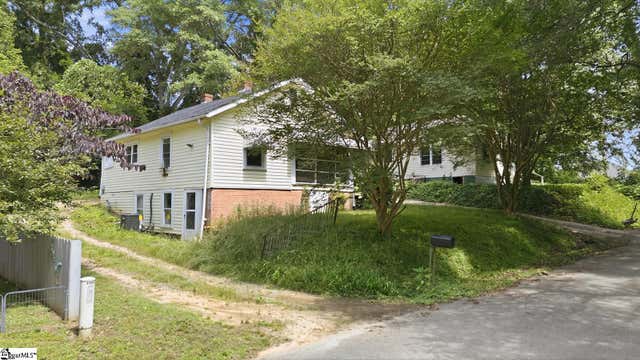
| 515 Beverly Road, Spartanburg, SC | $139,000 | 2 | 2 | 800 |
| 109 Camp Street, Spartanburg, SC | $140,000 | 2 | 1 | 764 |
| 750 Maywood Street, Spartanburg, SC | $149,000 | 2 | 1 | 954 |
| 127 Norris Court, Spartanburg, SC | $150,000 | 3 | 1 | 1,284 |
Moving Cost Estimate
EXIT Agents in Spartanburg


Listing Courtesy: Acacia Realty Advisors, LLC - 8643606818
Presented by: Meredith Shannon