


1588 SKY LAKES DRIVE, ST CLOUD, FL 34769
SKY LAKES PH 2 & 3 · Osceola County
Key Facts
Description
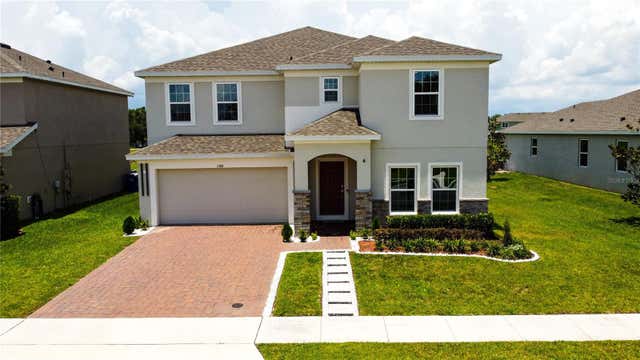
Short Sale. SHORT SALE PRICE APPROVED BY LENDER. Welcome to a truly fabulous home located at Sky Lakes. This spacious residence boasts 5 bedrooms, 3 baths, and a 2-car garage, offering ample space for comfortable living. The first floor features a formal living and dining room, which seamlessly opens to a gorgeous kitchen. The kitchen is designed with 42" cabinets, elegant crown molding, quartz countertops, and an extra-large island, making it perfect for both cooking and entertaining. Adjacent to the kitchen is a welcoming family room, and the entire first floor is adorned with quality ceramic tile, providing a modern and durable finish. For your outdoor enjoyment, there's a covered lanai and a beautiful backyard, ideal for gatherings with family and friends. Additionally, a convenient bedroom and full bathroom are located on the first floor. As you ascend to the second floor, you'll discover a versatile game room or media room, along with a second family room, providing even more living space. The spacious master bedroom features a generous walk-in closet, and the master bath is equipped with a double sink and quartz countertops. The remaining three bedrooms on this floor are complemented by an additional full bath, also featuring quartz tops. For added convenience, the laundry room is thoughtfully located on the second floor. This home offers excellent accessibility, is close to Florida's Turnpike, and is only 18 miles from Downtown Orlando, 20 miles from Disney, and 25 miles from Orlando International Airport.
Property Information
Property Type
Residential
Sub-Type
Single Family Residence
Style
Contemporary
Year Built
2023
Stories
2
Living Area
3,866 sq ft
Lot Size
0.19 acres
Lot Dimensions
65.50X125
Garage Spaces
2
Ownership
Fee Simple
Zoning
RES
Days on Market
287
MLS® Listing#
O6321058
Property Features
Interior
Appliances
Cooling
Heating
Flooring
Parking
Laundry
Patio
Lot Features
Construction
Foundation
Roof
Windows
Community
Utilities
Sewer
Water Source
Rooms
- Bathroom 18x5First
- Bathroom 313x8Second
- Bedroom 112x11First
- Bedroom 213x8Second
- Bedroom 312x13Second
- Bedroom 412x11Second
- Bedroom 512x13Second
- Dining Room16x12First
- Family Room16x22First
- Family Room13x11Second
- Kitchen10x15First
- Living Room12x14First
- Master Bathroom22x8Second
- Master Bedroom19x13Second
- Media Room13x15Second
Financial Details
HOA
$83 / Monthly
EVERGREEN / RYAN FERNANDEZ
Annual Taxes
$8,013
Tax year 2024
Parcel Number
11-26-30-0653-0001-2260
Directions
Driving from Florida's Tpke toward Miami, take exit 244 toward US-192 E/US-441 S., turn left onto E Irlo Bronson Memorial Hwy (US-192 E/US-441 S), turn right onto Vermont Ave (CR-523) toward Canoe Creek Rd, turn left onto Bramblewood Dr, turn right onto Missouri Ave, turn left onto Sky Lakes Dr.
Affordability Calculator
$100,600
Estimated monthly payment
$2,677/mo
Principal $402,400 · Est. interest $561,384 over 30 yrs
Neighborhood Market Statistics
How this home compares to active listings in ST CLOUD, FL
- $464,861
- Median Listing Price
- 84
- Median Days on Market
- 1,770
- Median Sq Ft
- $253
- Median Price / Sq Ft
- 8,042
- Active Listings
- This home’s price is 8% above the area median.
- Its price per sq ft is 49% below the area median.
Market statistics compiled from active EXIT Realty® and MLS listings in ST CLOUD, FL.
Location
- 1588 SKY LAKES DRIVE, ST CLOUD, FL 34769
Getting Around
Points of Interest in ST CLOUD, FL
Showing the ST CLOUD area map.
Nearby Schools
St Cloud High School
Secondary · 0.6 mi away
St Cloud Middle School
School · 0.6 mi away
Michigan Avenue Elementary School
Elementary · 0.8 mi away
St. Cloud Middle School
Secondary · 0.8 mi away
St Cloud Elementary School
Elementary · 0.8 mi away
St Cloud Christian School
School · 0.9 mi away
The Shepherds Little Family
School · 0.9 mi away
Osceola Center for Early Learning
School · 0.9 mi away
Ross E Jeffries Elementary School
Elementary · 0.9 mi away
Arts Thereafter: an Acton Academy
School · 1.0 mi away
Osceola Technical College
Secondary School · 1.1 mi away
Rocking Horse Pre-School Academy
School · 1.1 mi away
Little Green School House
School · 1.2 mi away
Lakeview Elementary School
Elementary · 1.7 mi away
St. Thomas Aquinas Catholic School
School · 1.8 mi away
St. Thomas Aquinas Catholic Church
School · 1.9 mi away
Hickory Tree Elementary School
Elementary · 1.9 mi away
Creative Inspiration Journey School
Elementary · 2.0 mi away
Hickory Tree Community Park
School · 2.2 mi away
Neptune Elementary School
Elementary · 2.6 mi away
Commute Calculator
Nearby Homes


Moving Cost Estimate
EXIT Agents in ST CLOUD


Listing Courtesy: INT'L PROFESSIONAL REALTY INC - 407-699-7718
Last Updated: 2025-06-24